Two Bedrooms
Modern & Contemporary
External Conservatory
Carport & Utility Area
Excellent Size Garden
Off Street Parking
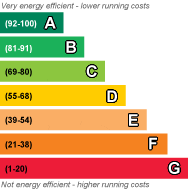
EPC Rating C
Council Tax Band D, City of York Council
Freehold
Occupying a deceptively generous plot, this well presented two bedroom semi detached bungalow offers modern and comfortable accommodation alongside a good sized rear garden, off street parking and a collection of useful additional spaces.
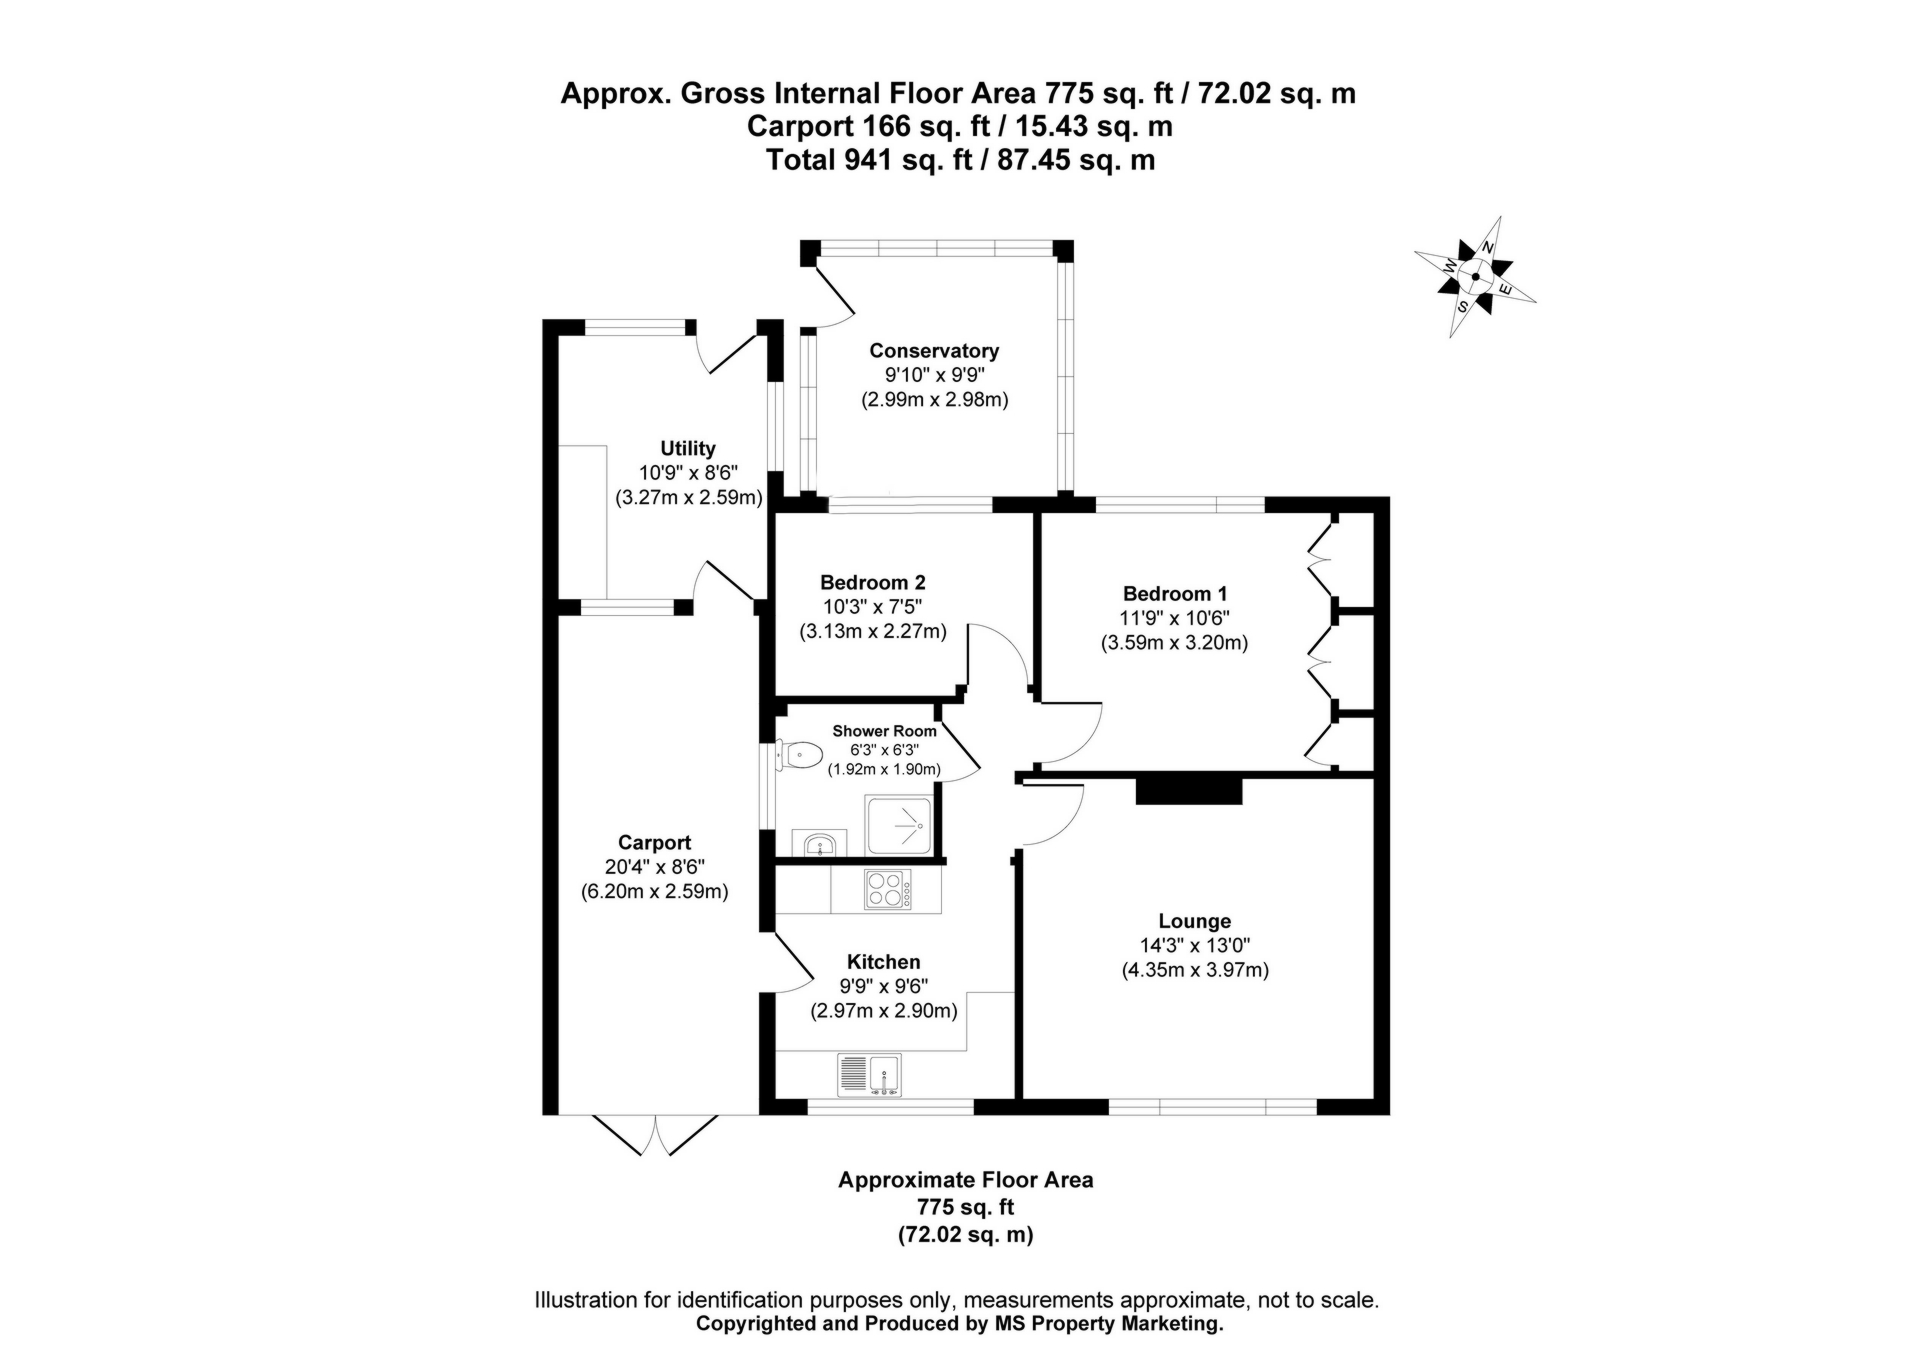
The property has been modernised and is well presented throughout, with a contemporary kitchen and shower room complemented by some attractive finishing touches. The accommodation is arranged around an inner hallway, with a good sized lounge positioned to the front featuring oak effect herringbone flooring, whilst the modern kitchen provides a range of fitted units and integrated appliances.
One of the benefits of the bungalow's wider design is the proportions it provides. The kitchen in particular is well sized for a bungalow of this size, whilst bedroom one overlooks the rear garden and benefits from fitted wardrobes. A modern three piece shower room completes the internal accommodation.
Outside is where the property begins to offer something a little different. A lawned garden sits to the front alongside a driveway providing off street parking, which continues through secure metal gates into a covered carport running along the side of the bungalow. Beyond this is an externally accessed utility room with plumbing for an automatic washing machine and doors providing access through to the rear garden.
The rear garden is a particularly good size, well enclosed and laid mainly to lawn with established bushes and borders, providing plenty of opportunity for somebody with green fingers to cultivate the space further. A summerhouse sits on a hard standing, whilst an externally accessed UPVC double glazed conservatory provides another versatile space overlooking the garden.
Situated off Stockton Lane, the property combines a modern and well presented interior with a deceptive plot and an assortment of practical additional spaces, making this an interesting bungalow that offers rather more than its frontage might initially suggest.
Simon Says, “This is one of those properties where the floorplan only tells half the story. The bungalow itself is well presented and nicely proportioned, but then you add the garden, carport, utility and conservatory and suddenly there is quite a lot more going on.”
Anti-Money Laundering:
By law, we are required to conduct anti-money laundering checks on all potential buyers and sellers, and we take this responsibility very seriously. In line with HMRC guidelines, our trusted partner, Coadjute, will securely manage these checks on our behalf. Once an offer is accepted (subject to contract), Coadjute will send a secure link for you to complete the biometric checks electronically. A non-refundable fee of £33.33+ VAT per person will apply for these checks, and Coadjute will handle the payment for this service. These anti-money laundering checks must be completed before we can send the memorandum of sale to the solicitors to confirm the sale. Please contact the office if you have any questions in relation to this.
Disclaimer:
The information provided in this listing is for general guidance only and does not form part of any offer or contract. While we aim to ensure accuracy, details should not be relied upon as statements of fact. All measurements, descriptions, and images are approximate and for illustrative purposes only.
Prospective buyers must carry out their own due diligence and satisfy themselves as to the accuracy of the information by inspection or other means. Indigo Greens has not tested any services, appliances, or systems and cannot verify their condition or functionality.
We accept no liability for any loss or damage resulting from reliance on the information provided.
| Kitchen | Range of modern wall and base units, sink and drainer unit with mixer tap over, integral dishwasher, integral electric oven with separate halogen hob and extractor hood, fitted under counter fridge, vinyl floor covering, UPVC double glazed window to front, UPVC double glazed door to side, tall vertical column style radiator, power points. | |||
| Inner Hall | Carpet, power points. | |||
| Lounge | UPVC double glazed window to front, oak effect herringbone flooring, TV point, power points, tall vertical column style radiator. | |||
| Bedroom 1 | UPVC double glazed window to rear, fitted wardrobes, carpet, power points, double panel radiator. | |||
| Bedroom 2 | UPVC double glazed window to rear, carpet, power points, double panel radiator. | |||
| Shower Room | Three piece white suite comprising walk in mains fed shower cubicle, wash hand basin with base unit beneath, low level WC, chrome heated towel rail, vinyl floor covering, UPVC double glazed opaque window to side. | |||
| Externally Accessed Utility Room | Glazed doors to front and rear, plumbing for automatic washing machine, power points. | |||
| Externally Accessed Conservatory | Brick base with UPVC double glazed windows and door, laminate flooring, power points, lighting. | |||
| Outside | To the front of the property is a lawned garden with driveway providing off street parking. The driveway continues through metal gates into a covered carport area running along the side of the bungalow and providing access to the externally accessed utility room and through to the rear garden.
To the rear is a good sized and well enclosed garden, laid mainly to lawn with a variety of established bushes and borders. A summerhouse is positioned on a hard standing, whilst the garden also provides independent access to the externally accessed conservatory. |
 |
||
 |
 |
 |
 |

|

|
 |
||
 |
||
|
 |
 |
 |

|

|
 |
||
IMPORTANT NOTICE
Descriptions of the property are subjective and are used in good faith as an opinion and NOT as a statement of fact. Please make further specific enquires to ensure that our descriptions are likely to match any expectations you may have of the property. We have not tested any services, systems or appliances at this property. We strongly recommend that all the information we provide be verified by you on inspection, and by your Surveyor and Conveyancer.