4 Bedroom Modern Family Home
Recently Redecorated & Newly Carpeted
Versatile Living & Bedroom Accommodation
Additional Family Room / Home Office
Ground Floor WC
No Forward Chain & Vacant Possession
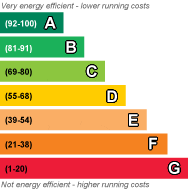
EPC Rating C
Council Tax Band C, City of York Council
Freehold
Situated within a cul-de-sac just off Beckfield Lane in Acomb, this modern 4 bedroom family home offers versatile accommodation, off street parking and an enclosed rear garden. Recently redecorated and fitted with new carpets, the property is presented in very good condition throughout and is offered for sale with vacant possession.
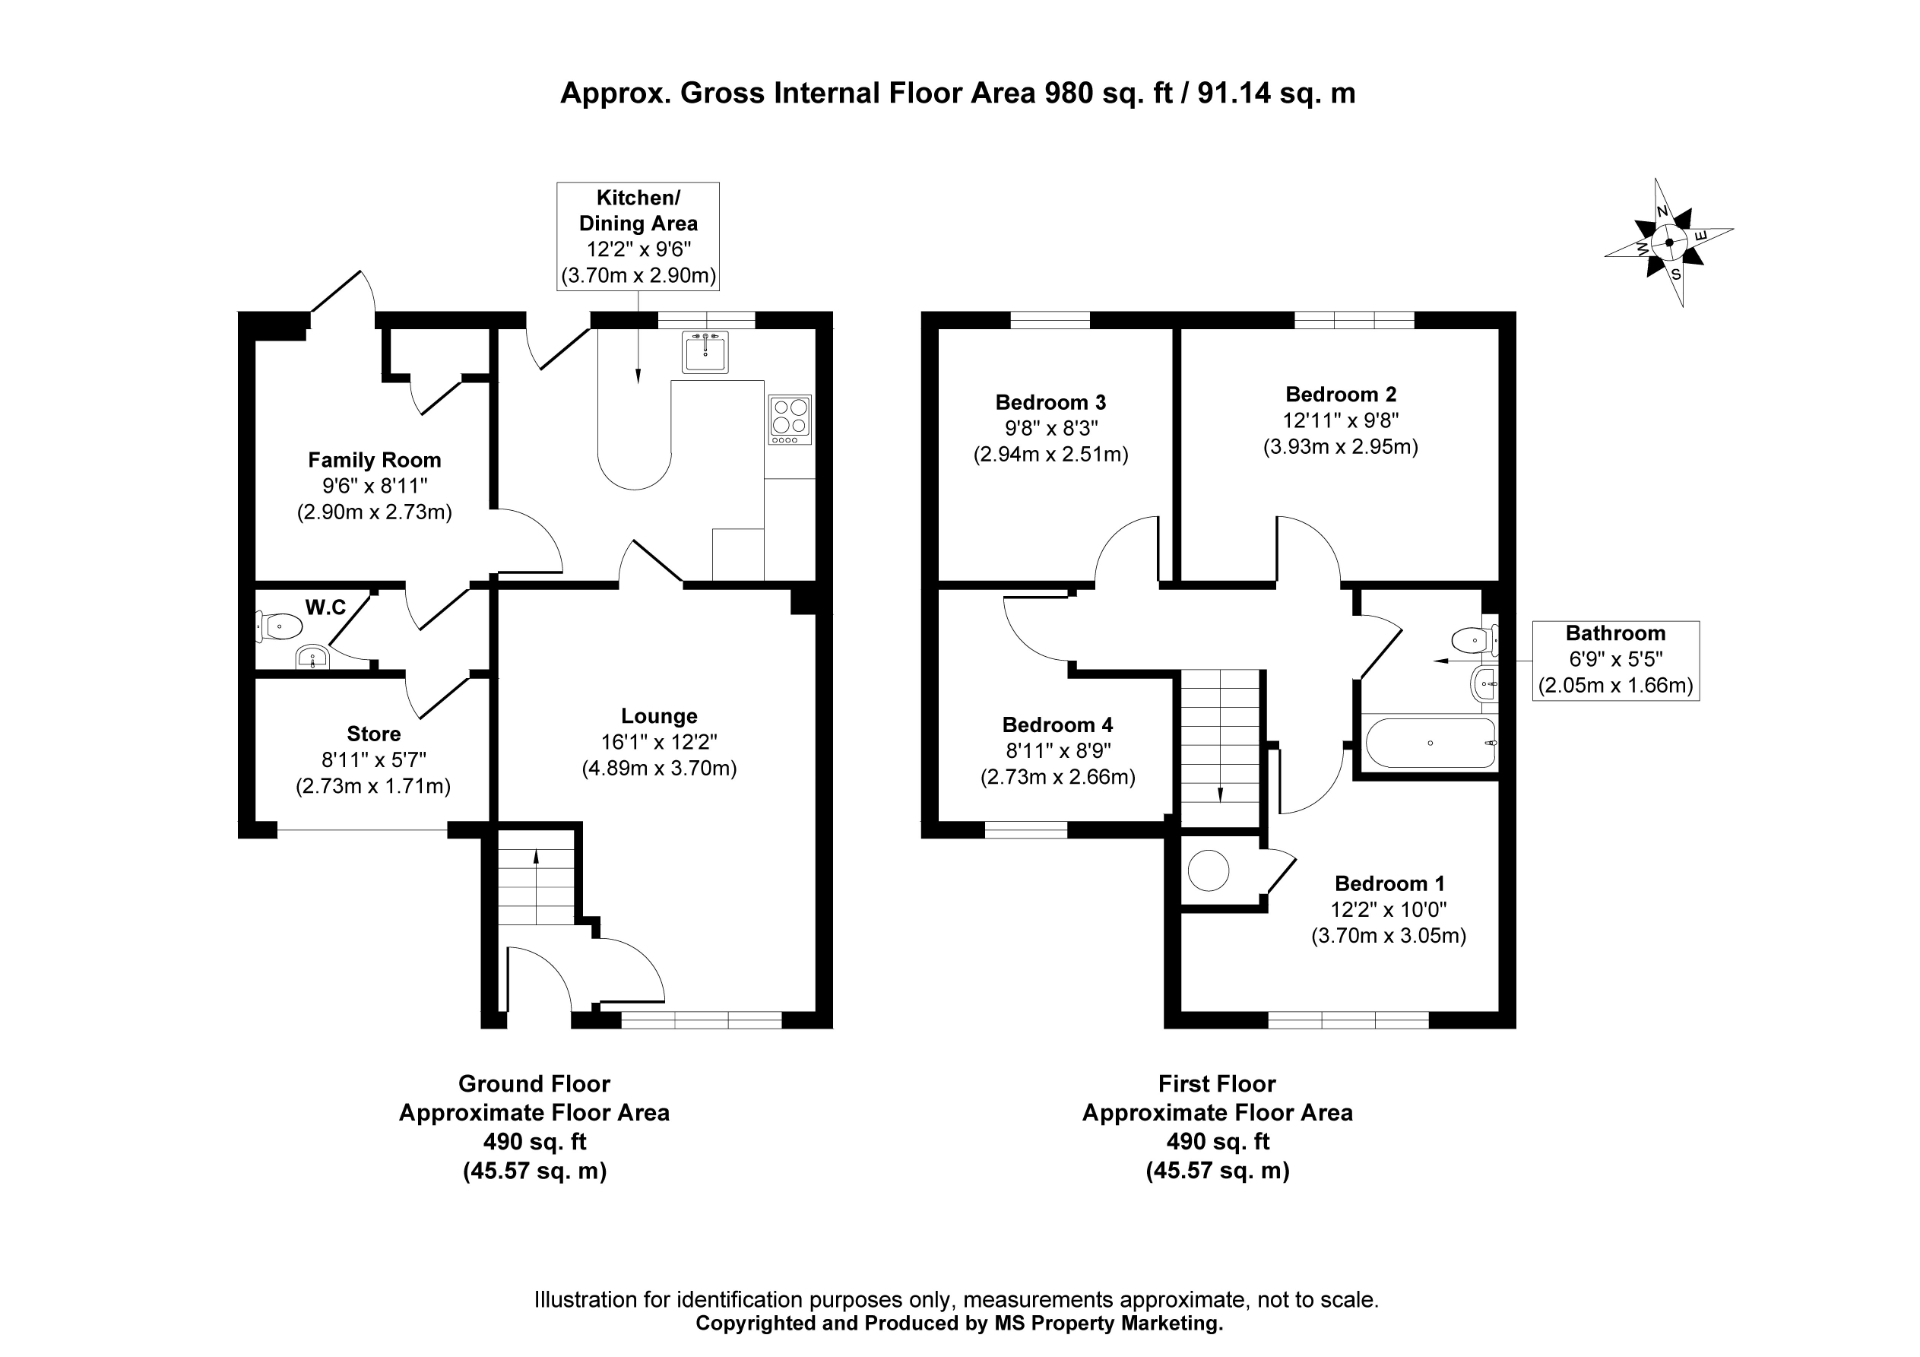
The ground floor accommodation comprises an entrance hall, lounge and kitchen, together with additional living space created through the conversion of part of the original garage. This incorporates a useful ground floor WC and a versatile family room which could serve a variety of purposes, including a home office, second sitting room, children's playroom, gaming room or dining area. A storage area with roller door access has also been retained to the front of the former garage.
To the first floor are 4 bedrooms and a family bathroom. Bedrooms 3 and 4 are currently separated by a stud partition wall, providing further flexibility in how the accommodation could be used. The rooms could remain as separate bedrooms, serve as a bedroom and adjoining dressing room, or potentially be combined to create one larger bedroom. Subject to the necessary consents and practical considerations, there may also be scope to explore the addition of an en suite.
Externally, the property benefits from off street parking and a lawned front garden, whilst to the rear is an enclosed garden, mainly laid to lawn with paved sitting areas and a good degree of privacy.
Sunningdale Close is conveniently positioned for the shops and amenities of Acomb, with bus services providing access towards York city centre. The nearby outer ring road also offers connections to the A64 and onwards towards Leeds.
Offered for sale freehold and with vacant possession, this is a well presented family home with the flexibility to accommodate changing needs and lifestyles.
Simon Says, "Recently redecorated and newly carpeted, this modern 4 bedroom family home offers flexible living arrangements that can adapt to changing needs. With an additional family room, ground floor WC and enclosed rear garden, the property is tucked away within a cul-de-sac and is offered with vacant possession."
Anti-Money Laundering (AML) Checks
In accordance with the Money Laundering Regulations 2017, Indigo Greens Estate Agents is legally required to carry out identity verification and appropriate anti-money laundering checks on all buyers and sellers. We take these obligations seriously and use our trusted third-party provider, Coadjute, to securely manage the identity verification process on our behalf.
Coadjute will issue a secure link to complete the required checks electronically, which may include biometric identity verification. A fee of £40 including VAT per person (£33.33 +VAT) applies, payable directly to Coadjute. This fee is non-refundable in accordance with the provider’s applicable terms.
All required checks must be completed satisfactorily before we can progress the transaction and issue the memorandum of sale to the solicitors. Indigo Greens Estate Agents reserves the right to delay progression where checks remain outstanding or further information is required.
If you have any questions regarding the process or associated fees, please contact our office.
Disclaimer:
The information provided in this listing is for general guidance only and does not form part of any offer or contract. While we aim to ensure accuracy, details should not be relied upon as statements of fact. All measurements, descriptions, and images are approximate and for illustrative purposes only.
Prospective buyers must carry out their own due diligence and satisfy themselves as to the accuracy of the information by inspection or other means. Indigo Greens has not tested any services, appliances, or systems and cannot verify their condition or functionality.
We accept no liability for any loss or damage resulting from reliance on the information provided.
| Entrance Hall | UPVC double glazed composite entrance door to front, carpet, radiator, staircase to first floor. | |||
| Lounge | UPVC double glazed window to front, TV point, telephone point, internet points, carpet, power points, radiators. | |||
| Kitchen | A range of modern wall and base units, stainless steel sink and drainer unit with mixer tap over, integral electric oven and grill, built-in microwave, separate induction hob with extractor hood over, integrated fridge, space for dishwasher, vinyl floor covering, recessed spotlights, radiator, UPVC double glazed window and entrance door to rear. | |||
| Family Room | UPVC double glazed entrance door to rear, laminate flooring, power points, wall mounted electric panel heater, storage cupboard housing gas boiler. | |||
| Inner Hall | Laminate flooring, access to ground floor WC and garage storage area. | |||
| Cloaks/WC | Low level WC, wash hand basin, extractor fan. | |||
| Landing | Loft access, carpet, power point, radiator. | |||
| Bedroom 1 | UPVC double glazed window to rear, built in wardrobe, carpet, power points, radiator. | |||
| Bedroom 2 | UPVC double glazed window to front, airing cupboard housing immersion tank, carpet, power points, radiator. | |||
| Bedroom 3 | Velux roof window to rear, carpet, power points, TV point, radiator. | |||
| Bedroom 4 | UPVC double glazed window to front, carpet, power points, radiator. | |||
| Bathroom | Three piece white suite comprising panelled bath with mains shower over, wash hand basin, low level WC, chrome heated towel rail, extractor fan. | |||
| Storage Area | Electric roller door to front, lighting and power points | |||
| Outside | To the front is a lawned garden with driveway providing off street parking. To the rear is an enclosed garden, mainly laid to lawn with paved sitting area. | |||
 |
||
 |
 |
 |
 |

|

|
 |
||
 |
||
|
 |
 |
 |

|

|
 |
||
IMPORTANT NOTICE
Descriptions of the property are subjective and are used in good faith as an opinion and NOT as a statement of fact. Please make further specific enquires to ensure that our descriptions are likely to match any expectations you may have of the property. We have not tested any services, systems or appliances at this property. We strongly recommend that all the information we provide be verified by you on inspection, and by your Surveyor and Conveyancer.