Three Bedrooms
En-Suite To Bed 1
Ground Floor WC
Immaculate Presentation
Two Parking Spaces
Enclosed Garden
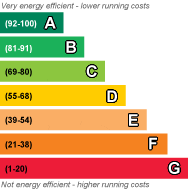
EPC Rating C
Council Tax Band C, City of York Council
Freehold
Positioned towards the quieter end of a no-through road, this well presented three bedroom modern home offers a particularly practical layout, two parking spaces and a great combination of features for family life.
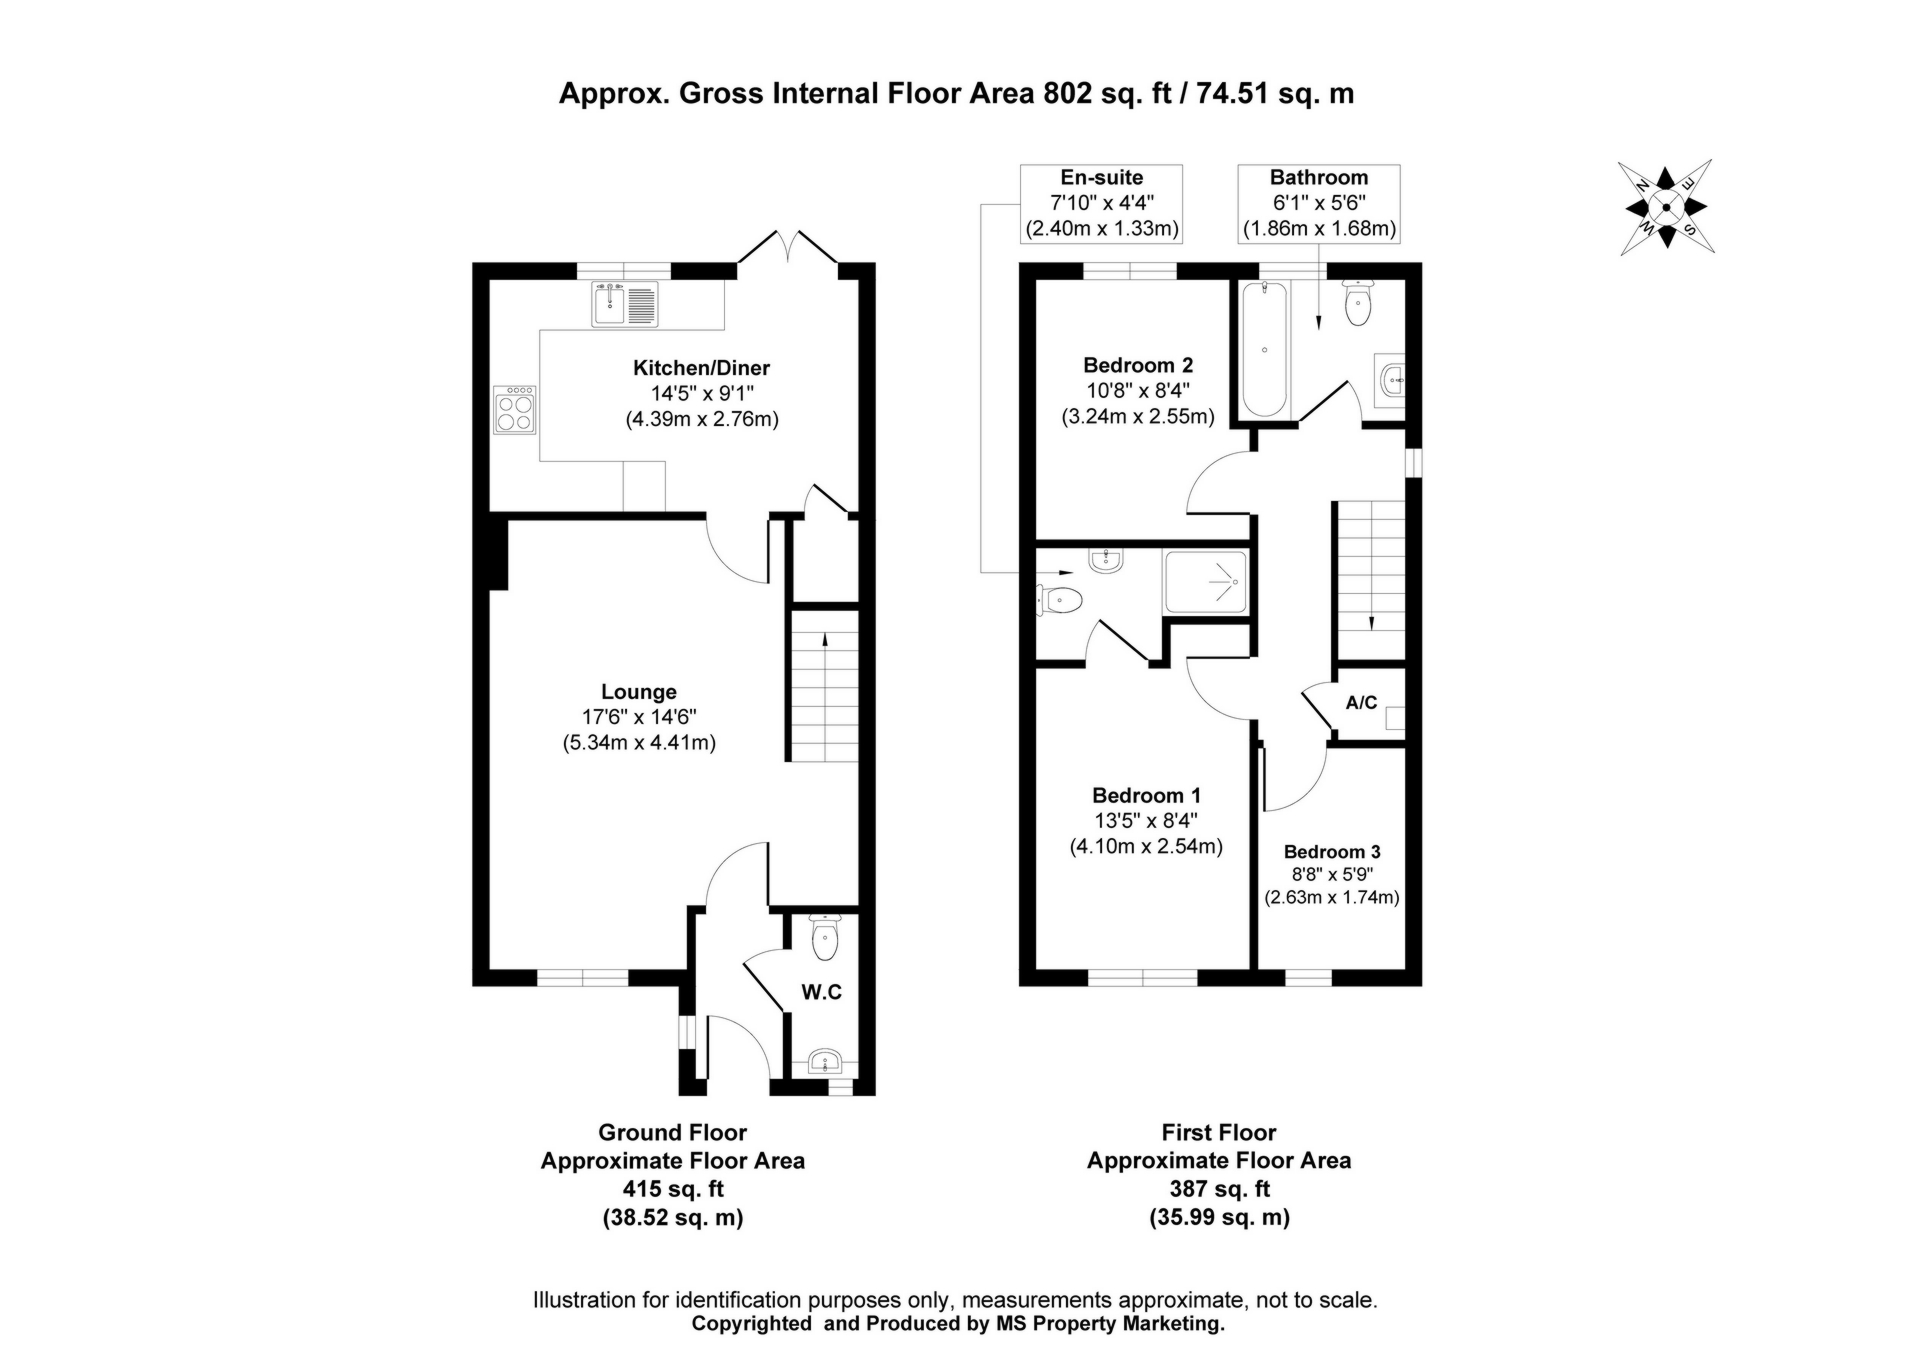
Built in the early 2000s, the property has been very well maintained and improved, with a light and airy feel throughout. The accommodation begins with an entrance hallway and useful ground floor WC, before opening into a comfortable lounge with staircase to the first floor. Across the rear is the breakfast kitchen, which has been upgraded with a modern range of units and also benefits from an under stairs storage cupboard and access out to the garden.
Upstairs are three bedrooms, with the main bedroom enjoying its own en-suite shower room, alongside a modern white family bathroom. The property is double glazed and centrally heated throughout and is presented in a condition which should allow a new owner to move in and simply make it their own.
Outside, there are two parking spaces to the front, a particularly useful feature for a modern three bedroom home, whilst to the rear is an enclosed, low maintenance garden providing an easy to manage outside space.
Slessor Road is well placed for both Acomb and the wider city, with Acomb's shops and everyday amenities close by and a further parade of local shops within easy walking distance. Regular bus services provide convenient links into York city centre and the railway station, whilst the location also offers excellent road access towards the outer ring road, A64, Leeds and the wider motorway network.
A smart, practical modern home with the sort of everyday features that really matter: three bedrooms, two bathrooms, a downstairs WC, two parking spaces and an enclosed garden.
Simon Says, "Immaculately presented and ready to move straight into... with three bedrooms, an en-suite, downstairs WC and two parking spaces, this is modern living made easy."
Council Tax Band: C
Local Authority: City of York Council
Anti-Money Laundering:
By law, we are required to conduct anti-money laundering checks on all potential buyers and sellers, and we take this responsibility very seriously. In line with HMRC guidelines, our trusted partner, Coadjute, will securely manage these checks on our behalf. Once an offer is accepted (subject to contract), Coadjute will send a secure link for you to complete the biometric checks electronically. A non-refundable fee of £33.33+ VAT per person will apply for these checks, and Coadjute will handle the payment for this service. These anti-money laundering checks must be completed before we can send the memorandum of sale to the solicitors to confirm the sale. Please contact the office if you have any questions in relation to this.
Disclaimer:
The information provided in this listing is for general guidance only and does not form part of any offer or contract. While we aim to ensure accuracy, details should not be relied upon as statements of fact. All measurements, descriptions, and images are approximate and for illustrative purposes only.
Prospective buyers must carry out their own due diligence and satisfy themselves as to the accuracy of the information by inspection or other means. Indigo Greens has not tested any services, appliances, or systems and cannot verify their condition or functionality.
We accept no liability for any loss or damage resulting from reliance on the information provided.
| Entrance Hall | UPVC double glazed composite entrance door, UPVC double glazed window, luxury vinyl floor covering, radiator, power points. | |||
| Cloaks/WC | Low level WC, wash hand basin with base unit, UPVC double glazed opaque window, luxury vinyl floor covering, radiator. | |||
| Lounge | UPVC double glazed window, luxury vinyl floor covering, TV point, CityFibre point, power points, 2 radiators, staircase to first floor landing. | |||
| Kitchen | Range of modern wall and base units, stainless steel sink and drainer unit with mixer tap, integral Bosch electric fan oven, Bosch induction hob with extractor over, plumbing for automatic washing machine, under stairs storage cupboard, gloss tiled flooring, UPVC double glazed window, UPVC double glazed French doors to rear garden, double panel radiator, power points. | |||
| Landing | UPVC double glazed window, laminate flooring, loft access, power points, airing cupboard housing gas combination condensing boiler. | |||
| Bedroom 1 | UPVC double glazed window, laminate flooring, radiator, power points. | |||
| En-Suite Shower Room | Three piece white suite comprising walk in mains rainfall shower, wash hand basin with base unit and low level WC, gloss tiled flooring, chrome heated towel rail, extractor fan. | |||
| Bedroom 2 | UPVC double glazed window, laminate flooring, radiator, power points. | |||
| Bedroom 3 | UPVC double glazed window, laminate flooring, radiator, power points. | |||
| Bathroom | Three piece white suite comprising panelled bath with electric shower over, wash hand basin with base unit and low level WC, UPVC double glazed opaque window, tiled flooring, chrome heated towel rail, extractor fan. | |||
| Outside | Two parking spaces to the front. Enclosed low maintenance rear garden laid to stone paving with separate decked sitting area, space for shed and gated side access. |
 |
||
 |
 |
 |
 |

|

|
 |
||
 |
||
|
 |
 |
 |

|

|
 |
||
IMPORTANT NOTICE
Descriptions of the property are subjective and are used in good faith as an opinion and NOT as a statement of fact. Please make further specific enquires to ensure that our descriptions are likely to match any expectations you may have of the property. We have not tested any services, systems or appliances at this property. We strongly recommend that all the information we provide be verified by you on inspection, and by your Surveyor and Conveyancer.