3 Bedroom Mid Terrace House
Well Proportioned Accommodation
Opportunity for Internal Modernisation
UPVC Double Glazing & Gas Central Heating
Established Rear Garden Backing onto Golf Course
Off Street Driveway Parking
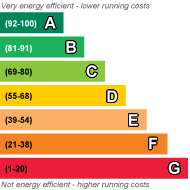
EPC Rating D
Council Tax Band A, City of York Council
Freehold
Situated along Pottery Lane, within convenient reach of York city centre, this three bedroom mid terrace house has been a much loved family home for many years and now offers an opportunity for a new owner to update and personalise the accommodation to their own tastes.
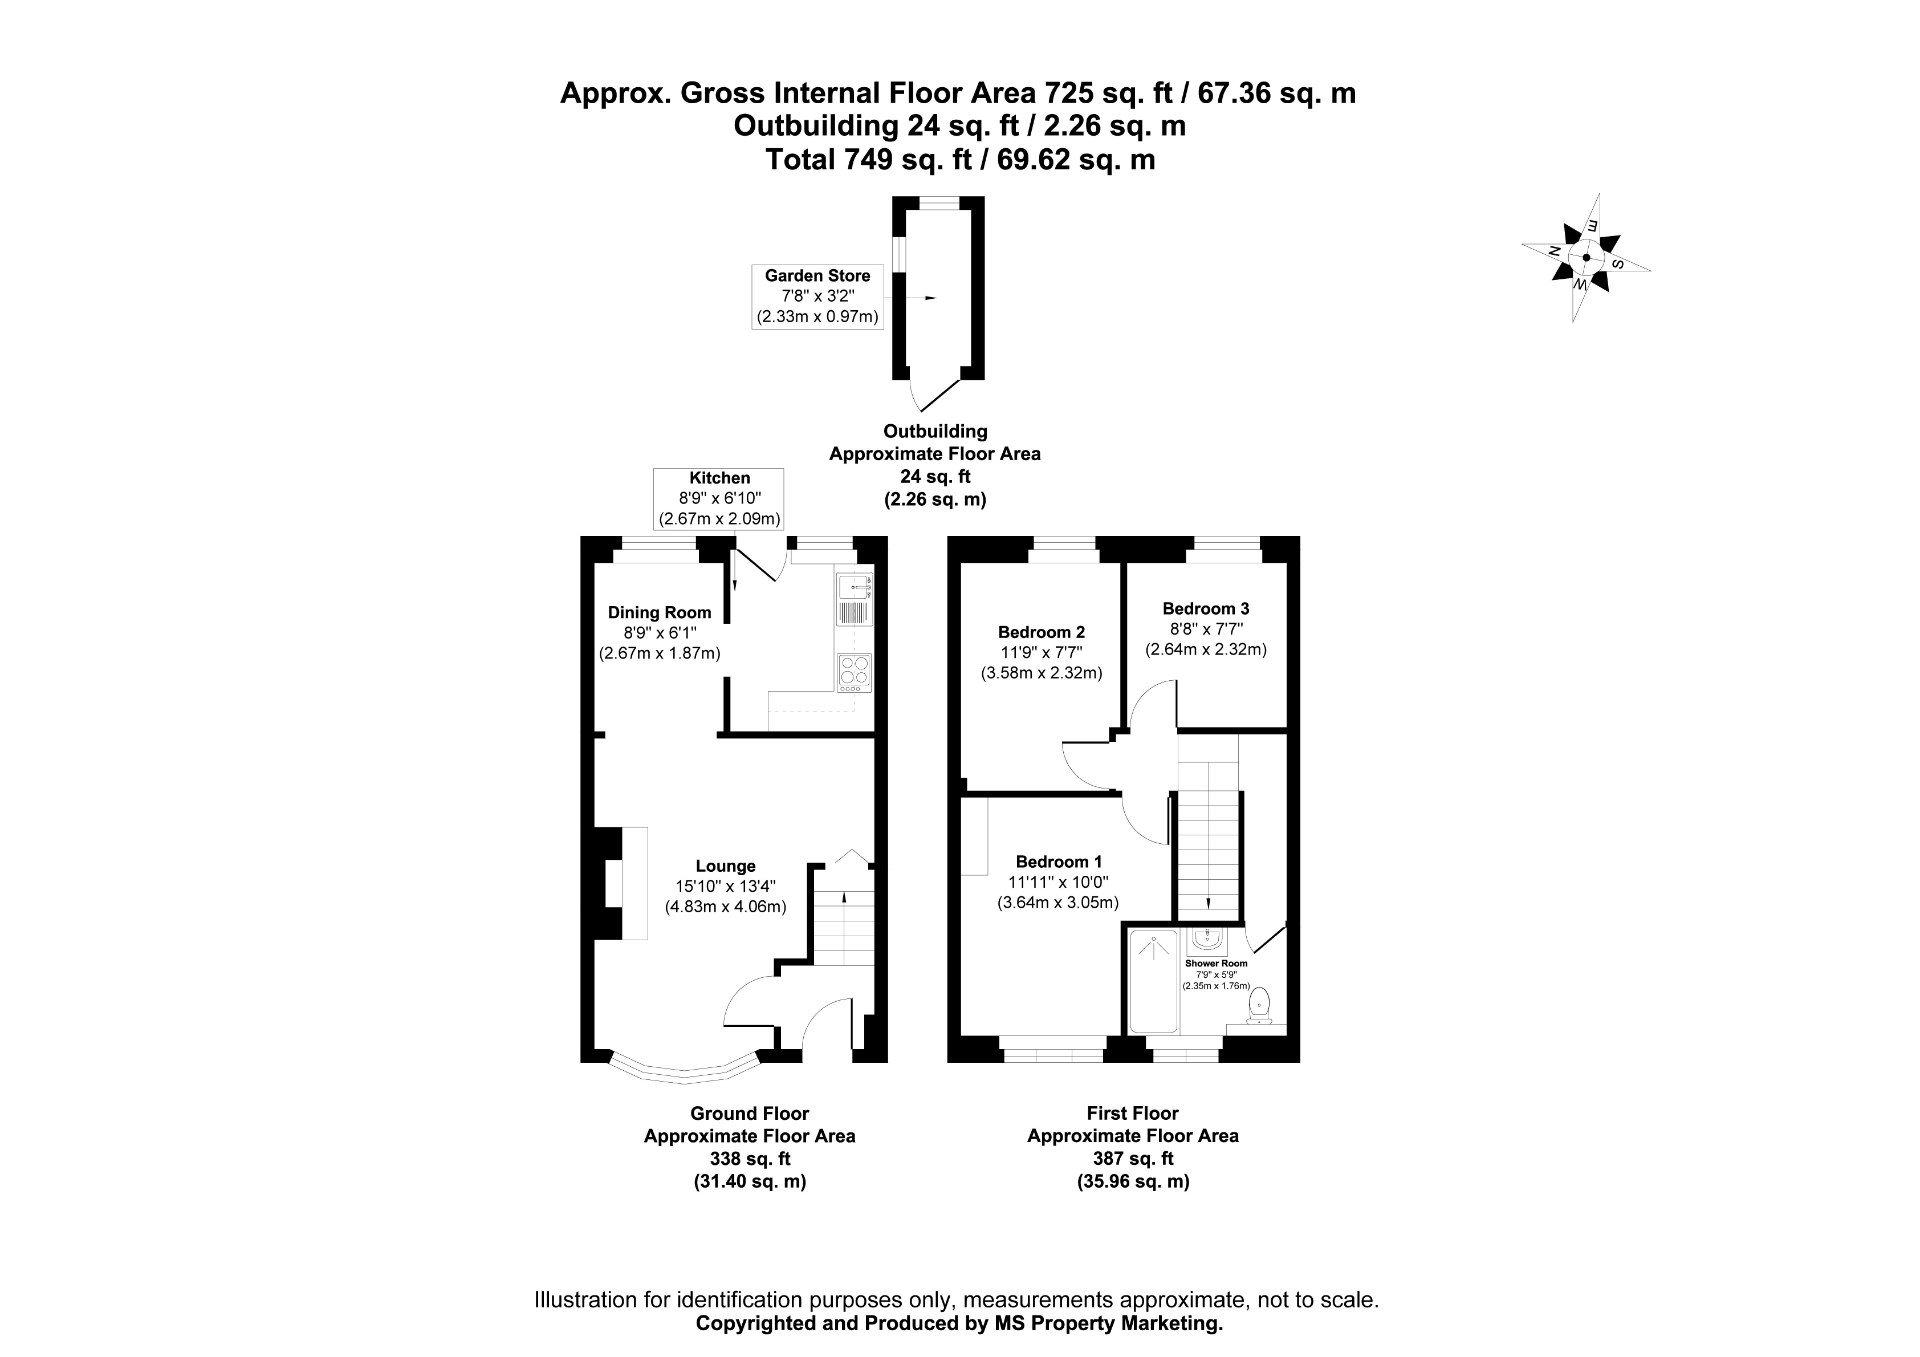
The property provides well proportioned accommodation throughout, with an entrance hall leading into a bay fronted lounge which opens through to a dining area overlooking the rear garden. An adjoining kitchen offers a range of fitted units and access to the garden, whilst the arrangement of the ground floor provides potential to create a more open plan kitchen dining space, subject to the necessary consents.
To the first floor are three well proportioned bedrooms and a shower room fitted with a three piece suite. The property also benefits from UPVC double glazing and gas central heating.
Externally, a gated paved driveway to the front provides off street parking, whilst the established rear garden is arranged across several sections, incorporating paved sitting areas, a central lawn, planted borders and useful outbuildings. Backing onto the adjoining golf course, the garden enjoys a more open outlook than is often found with properties of this type.
Pottery Lane is well positioned for access to York city centre, York Hospital and Nestlé, with nearby bus services along Dodsworth Avenue and road links towards the A64, Monks Cross and Vangarde Shopping Park.
Offering a combination of practical family accommodation, outside space and scope for modernisation, this is a property with plenty of potential for its next chapter.
| Entrance Hall | UPVC double glazed window to front, staircase to first floor, telephone point, carpet, radiator. | |||
| Lounge/Diner | UPVC double glazed bay window to front, UPVC double glazed window to rear, outset gas fire with back boiler behind, Adam style fireplace surround with decorative tiled inset and marble effect hearth, understairs storage cupboard, TV point, telephone point, power points, exposed floorboards. | |||
| Kitchen | Range of wall and base units, one and a half bowl sink and drainer unit with mixer tap over, plumbing for automatic washing machine, space for electric cooker, tiled flooring, power points, radiator, UPVC double glazed opaque window and entrance door to rear. | |||
| Landing | Loft access via drop down ladder, carpet. | |||
| Bedroom 1 | UPVC double glazed window to front, carpet, power points, radiator. | |||
| Bedroom 2 | UPVC double glazed window to rear, carpet, power points, radiator. | |||
| Bedroom 3 | UPVC double glazed window to rear, TV aerial point, carpet, power points, radiator. | |||
| Shower Room | Three piece white suite comprising walk in shower enclosure with electric shower and glass screen, pedestal wash hand basin, low level WC, tiled walls, chrome heated towel rail, wall mounted grab rail, carpet, UPVC double glazed opaque window to front. | |||
| Outside Front | Paved driveway providing off street parking, enclosed by brick boundary wall with double metal entrance gates and gravelled border | |||
| Outside Rear | Established enclosed rear garden comprising paved sitting area with access to brick built outbuilding, central lawn with planted borders and further paved and gravelled area towards the rear with timber garden shed. The garden backs onto the adjoining golf course. | |||
 |
||
 |
 |
 |
 |

|

|
 |
||
IMPORTANT NOTICE
Descriptions of the property are subjective and are used in good faith as an opinion and NOT as a statement of fact. Please make further specific enquires to ensure that our descriptions are likely to match any expectations you may have of the property. We have not tested any services, systems or appliances at this property. We strongly recommend that all the information we provide be verified by you on inspection, and by your Surveyor and Conveyancer.