2 Double Bedrooms
Attractive Bathroom & Kitchen
Well proportioned Living Accommodation
Allocated Parking
First Floor Apartment
Long Lease
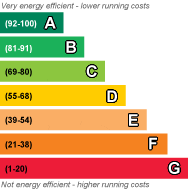
EPC Rating C
Council Tax Band B
Leasehold
974 Lease Years Remaining
Ground Rent None
Service Charge £1,197.24 per annum
Indigo Greens are delighted to offer to the market this beautifully presented two double bedroom first floor apartment, tucked away in the sought after cul-de-sac location of Darwin Close, just off Huntington Road. Lovingly maintained by the current owner, the property offers bright and well proportioned living accommodation throughout and is ready to move straight into.
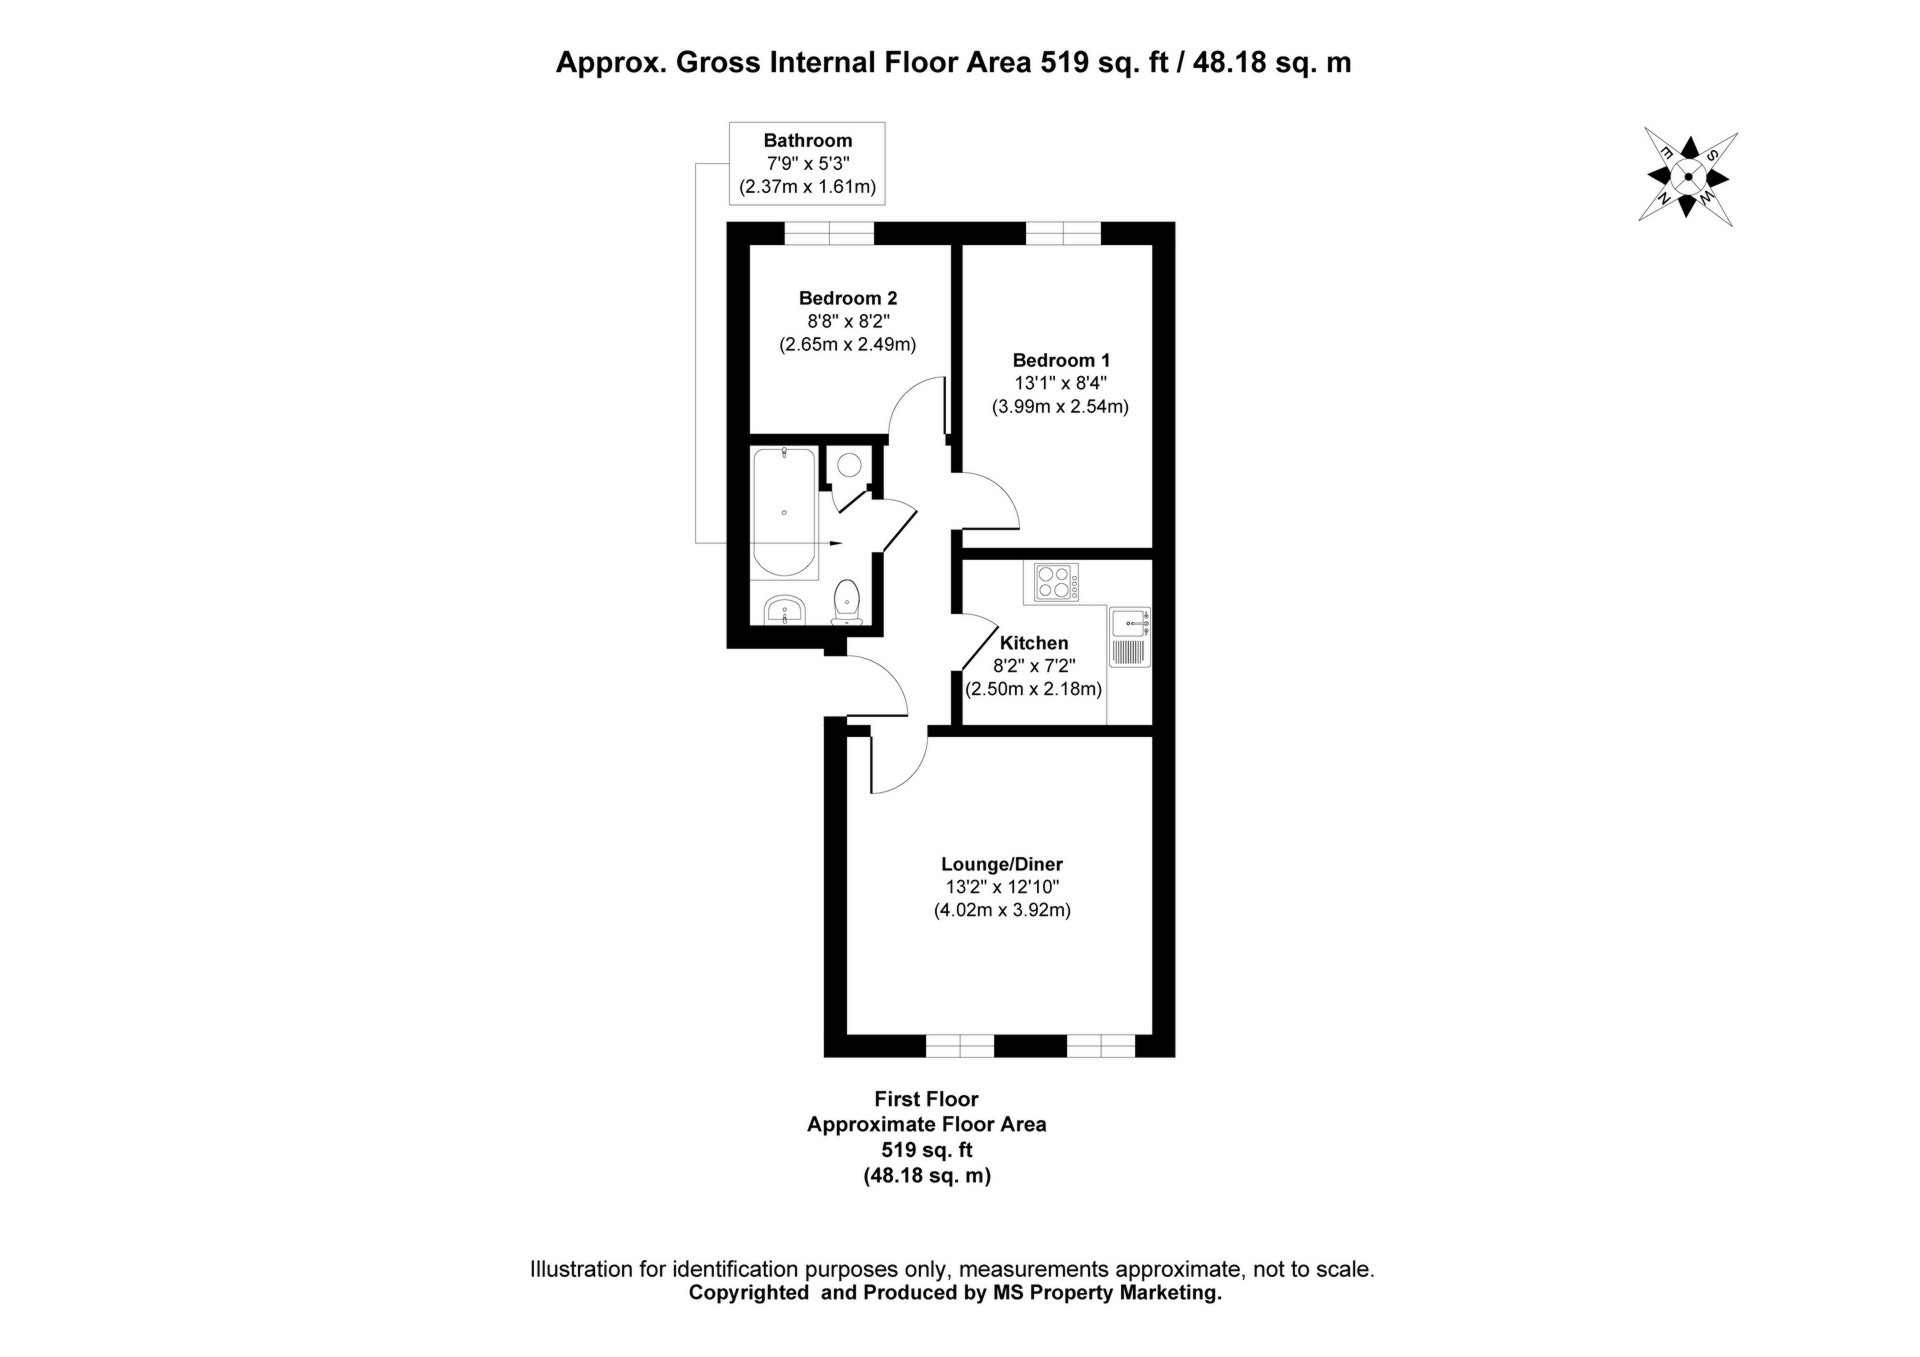
The accommodation briefly comprises: Entrance Hall, spacious Lounge, a modern fitted Kitchen with attractive solid wood worktops, two generous double Bedrooms and a fitted contemporary three piece white Bathroom suite.
Outside, the property enjoys well kept communal gardens along with the added benefit of an allocated parking space. Ideally positioned for York city centre, the hospital and a wide range of local amenities, this is a fantastic home for first time buyers, professionals or investors alike.
At the time of the listing the below were reported by the vendor as current:
Lease Term: 999 years from 1st September 2000
Ground Rent: Peppercorn
Service Charge/ Maintenance Fee: £1197.24 PA
Management Company: Mulberry Property Management
Please note - The lease states NO holiday letting is permitted. Pets are by permission from the freeholder - no permission granted currently.
Council Tax Band: B
Local Authority: City of York Council
Parking: One Allocated Parking Bay with vistor parking also available
Simon Says “A stylish and well-presented first floor apartment, tucked away just off Huntington Road in a peaceful position, whilst still being within easy reach of York city centre, the hospital and a fantastic range of local amenities. A fantastic opportunity for first time buyers, professionals or investors alike.”
Anti-Money Laundering:
By law, we are required to conduct anti-money laundering checks on all potential buyers and sellers, and we take this responsibility very seriously. In line with HMRC guidelines, our trusted partner, Coadjute, will securely manage these checks on our behalf. Once an offer is accepted (subject to contract), Coadjute will send a secure link for you to complete the biometric checks electronically. A non-refundable fee of £33.33+ VAT per person will apply for these checks, and Coadjute will handle the payment for this service. These anti-money laundering checks must be completed before we can send the memorandum of sale to the solicitors to confirm the sale. Please contact the office if you have any questions in relation to this.
Disclaimer:
The information provided in this listing is for general guidance only and does not form part of any offer or contract. While we aim to ensure accuracy, details should not be relied upon as statements of fact. All measurements, descriptions, and images are approximate and for illustrative purposes only.
Prospective buyers must carry out their own due diligence and satisfy themselves as to the accuracy of the information by inspection or other means. Indigo Greens has not tested any services, appliances, or systems and cannot verify their condition or functionality.
We accept no liability for any loss or damage resulting from reliance on the information provided.
| Inner Hall | Entrance door, carpet | |||
| Lounge | Upvc double glazed windows, carpet, power points, TV point, electric heater | |||
| Kitchen | A range of modern wall and base units, sink and drainer unit with mixer tap, plumbing for washing machine, integral electric oven with halogen hob and extractor hood, laminate flooring, power points | |||
| Bedroom 1 | Upvc double glazed window, carpet, power points, electric heater | |||
| Bedroom 2 | Upvc double glazed window, carpet, power points, electric heater | |||
| Bathroom | A three piece white suite comprising panelled bath with electric shower, wash hand basin, WC, extractor fan, vinyl flooring, airing cupboard | |||
| Outside | To the front is a communal garden laid to lawn whilst to the rear is a parking area with secure bike and bin stores. |
 |
||
 |
 |
 |
 |

|

|
 |
||
IMPORTANT NOTICE
Descriptions of the property are subjective and are used in good faith as an opinion and NOT as a statement of fact. Please make further specific enquires to ensure that our descriptions are likely to match any expectations you may have of the property. We have not tested any services, systems or appliances at this property. We strongly recommend that all the information we provide be verified by you on inspection, and by your Surveyor and Conveyancer.