2 Bedrooms
2 Reception Rooms
Charming Cottage
First Floor Bathroom
Fabulous Garden
Work From Home Cabin
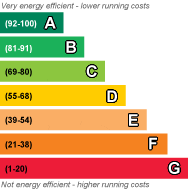
EPC Rating E
Council Tax Band C, North Yorkshire Council
Freehold
Positioned within the popular village of Riccall, this attractive two bedroom semi-detached cottage circa 1880, combines plenty of traditional character with a surprisingly generous arrangement of accommodation and outside space.
The painted brick exterior provides an appealing first impression, complemented by recently installed UPVC double glazed windows which have been chosen in a style sympathetic to the original property. Inside, the character continues through exposed timbers and original floorboards, traditional internal doors and two individual reception rooms, each with its own fireplace.
The lounge features an open fire, while the dining room sits at the heart of the ground floor with a wood-burning stove set within a substantial fireplace recess beneath a timber mantel. From here, the accommodation continues into a Shaker-style kitchen with solid timber work surfaces, Belfast-style sink and integral cooking appliances, with a useful utility area beyond. An additional storage cupboard, integral to the house, is accessed externally.
Upstairs are two bedrooms, both retaining character features including exposed timber, together with a shower room featuring a mains-fed rainfall shower and a separate WC.
One of the property's real strengths is the amount of outside space on offer. The generous enclosed garden extends away from the cottage with lawn, mature planting, fruit trees and a mixture of paved and gravelled areas. A covered seating area provides a sheltered spot within the garden, while there is also a covered log store and additional storage.
Towards the rear of the garden is an insulated timber cabin with power and lighting, providing a useful addition to the outside space.
With gas central heating provided by a combination condensing boiler, newly installed double glazing and a good balance of character and practical living space, Chapel Lane offers far more than its cottage frontage might initially suggest.
Simon Says, "This is one of those cottages that just keeps giving as you walk through it. You've got two proper reception rooms, an open fire and wood burner, loads of genuine character and then a garden that's far bigger than you'd expect when you first arrive. Add in the newly fitted windows and that useful cabin at the bottom of the garden, and there's a lot more to Chapel Lane than the pretty frontage initially lets on."
Anti-Money Laundering:
By law, we are required to conduct anti-money laundering checks on all potential buyers and sellers, and we take this responsibility very seriously. In line with HMRC guidelines, our trusted partner, Coadjute, will securely manage these checks on our behalf. Once an offer is accepted (subject to contract), Coadjute will send a secure link for you to complete the biometric checks electronically. A non-refundable fee of £33.33+ VAT per person will apply for these checks, and Coadjute will handle the payment for this service. These anti-money laundering checks must be completed before we can send the memorandum of sale to the solicitors to confirm the sale. Please contact the office if you have any questions in relation to this.
Disclaimer:
The information provided in this listing is for general guidance only and does not form part of any offer or contract. While we aim to ensure accuracy, details should not be relied upon as statements of fact. All measurements, descriptions, and images are approximate and for illustrative purposes only.
Prospective buyers must carry out their own due diligence and satisfy themselves as to the accuracy of the information by inspection or other means. Indigo Greens has not tested any services, appliances, or systems and cannot verify their condition or functionality.
We accept no liability for any loss or damage resulting from reliance on the information provided.
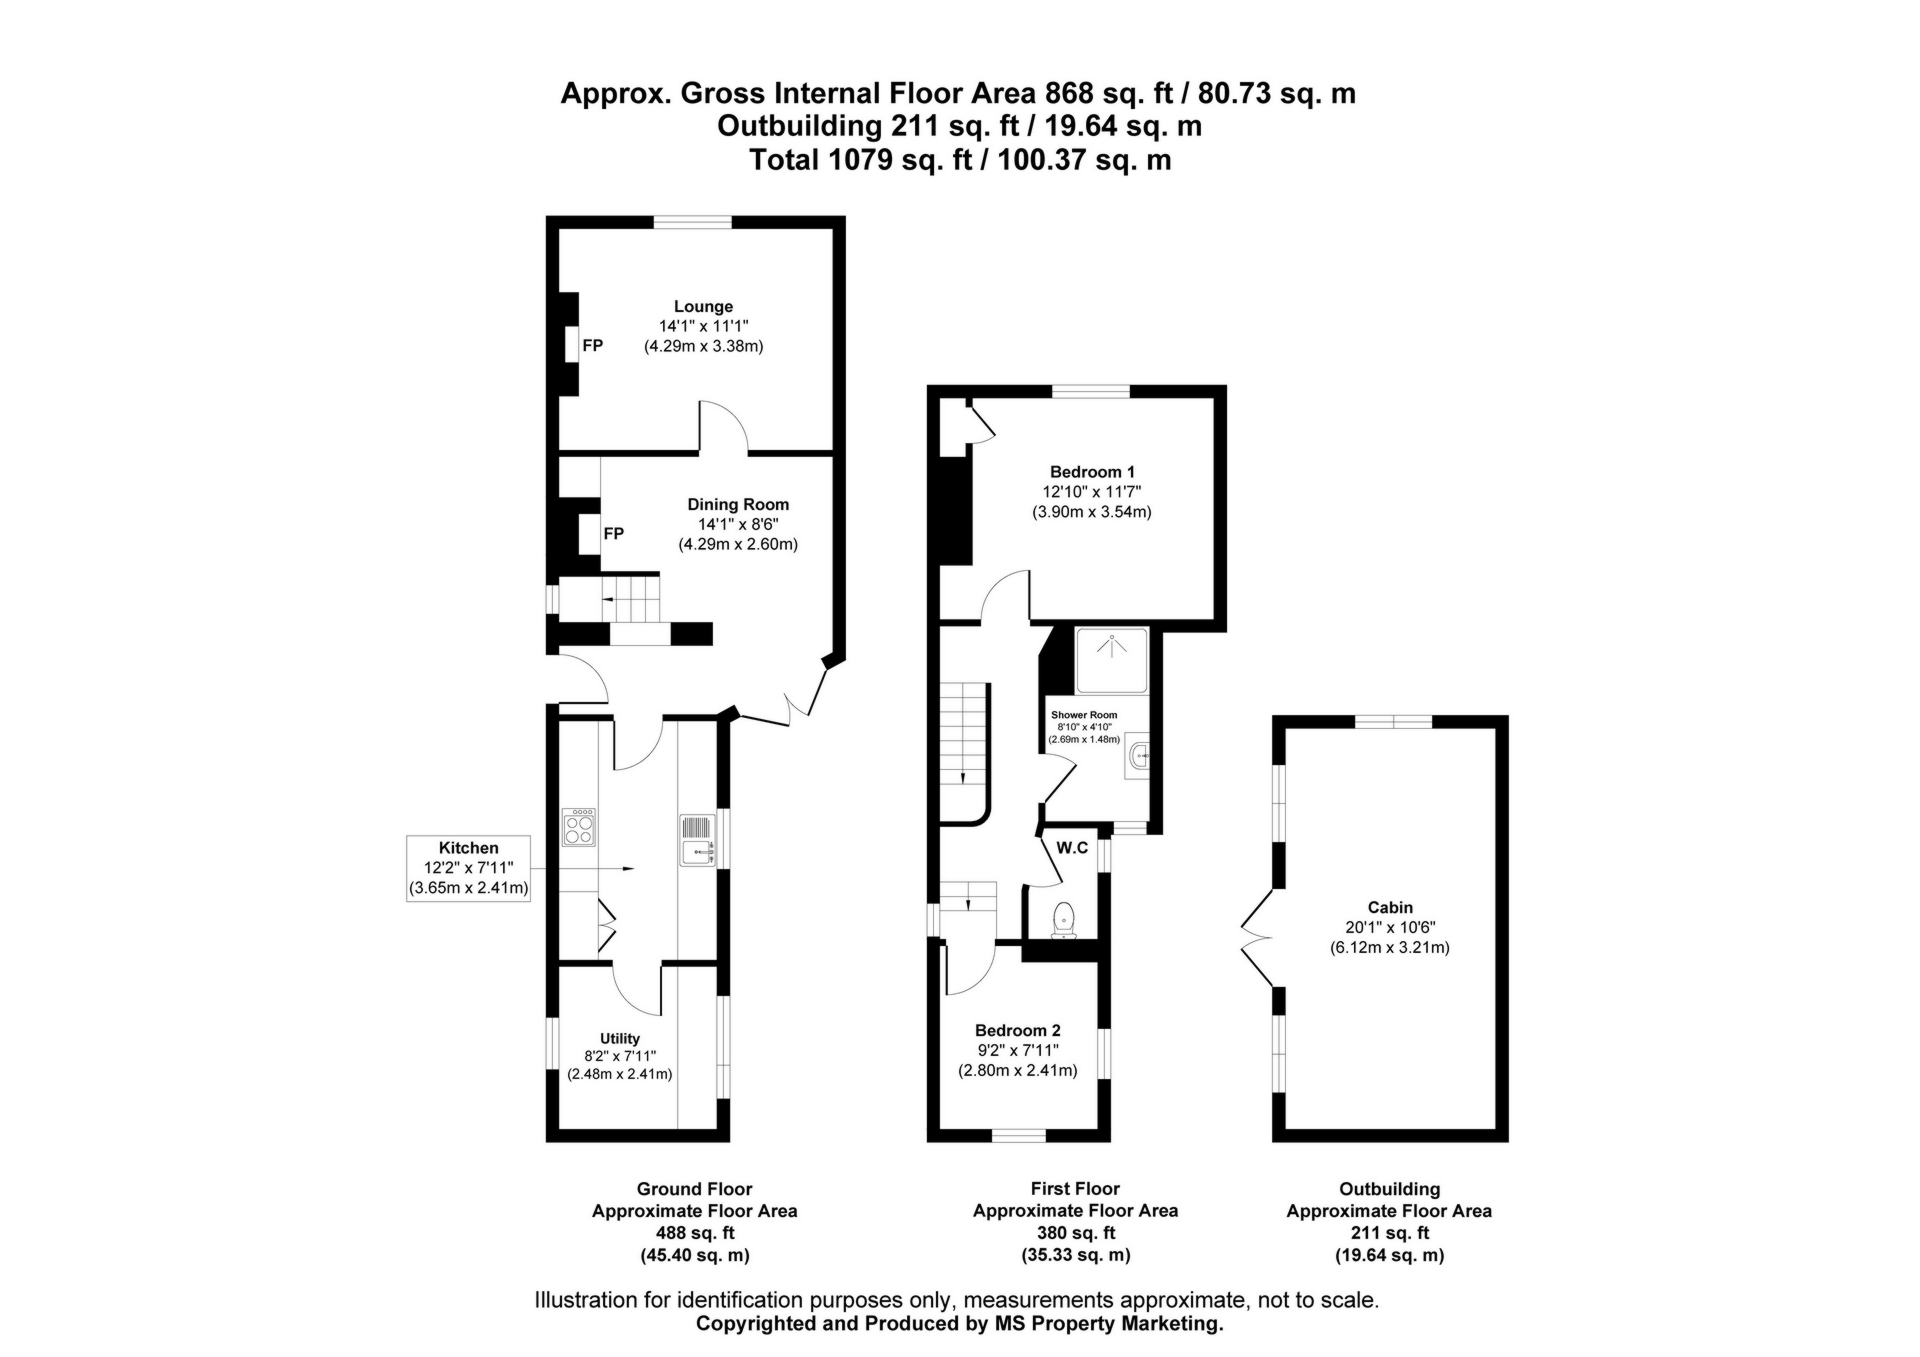
| Entrance Hall Area | Composite entrance door to side, Upvc glazed double doors opening to garden, tiled flooring, radiator, power points. | |||
| Lounge | UPVC double glazed window, open fire with tiled hearth and timber mantel, recessed alcoves to either side of chimney breast, wood flooring, radiator, power points. | |||
| Dining Room | Wood burning stove set within fireplace recess with tiled hearth and substantial timber mantel, staircase to first floor, recessed storage/display area, wood flooring, recessed spotlights, radiator, power points. | |||
| Kitchen | Range of Shaker style wall and base units with solid timber work surfaces, Belfast style ceramic sink with mixer tap over, integral electric oven, electric hob, tiled splashbacks, fitted storage, display cabinet, tiled flooring, UPVC double glazed window, recessed spotlights, power points. | |||
| Utility Room | Fitted storage cupboards with work surface, plumbing for automatic washing machine, wall mounted gas combination condensing boiler, UPVC double glazed window, tiled flooring, radiator, power points. | |||
| First Floor Landing | Built in storage cupboard, balustrade, carpet. | |||
| Bedroom 1 | A UPVC double glazed window, exposed original timber floorboards, exposed timber lintel, radiator, power points. | |||
| Bedroom 2 | Two UPVC double glazed windows, exposed timber beams to ceiling, wood flooring, radiator, power points. | |||
| Shower Room | Walk in shower enclosure with mains fed rainfall shower and separate shower attachment, wash hand basin set within vanity unit, tiled shower surround, part tiled walls, UPVC double glazed window, original wood floorboards, recessed spotlights, radiator. | |||
| WC | Low level WC, Upvc double glazed window | |||
| Outside | The property benefits from a generous enclosed garden, predominantly laid to lawn with mature planted and hedged boundaries, fruit trees, paved and gravelled areas, covered paved seating area, covered log store and gated pedestrian access. Towards the rear of the garden is an insulated timber cabin with power and lighting, together with further timber storage. There is also an externally accessed storage cupboard that is attached to the house. |
 |
||
 |
 |
 |
 |

|

|
 |
||
IMPORTANT NOTICE
Descriptions of the property are subjective and are used in good faith as an opinion and NOT as a statement of fact. Please make further specific enquires to ensure that our descriptions are likely to match any expectations you may have of the property. We have not tested any services, systems or appliances at this property. We strongly recommend that all the information we provide be verified by you on inspection, and by your Surveyor and Conveyancer.