Two Bedrooms & Loft Room
Main Bathroom & En-Suite
Refurbished & Extended
Ample Off Street Parking
Cul-De-Sac Location
Versatile Living Accommodation
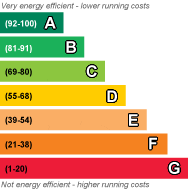
EPC Rating D
Council Tax Band C
Freehold
Indigo Greens are delighted to offer to the market this extended and beautifully maintained two bedroom bungalow tucked away within a quiet cul-de-sac position on Borrowdale Drive in Rawcliffe. Updated and improved by the current owners, the property offers stylish and flexible living accommodation throughout together with a move-in ready feel that will appeal to a wide range of buyers.
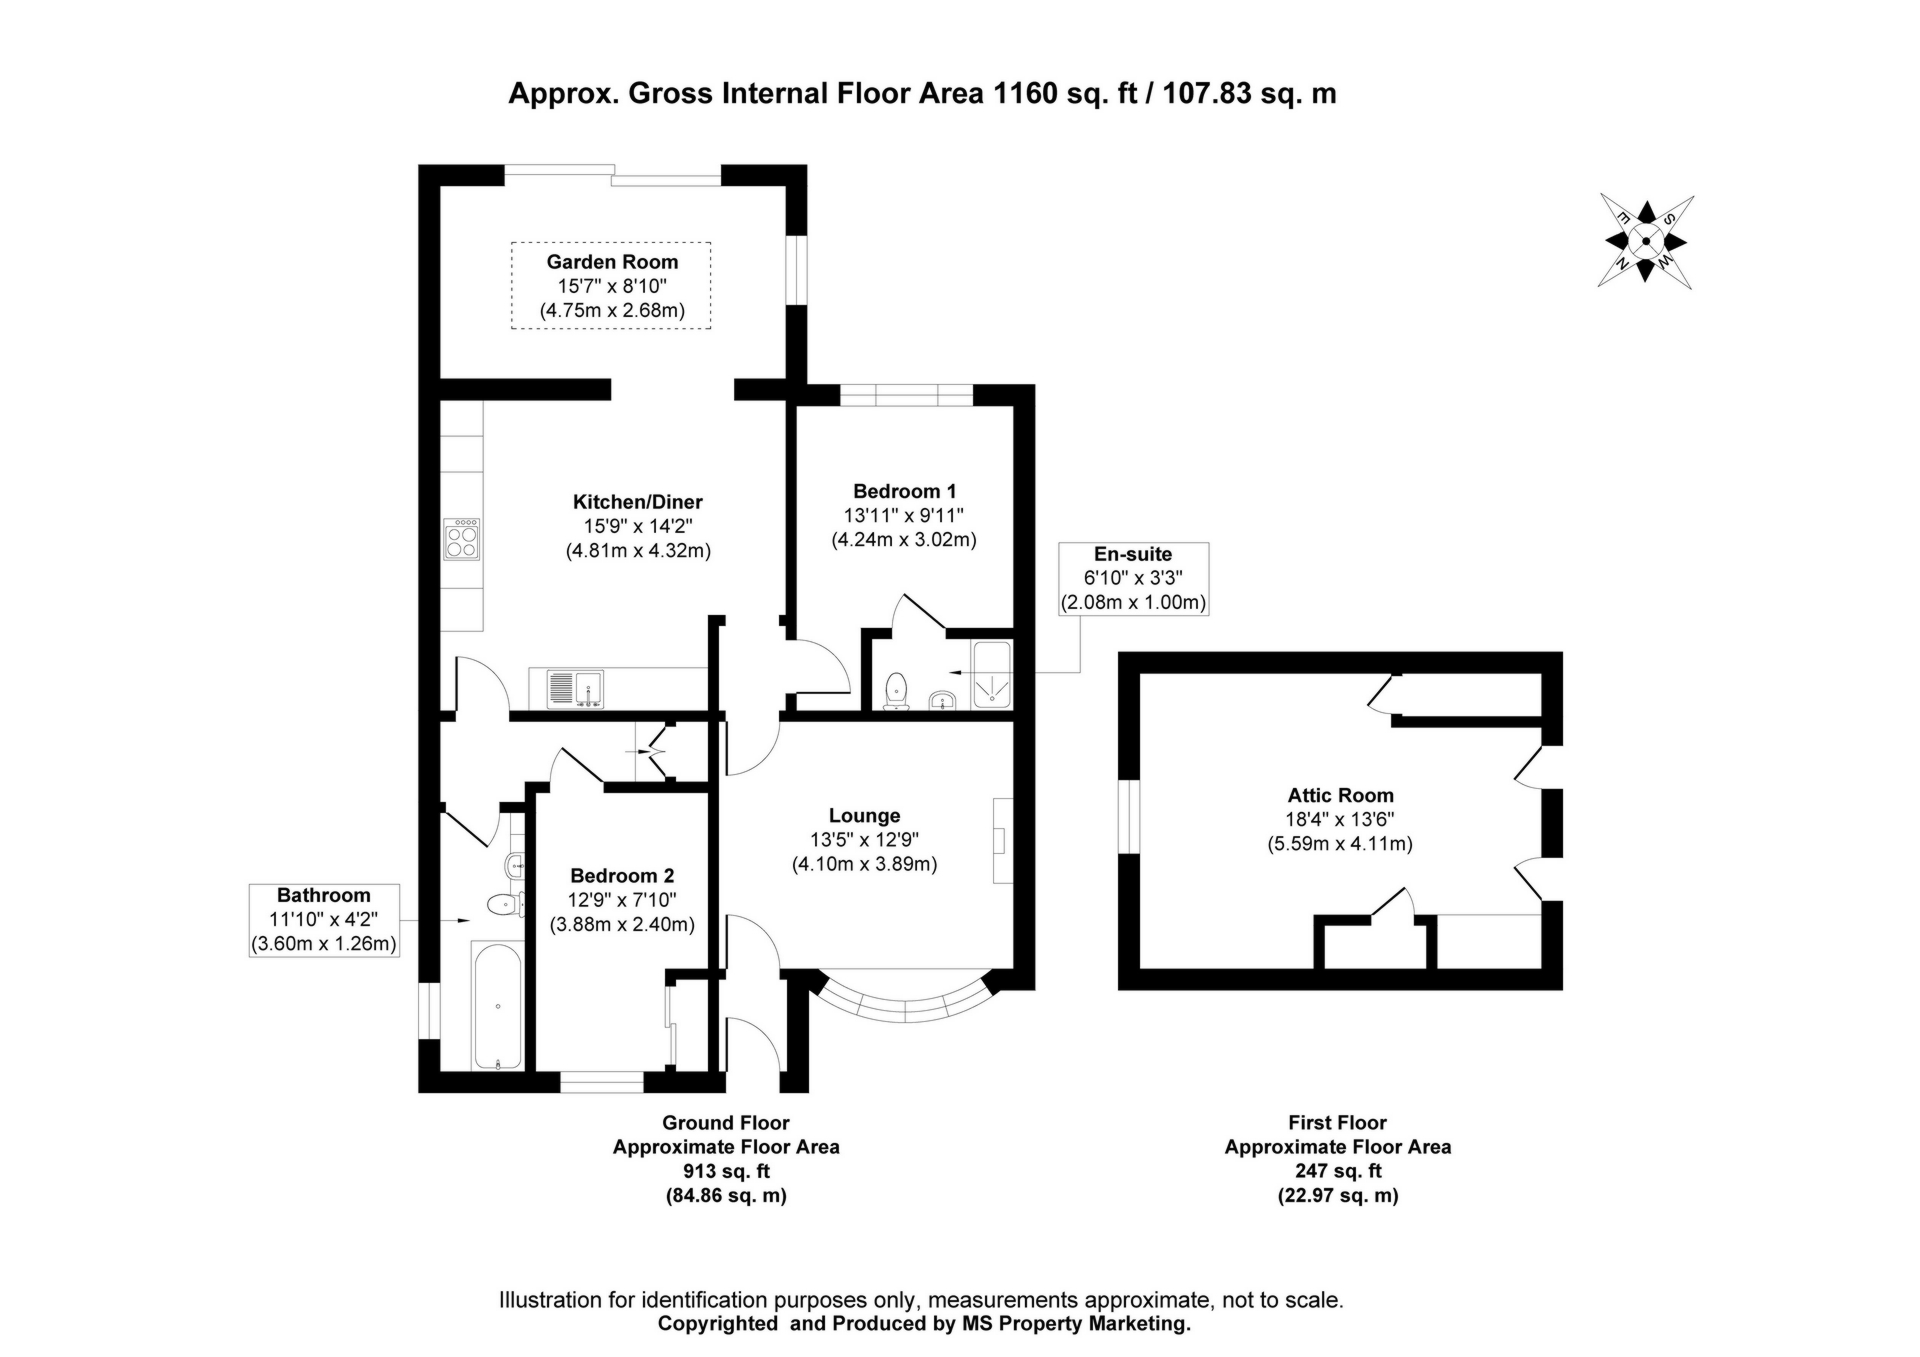
The living accommodation briefly comprises: Entrance Hall, comfortable Lounge with feature gas fire, modern fitted Kitchen with a range of integrated appliances and opening through into the superb Garden Room extension featuring a ceiling lantern and sliding patio doors overlooking the rear garden. There are two double Bedrooms, with Bedroom Two giving access through to an En-Suite Shower Room, together with a modern three piece Bathroom suite. From the inner hallway, a drop-down loft ladder provides access to a useful Loft Room with double glazed window and fitted storage cupboards, offering excellent additional flexible space ideal for hobbies, storage or occasional use.
Outside, the property enjoys a fully resin driveway providing ample off street parking together with low maintenance frontage incorporating artificial lawn and gravelled sections. The enclosed rear garden has clearly been designed with ease of maintenance in mind and includes patio seating areas, artificial turf, mature planted borders, outside lighting and a wooden storage shed, creating a lovely outdoor space to sit out and unwind.
An internal viewing is essential to fully appreciate the condition, flexibility and tucked away position offered by this impressive Rawcliffe bungalow.
Council Tax Band: C
Local Authority: City of York Council
Parking: Driveway for multiple cars
Anti-Money Laundering:
By law, we are required to conduct anti-money laundering checks on all potential buyers and sellers, and we take this responsibility very seriously. In line with HMRC guidelines, our trusted partner, Coadjute, will securely manage these checks on our behalf. Once an offer is accepted (subject to contract), Coadjute will send a secure link for you to complete the biometric checks electronically. A non-refundable fee of £33.33+ VAT per person will apply for these checks, and Coadjute will handle the payment for this service. These anti-money laundering checks must be completed before we can send the memorandum of sale to the solicitors to confirm the sale. Please contact the office if you have any questions in relation to this.
Disclaimer:
The information provided in this listing is for general guidance only and does not form part of any offer or contract. While we aim to ensure accuracy, details should not be relied upon as statements of fact. All measurements, descriptions, and images are approximate and for illustrative purposes only.
Prospective buyers must carry out their own due diligence and satisfy themselves as to the accuracy of the information by inspection or other means. Indigo Greens has not tested any services, appliances, or systems and cannot verify their condition or functionality.
We accept no liability for any loss or damage resulting from reliance on the information provided.
| Entrance | Upvc double glazed composite door, laminate tile flooring | |||
| Lounge | Upvc double glazed window, TV point, carpet, power points, radiator, gas fire | |||
| Kitchen | A range of modern wall and base units, sink and drainer unit with mixer tap, integral electric oven with separate halogen hob and extractor hood, integrated dishwasher, fitted fridge/freezer, built in washing machine, integrated wine cooler, Ideal Combi Boiler, laminate tile flooring, power points, spotlights, designer radiator | |||
| Garden Room | Upvc double glazed windows and sliding patio doors, Upvc double glazed ceiling lantern, laminate tile flooring, designer radiator, power points | |||
| Bedroom 2 | Upvc double glazed window, carpet, power points, radiator. Leading to En-suite Shower Room. | |||
| En-Suite Shower Room | A three piece white suite comprising walk in mains shower cubicle, wash hand basin, WC, vinyl flooring | |||
| Bedroom 1 | Upvc double glazed windows, carpet, power points, radiator | |||
| Bathroom | A three piece white suite comprising bath with mains shower, wash hand basin with base units, WC, Upvc opaque double glazed window, heated towel rail, extractor fan, spotlights, vinyl flooring, shaving power point | |||
| Internal Hallway | Carpet, storage. Access to Loft Room | |||
| Loft Room | Upvc double glazed window, storage cupboards, carpet, power points. Please note: This is accessed via a drop down loft ladder. | |||
| Outside | To the front is a full resin driveway providing ample off street parking with gravel area to the right and artificial lawn, external lights, gated access to the side and rear of the property, outside tap to the side of the property.
To the rear is an enclosed garden laid to lawn with artificial turf, wooden shed, patio seating area, mature flower beds, power points, lighting. |
 |
||
 |
 |
 |
 |

|

|
 |
||
IMPORTANT NOTICE
Descriptions of the property are subjective and are used in good faith as an opinion and NOT as a statement of fact. Please make further specific enquires to ensure that our descriptions are likely to match any expectations you may have of the property. We have not tested any services, systems or appliances at this property. We strongly recommend that all the information we provide be verified by you on inspection, and by your Surveyor and Conveyancer.