100% Home Ownership At 49.44% Of Open Market Value
Discount For Sale Scheme
Modern 3 Bedroom Home
Spacious Lounge & Full Width Kitchen Diner
Ground Floor WC & First Floor Bathroom
Enclosed Rear Garden & Parking Space
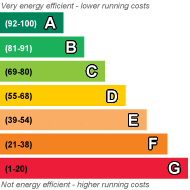
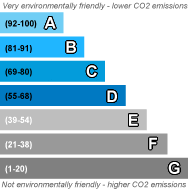
EPC Rating C
Council Tax Band B, City of York Council
Leasehold
135 Lease Years Remaining
Ground Rent None
Service Charge £603.84 per annum
*** PLEASE READ ALL DETAILS CAREFULLY AND IN FULL *** PLEASE EMAIL YOUR ENQUIRY ONLY ***
A fantastic opportunity to purchase a modern three bedroom home for just 49.44% of its open market value through a Discount for Sale scheme, offering eligible buyers the chance to enjoy full home ownership at a substantially reduced purchase price.
Situated within the popular Birch Park development, this well presented property offers comfortable and practical accommodation, complemented by an enclosed rear garden and allocated off street parking. Conveniently positioned for York city centre, York Hospital, Nestlé and a wide range of local amenities, the property is ideally suited to those looking to take their first steps onto the property ladder.
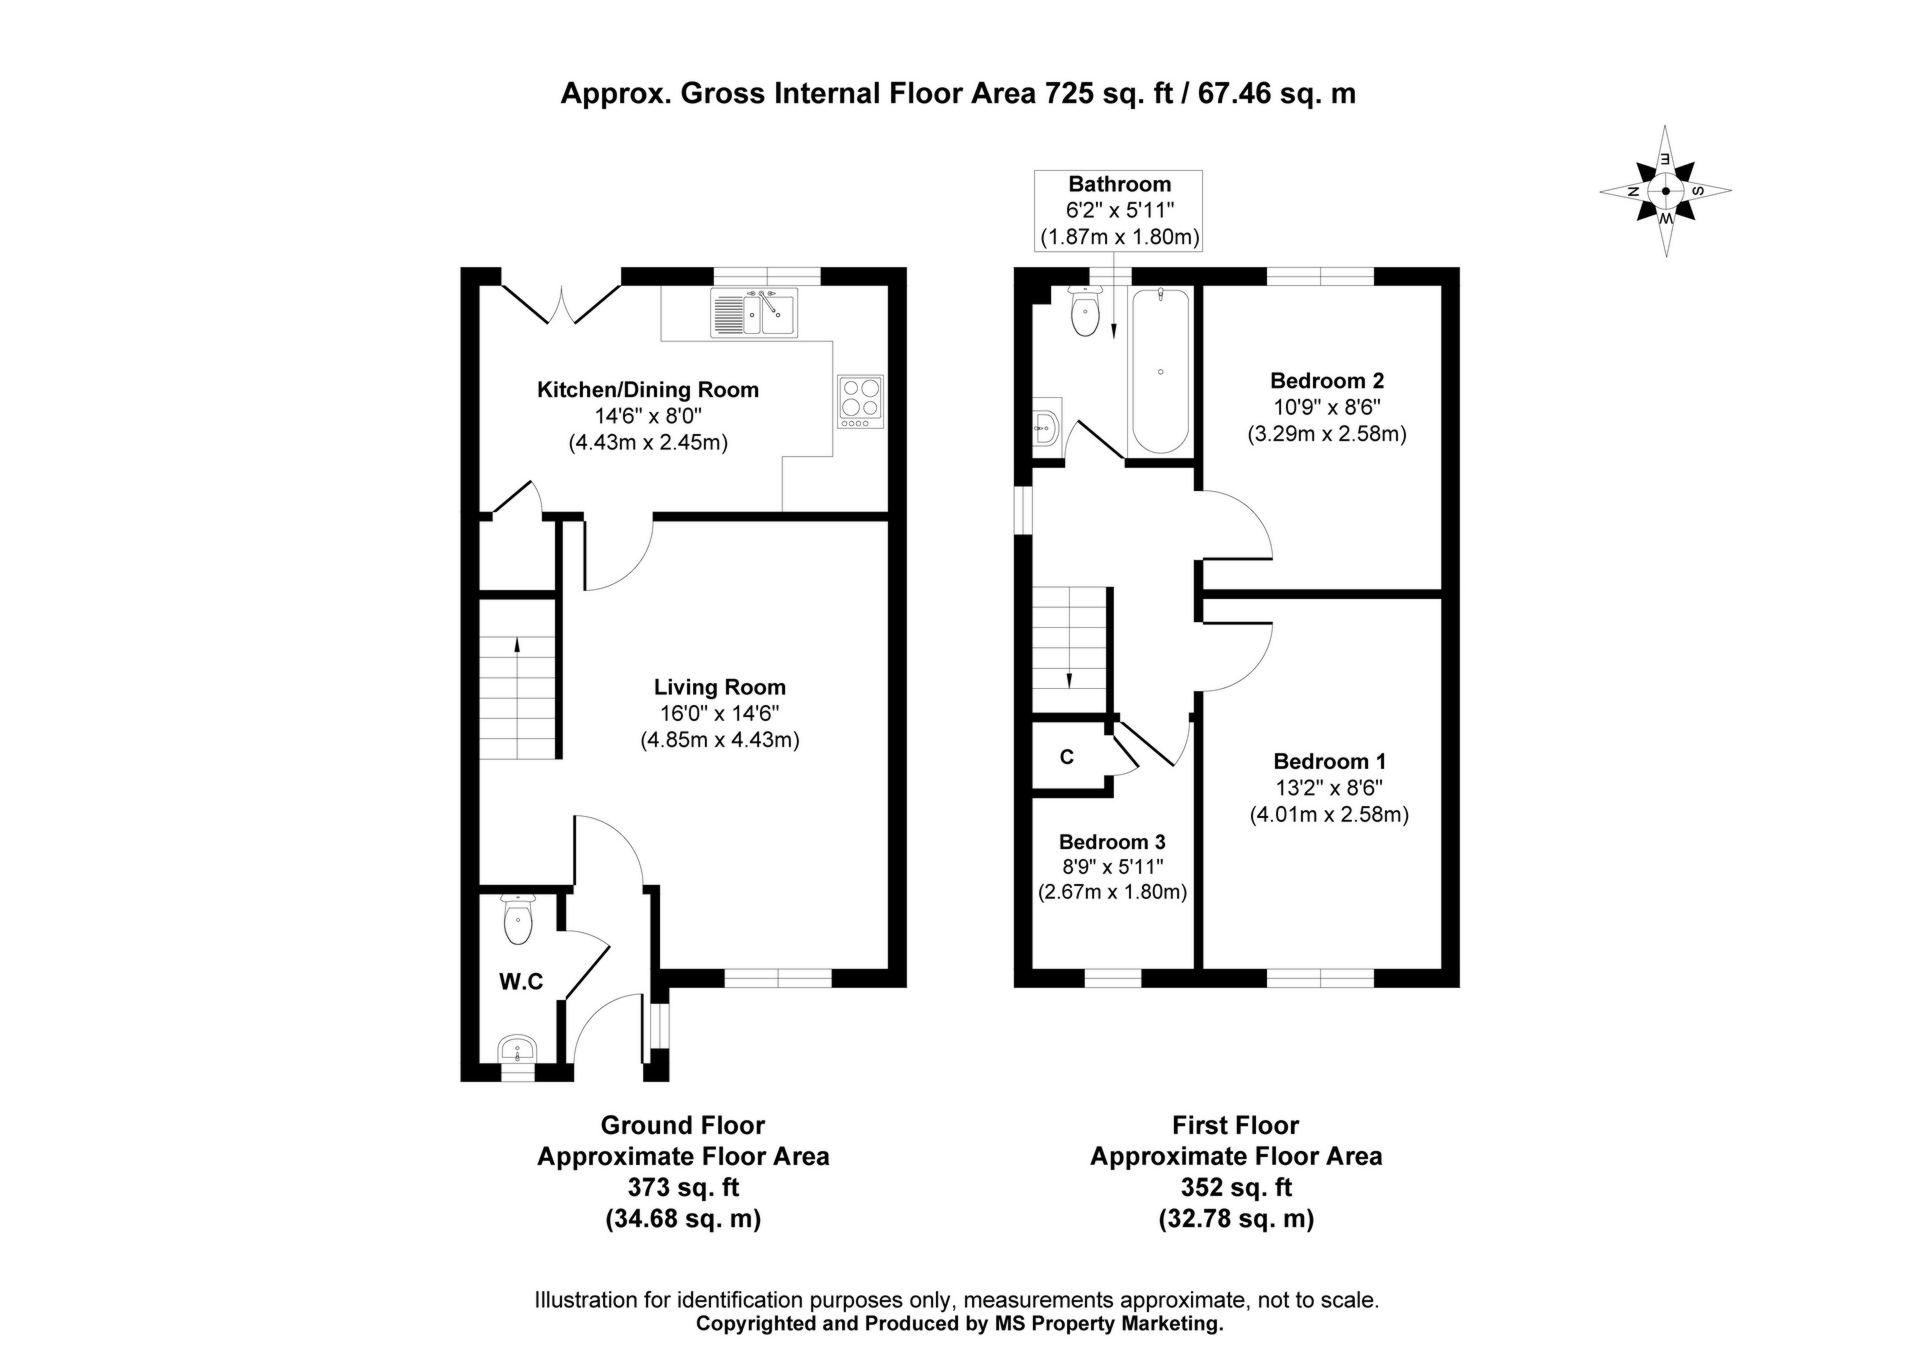
The accommodation begins with an entrance vestibule and ground floor WC, leading through to a comfortable lounge with staircase to the first floor. To the rear, a full width kitchen diner provides a sociable space for everyday living, featuring a range of modern fitted units, integrated cooking appliances and French doors opening directly onto the garden. An understairs cupboard provides additional storage.
To the first floor are three bedrooms, comprising two doubles and a single, together with a family bathroom fitted with a modern white three piece suite and shower over the bath. The property has been well maintained throughout and benefits from UPVC double glazing and gas central heating.
Externally, there is a small lawned garden to the front, whilst the enclosed rear garden is laid mainly to lawn with a paved sitting area, providing space for outdoor relaxation and entertaining. Beyond the rear garden is a communal parking area incorporating an allocated parking space.
Birch Park is conveniently located for access to York city centre and a number of major employment centres, including York Hospital and Nestlé. Vanguard and Monks Cross shopping centres offer an extensive range of shopping and leisure facilities, whilst Yearsley Grove Primary School, Huntington School and Joseph Rowntree School are also within easy reach. The nearby outer ring road provides excellent access around York and to the wider road network.
Discount for Sale Scheme
The property is offered through a Discount for Sale scheme administered by Yorkshire Housing, enabling eligible purchasers to buy the property at 49.44% of its open market value whilst owning 100% of the home. The scheme is subject to eligibility criteria and resale restrictions, with further information available upon request.
At the time of the listing the below were reported by the vendor as current:
Lease Term: 150 years from 4th March 2011
Ground Rent: Nil
Service Charge/ Maintenance Fee: £603.84PA
Management Company: Yorkshire Housing
Anti-Money Laundering (AML) Checks
In accordance with the Money Laundering Regulations 2017, Indigo Greens Estate Agents is legally required to carry out identity verification and appropriate anti-money laundering checks on all buyers and sellers. We take these obligations seriously and use our trusted third-party provider, Coadjute, to securely manage the identity verification process on our behalf.
Coadjute will issue a secure link to complete the required checks electronically, which may include biometric identity verification. A fee of £40 including VAT per person (£33.33 +VAT) applies, payable directly to Coadjute. This fee is non-refundable in accordance with the provider's applicable terms.
All required checks must be completed satisfactorily before we can progress the transaction and issue the memorandum of sale to the solicitors. Indigo Greens Estate Agents reserves the right to delay progression where checks remain outstanding or further information is required.
If you have any questions regarding the process or associated fees, please contact our office.
Disclaimer:
The information provided in this listing is for general guidance only and does not form part of any offer or contract. While we aim to ensure accuracy, details should not be relied upon as statements of fact. All measurements, descriptions, and images are approximate and for illustrative purposes only.
Prospective buyers must carry out their own due diligence and satisfy themselves as to the accuracy of the information by inspection or other means. Indigo Greens has not tested any services, appliances, or systems and cannot verify their condition or functionality.
We accept no liability for any loss or damage resulting from reliance on the information provided.
| Entrance Hall | UPVC double glazed composite entrance door to front, UPVC double glazed window to side, laminate flooring and radiator. | |||
| Cloaks/WC | Low level WC, wash hand basin with vanity base unit, laminate flooring, radiator, extractor fan and UPVC double glazed opaque window to front. | |||
| Lounge | UPVC double glazed window to front, TV point, carpet, power points, radiators and staircase leading to the first floor. | |||
| Kitchen/Diner | A range of modern wall and base units with stainless steel sink and drainer unit with mixer tap over, integral electric oven with halogen hob and extractor hood over, plumbing for automatic washing machine and space for tumble dryer. Laminate flooring, power points, radiator, understairs storage cupboard, extractor fan, recessed spotlights and wall mounted gas combination condensing boiler. UPVC double glazed window and French doors opening onto the rear garden. | |||
| Landing | UPVC double glazed window to side and carpet. | |||
| Bedroom 1 | UPVC double glazed window to front, carpet, power points and radiator. | |||
| Bedroom 2 | UPVC double glazed window to rear, carpet, power points and radiator. | |||
| Bedroom 3 | UPVC double glazed window to front, carpet, power points, radiator and overstairs storage cupboard. | |||
| Bathroom | Three piece white suite comprising panelled bath with mains shower over, wash hand basin with vanity base unit and low level WC. Radiator, recessed spotlights, extractor fan and UPVC double glazed opaque window to rear. | |||
| Outside | To the front is a small lawned garden area, whilst to the rear is an enclosed garden laid mainly to lawn with a paved sitting area. Beyond the rear garden is a communal parking area incorporating an allocated parking space for the property. | |||
| * HOW TO APPLY TO PURCHASE THIS DISCOUNT FOR SALE PROPERTY * | * HOW TO APPLY TO PURCHASE THIS DISCOUNT FOR SALE PROPERTY *
Once you have viewed this property in person and decided you would like to apply to purchase this property, please contact us to discuss further.
We are required to ensure applicants for the Yorkshire Housing Discount For Sale properties meet their eligibility criteria for the scheme.
An applicant would be required to return a complete application form and provide the supporting evidence as detailed by Yorkshire Housing. Evidance includes:
1. Proof of Income (Bank statement)
2. Proof of Identification
3. Mortgage in Principle
4. Proof of Deposit
5. Proof of Address (Bank statement or utility bill within the last three months)
6. Last 3 months wage slips
7. P60
Ourselves and Yorkshire Housing are unable to process partially completed applications or applications where relevant supporting evidence is missing.
Please contact our team to make an offer and for a copy of the application form.
| |||
| ** WHO CAN APPLY? ** | ** WHO CAN APPLY? **
You can buy a home through an affordable home ownership scheme if both of the following are true:
- your household income is £80,000 a year or less (£90,000 a year or less in London)
- you cannot afford all of the deposit and mortgage payments for a home that meets your needs
One of the following must also be true:
- you're a first-time buyer
- you used to own a home but cannot afford to buy one now
- you're forming a new household - for example, after a relationship breakdown
- you're an existing affordable owner, and you want to move
- you own a home and want to move but cannot afford a new home that meets your needs
For some homes you may have to show that you live in, work in, or have a connection to the area where you want to buy the home.
If you own a home - When you buy an affordable home, you must have:
- formally accepted an offer for the sale of your current home (called ‘sold subject to contract' or ‘STC')
- written confirmation of the sale agreed (called a ‘memorandum of sale') including the price and your intention to sell
You must have completed the sale of your home on or before the date you complete buying your affordable home.
Disclaimer:
The information provided above is based on guidance from official government sources and is intended to offer prospective buyers a general overview of typical eligibility criteria for affordable home ownership schemes. Please note that specific eligibility requirements may vary between individual schemes and providers. Indigo Greens accepts no responsibility for unsuccessful applications or for any decisions made by third-party housing providers or scheme administrators.
|
 |
||
 |
 |
 |
 |

|

|
 |
||
 |
||
|
 |
 |
 |

|

|
 |
||
IMPORTANT NOTICE
Descriptions of the property are subjective and are used in good faith as an opinion and NOT as a statement of fact. Please make further specific enquires to ensure that our descriptions are likely to match any expectations you may have of the property. We have not tested any services, systems or appliances at this property. We strongly recommend that all the information we provide be verified by you on inspection, and by your Surveyor and Conveyancer.