Four Bedrooms
Open Plan Living
Fabulous Bathroom
Ground Floor WC
Corner Plot Setting
EV Charging Point
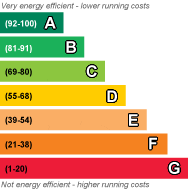
EPC Rating D
Council Tax Band C
Freehold
Situated on a sought after stretch of Askham Lane, within easy reach of the wide range of shops and amenities in Acomb, this is an attractive and significantly improved four bedroom traditional semi detached home, set on a generous corner plot.
The current owners have made a series of well-considered changes to the property, most notably opening up the ground floor to create a flowing, sociable living space that suits modern day-to-day living. Throughout, the house has been sympathetically modernised, carefully retaining its original charm and character while introducing a cleaner, more contemporary finish.
Externally, the corner plot is a real advantage. To the front, there is a brick paved driveway providing off street parking, along with a recently fitted EV charging point. Gated access leads through to the side and rear gardens, which are open to each other yet well enclosed, creating a secure and usable outdoor space.
The garden to the side is laid mainly to lawn, whilst to the rear there is a raised paved seating area, perfectly positioned for enjoying the afternoon and evening sunshine thanks to the gentle terraced nature of the plot.
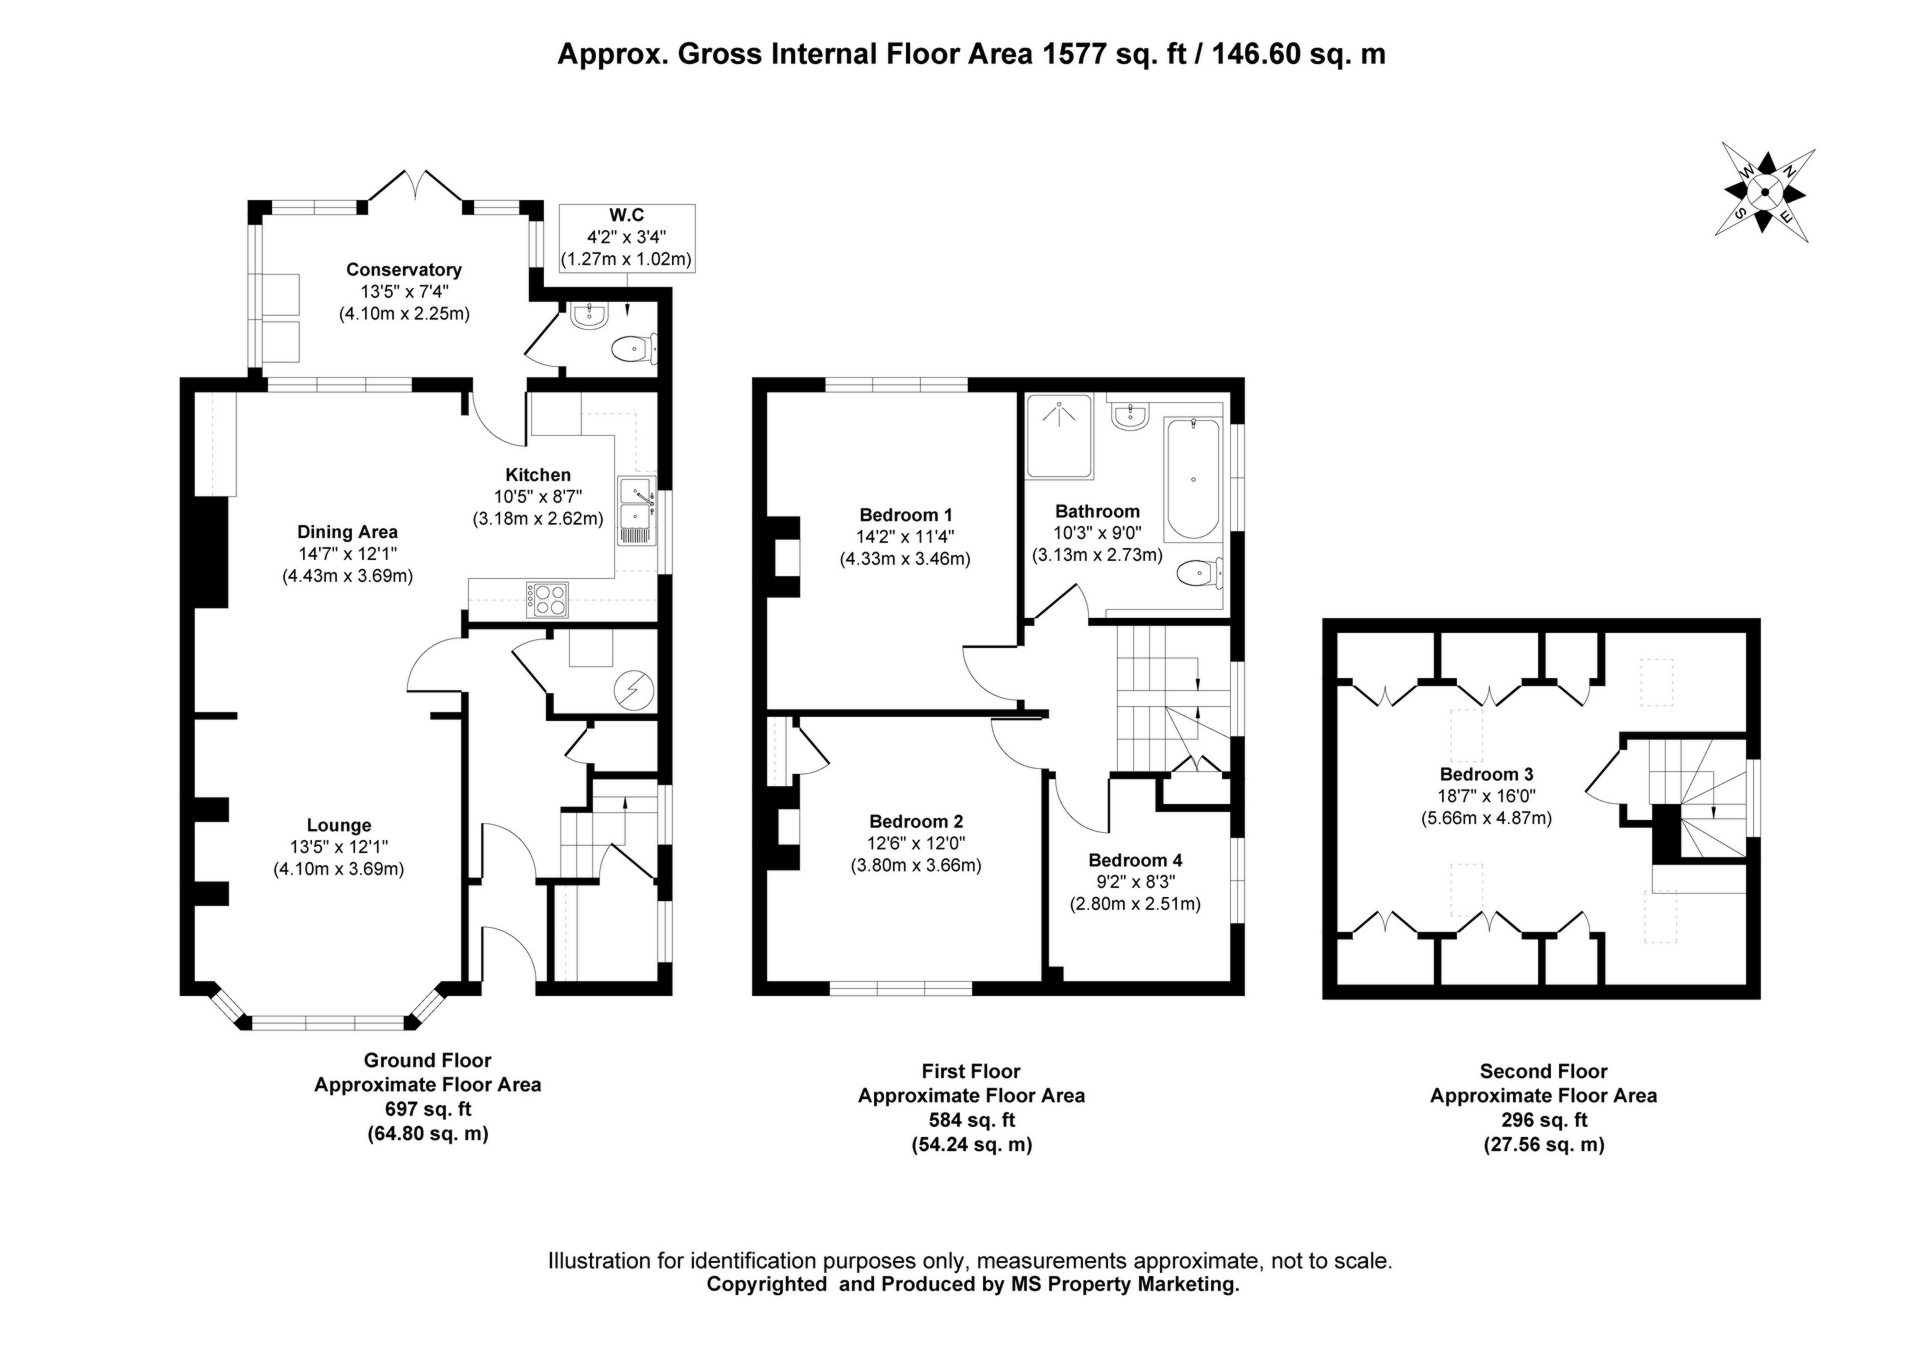
Internally, an entrance vestibule provides a practical buffer from outside, leading into a welcoming hallway with a slightly different staircase configuration to many similar homes, incorporating a half landing and a larger than expected walk in storage cupboard. There is also a further understairs storage cupboard which has been adapted to provide plumbing for a washing machine, effectively doubling as a utility area, whilst also housing the gas central heating system and hot water cylinder.
The ground floor living space is where the house really comes into its own. A bay fronted lounge opens through to the dining area and into the kitchen beyond, creating a seamless open plan layout. The finish strikes a careful balance between old and new… maintaining the feel of a traditional home while offering a more modern, connected way of living. The kitchen itself is fitted with a modern range of units and sits naturally within this open plan arrangement, making it a true hub of the home.
To the rear, a conservatory/lean to provides an additional reception area. With the benefit of a radiator, this is a space that can be used throughout the year, with French doors opening out to the garden. A ground floor WC is also accessed from here.
To the first floor are three well proportioned bedrooms, two of which retain original feature fireplaces, adding to the sense of character within the home. The bathroom has been recently updated and offers a four piece suite including a roll top cast iron bath and separate rainfall shower, finished in a style that complements the age of the property while still feeling fresh and current.
The second floor provides a further bedroom, filled with natural light from Velux windows to both the front and rear, along with excellent eaves storage, creating a versatile and highly practical additional space.
Simon Says "At first glance it’s a classic semi… but what the current owners have created here is something far more special. Opened up, thoughtfully improved, and styled to blend traditional charm with modern living, this is a home that just works."
Council Tax Band: C
Local Authority: City of York Council
Parking: Driveway with EV charging point
Anti-Money Laundering:
By law, we are required to conduct anti-money laundering checks on all potential buyers and sellers, and we take this responsibility very seriously. In line with HMRC guidelines, our trusted partner, Coadjute, will securely manage these checks on our behalf. Once an offer is accepted (subject to contract), Coadjute will send a secure link for you to complete the biometric checks electronically. A non-refundable fee of £33.33+ VAT per person will apply for these checks, and Coadjute will handle the payment for this service. These anti-money laundering checks must be completed before we can send the memorandum of sale to the solicitors to confirm the sale. Please contact the office if you have any questions in relation to this.
Disclaimer:
The information provided in this listing is for general guidance only and does not form part of any offer or contract. While we aim to ensure accuracy, details should not be relied upon as statements of fact. All measurements, descriptions, and images are approximate and for illustrative purposes only.
Prospective buyers must carry out their own due diligence and satisfy themselves as to the accuracy of the information by inspection or other means. Indigo Greens has not tested any services, appliances, or systems and cannot verify their condition or functionality.
We accept no liability for any loss or damage resulting from reliance on the information provided.
| Entrance Hall | UPVC double glazed composite door to front, original Minton tiled flooring, UPVC double glazed bay window to side, staircase, understairs storage cupboard, further walk in storage cupboard housing gas combination condensing boiler and hot water system with plumbing for washing machine, radiator, phone point. | |||
| Lounge | UPVC double glazed bay window to front, feature period style dual column radiator, laminate flooring, TV point, power points, opening to dining room. | |||
| Dining Room | UPVC double glazed window to rear, feature period style radiator, laminate flooring, power points, opening to kitchen. | |||
| Kitchen | A range of modern wall and base units, stainless steel sink and drainer unit with mixer tap over, integral electric oven, gas hob with stainless steel extractor hood and splashback, integrated dishwasher, integrated fridge freezer, power points. | |||
| Conservatory/Lean To | UPVC double glazed construction with French doors to rear, tiled flooring, radiator, power points. | |||
| Ground Floor WC | Low level WC, wash hand basin with base unit, tiled flooring. | |||
| First Floor Landing | UPVC double glazed window to side, carpet, staircase to second floor. | |||
| Bedroom One | UPVC double glazed window to front, picture rail, original feature fireplace, laminate flooring, power points, feature period style radiator. | |||
| Bedroom Two | UPVC double glazed window to front, picture rail, original feature fireplace with tiled hearth, recessed storage cupboard, laminate flooring, power points, radiator. | |||
| Bedroom Four | UPVC double glazed window to side, laminate flooring, power points, radiator. | |||
| Bathroom | A four piece white suite comprising roll top cast iron bath with feet, separate mains walk in rainfall shower cubicle, wash hand basin, low level WC, feature period style radiator with heated towel rail, laminate flooring, UPVC double glazed bay window to side, extractor fan, recessed spotlights. | |||
| Second Floor Landing | UPVC double glazed window to side, carpet, storage cupboard. | |||
| Bedroom Three | Velux windows to front and rear, eaves storage cupboards, laminate flooring, power points, radiator. | |||
| Outside - Front | Low maintenance frontage with brick paved driveway providing off street parking, recently fitted EV charging point, additional gravelled parking area, enclosed by a variety of bushes. | |||
| Outside - Side & Rear | A well enclosed garden laid mainly to lawn at the side with double gates that could help provide additional parking, raised paved sitting area to the rear with additional gravelled section. |
 |
||
 |
 |
 |
 |

|

|
 |
||
 |
||
|
 |
 |
 |

|

|
 |
||
IMPORTANT NOTICE
Descriptions of the property are subjective and are used in good faith as an opinion and NOT as a statement of fact. Please make further specific enquires to ensure that our descriptions are likely to match any expectations you may have of the property. We have not tested any services, systems or appliances at this property. We strongly recommend that all the information we provide be verified by you on inspection, and by your Surveyor and Conveyancer.