 Tel: 01904 373044
Mayfair House, Piccadilly Plaza, Piccadilly, York, YO1
For Sale - Leasehold - £250,000
2 Bedrooms, 1 Reception, 2 Bathrooms, Apartment, Leasehold
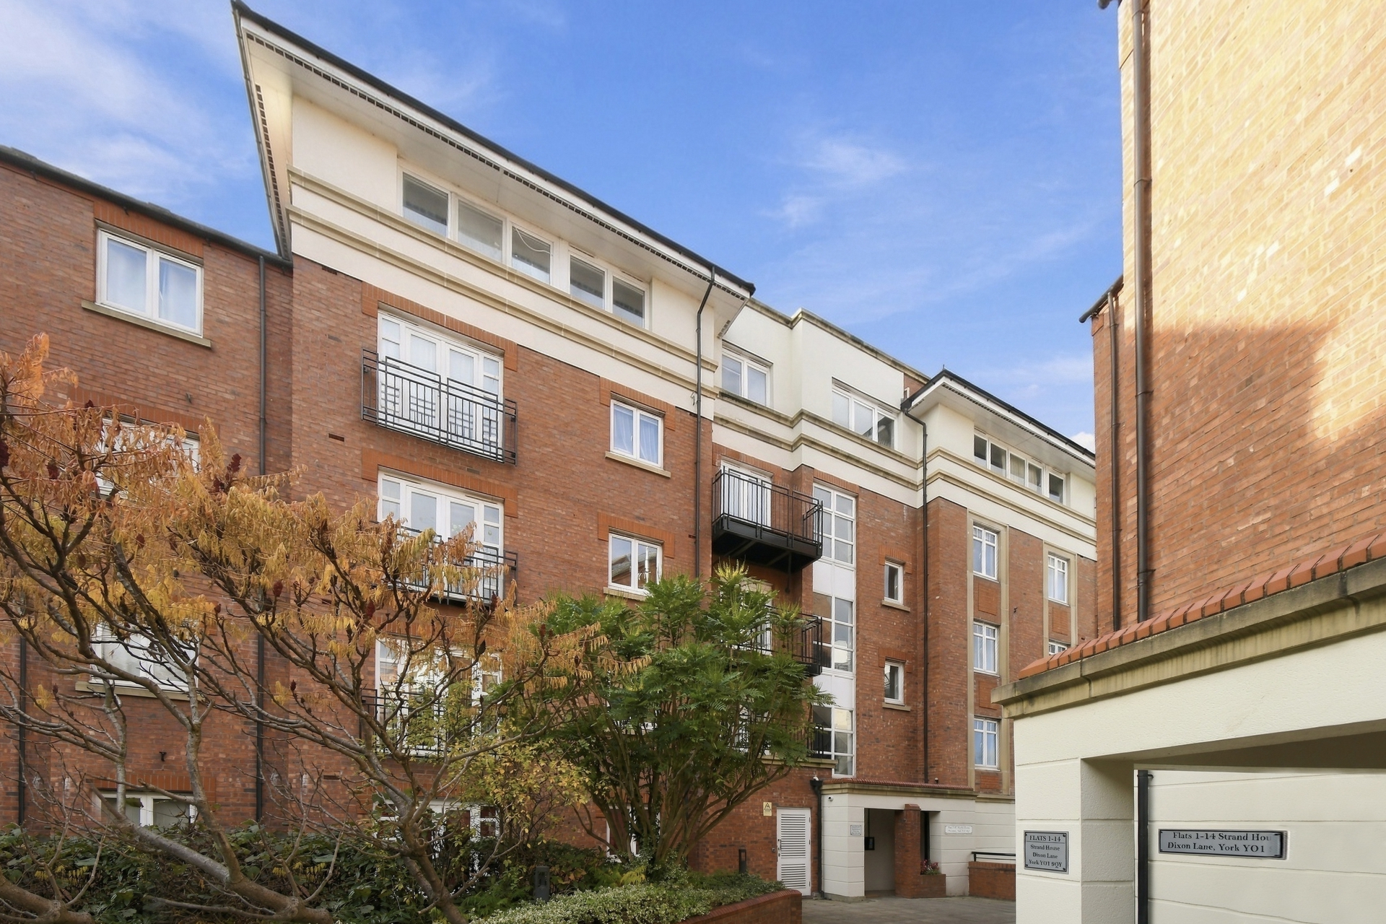
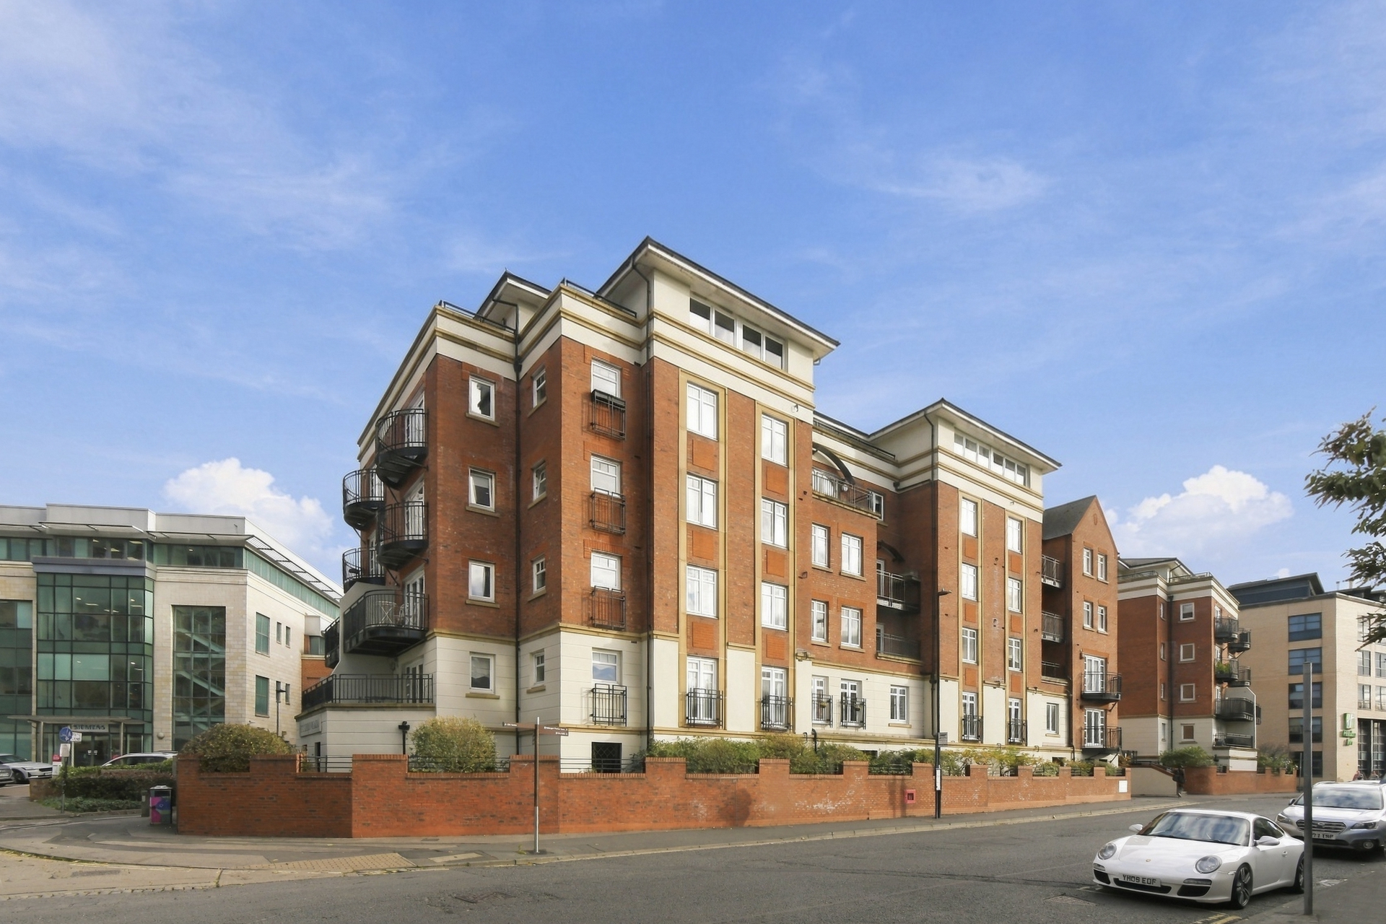
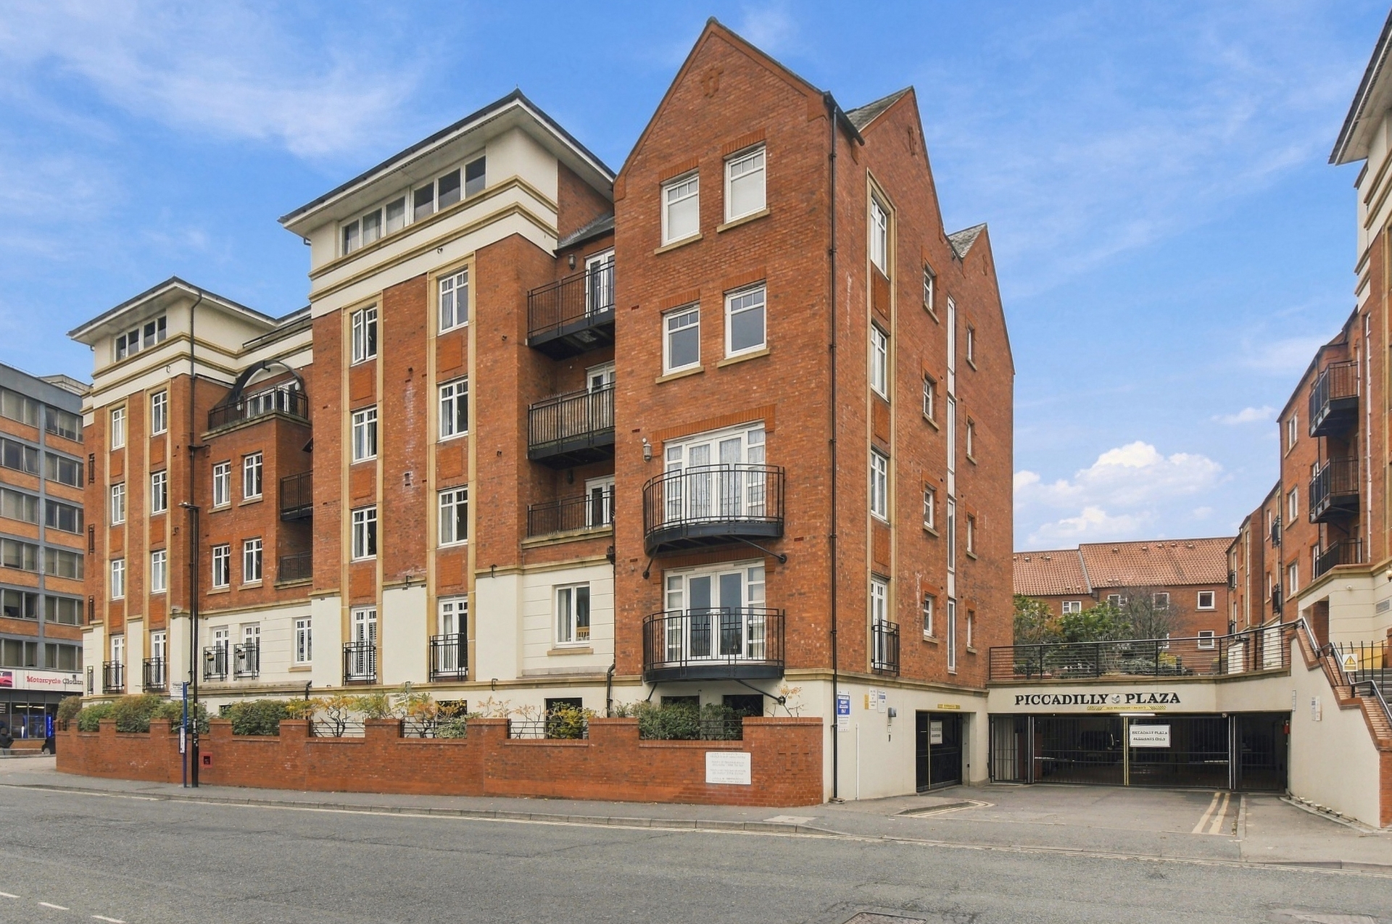
Situated within the modern and secure Piccadilly Plaza development, this beautifully maintained first floor apartment offers spacious and welcoming accommodation in a fantastic city centre location, just moments from York's historic streets, shops, restaurants and riverside walks.
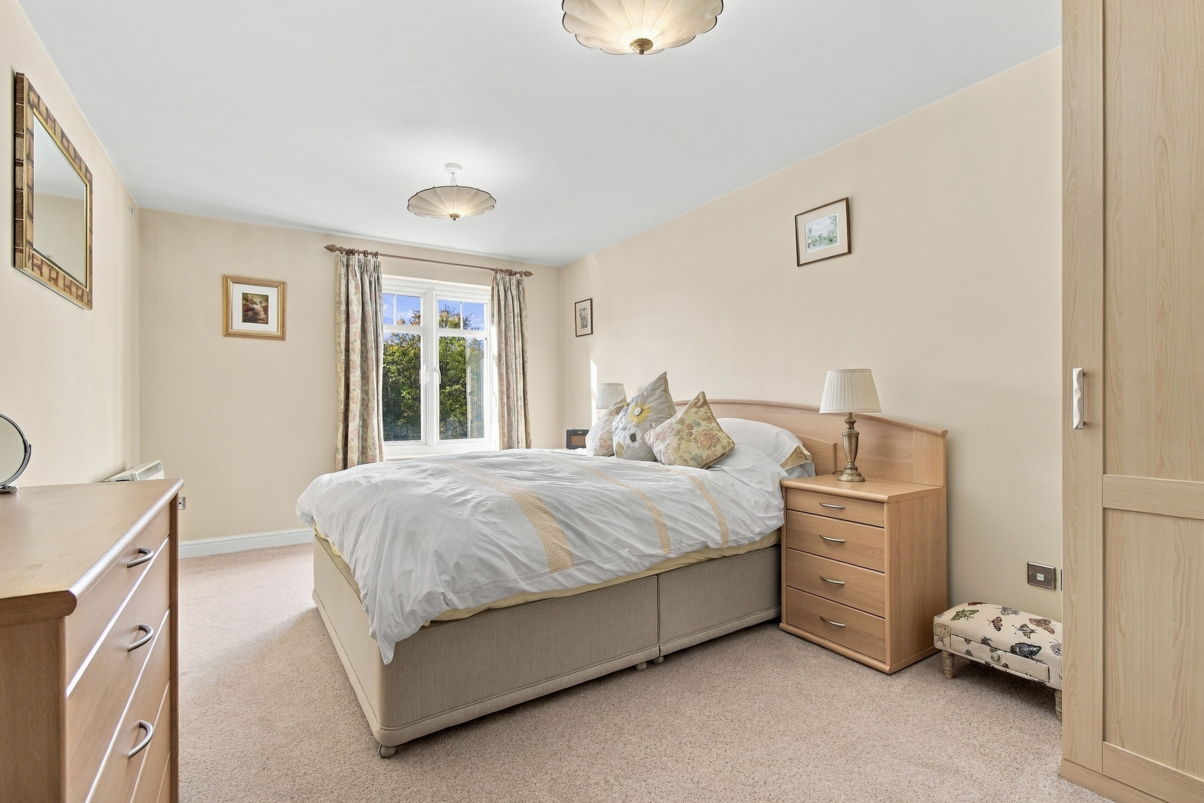
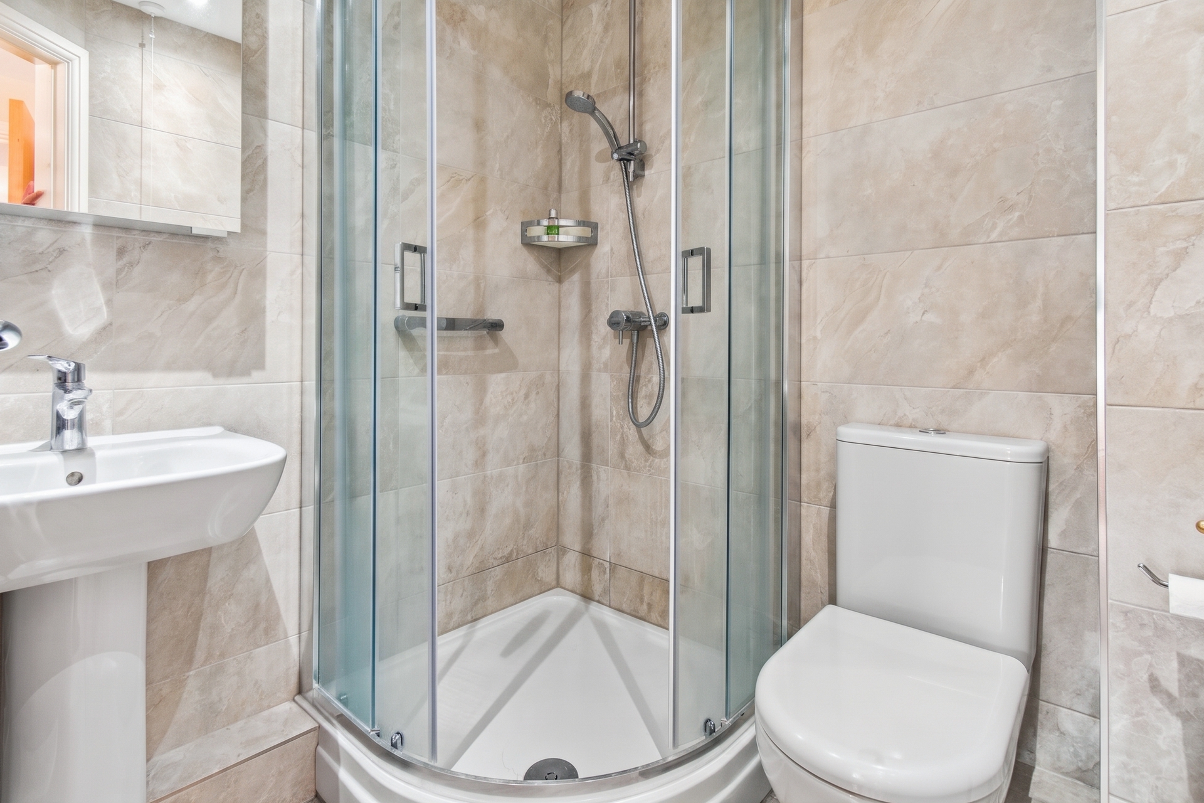
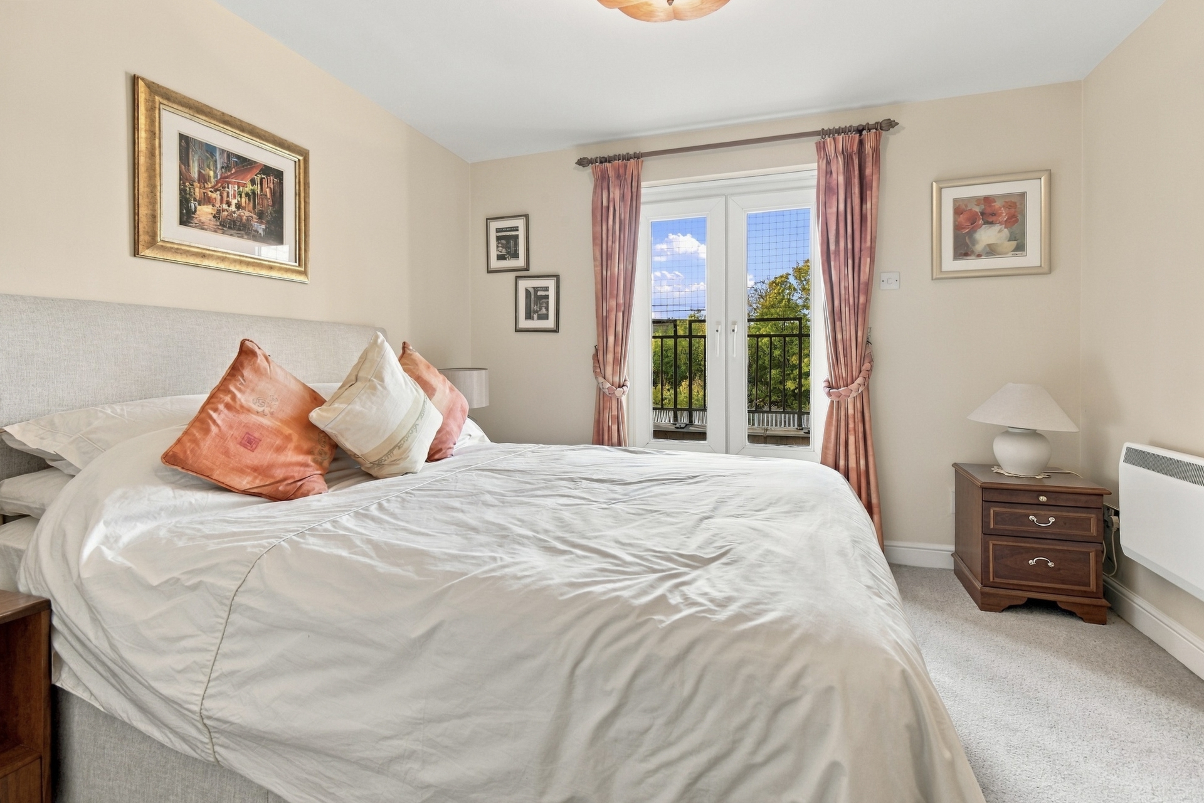
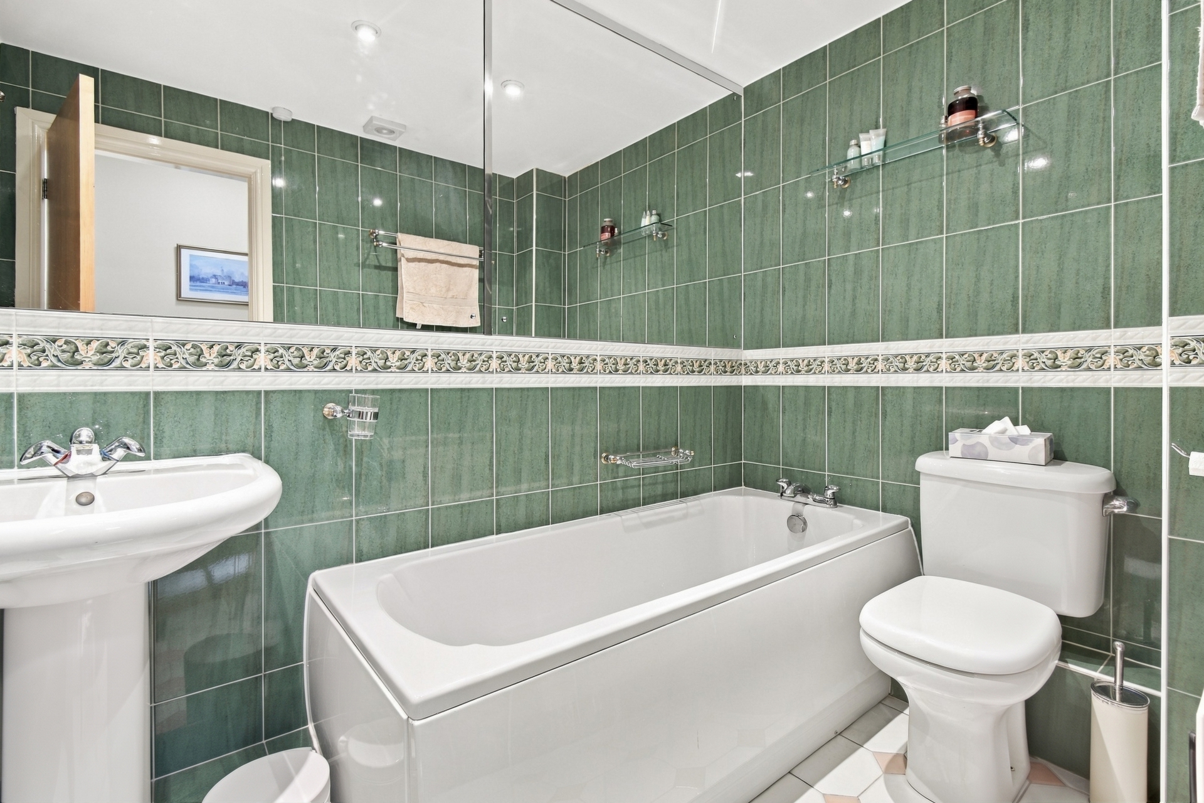
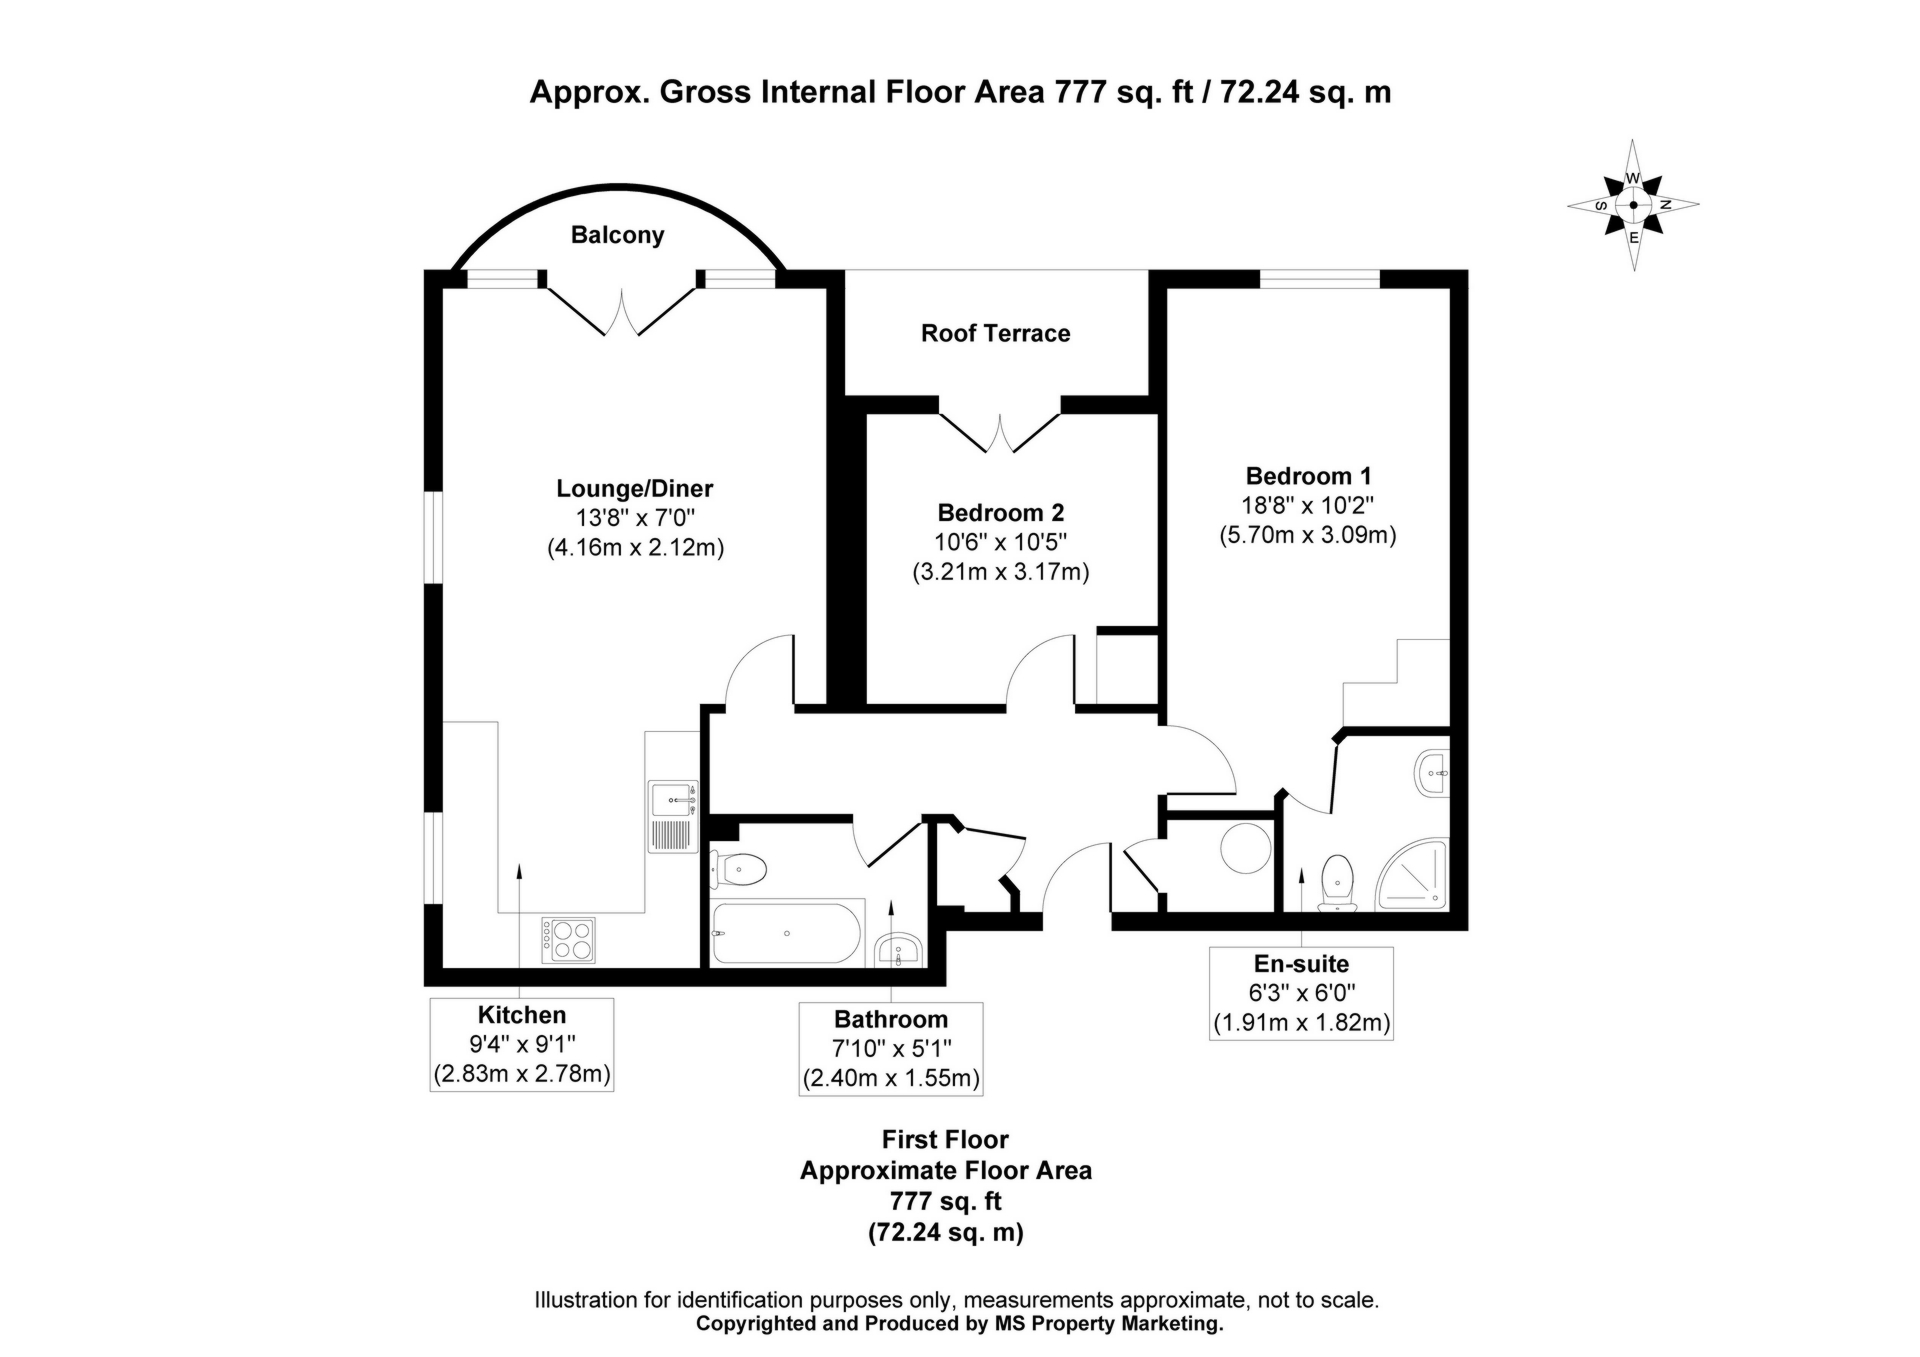
Accessed through secure communal entrances, with lift access and heated corridors, the apartment opens into a generous entrance hallway with 2 useful storage cupboards. There are 2 well proportioned double bedrooms, both benefiting from fitted wardrobes, with the main bedroom enjoying its own en-suite shower room complete with underfloor heating. The second bedroom also provides access to a private balcony sitting area, whilst a separate fully tiled bathroom serves the apartment.
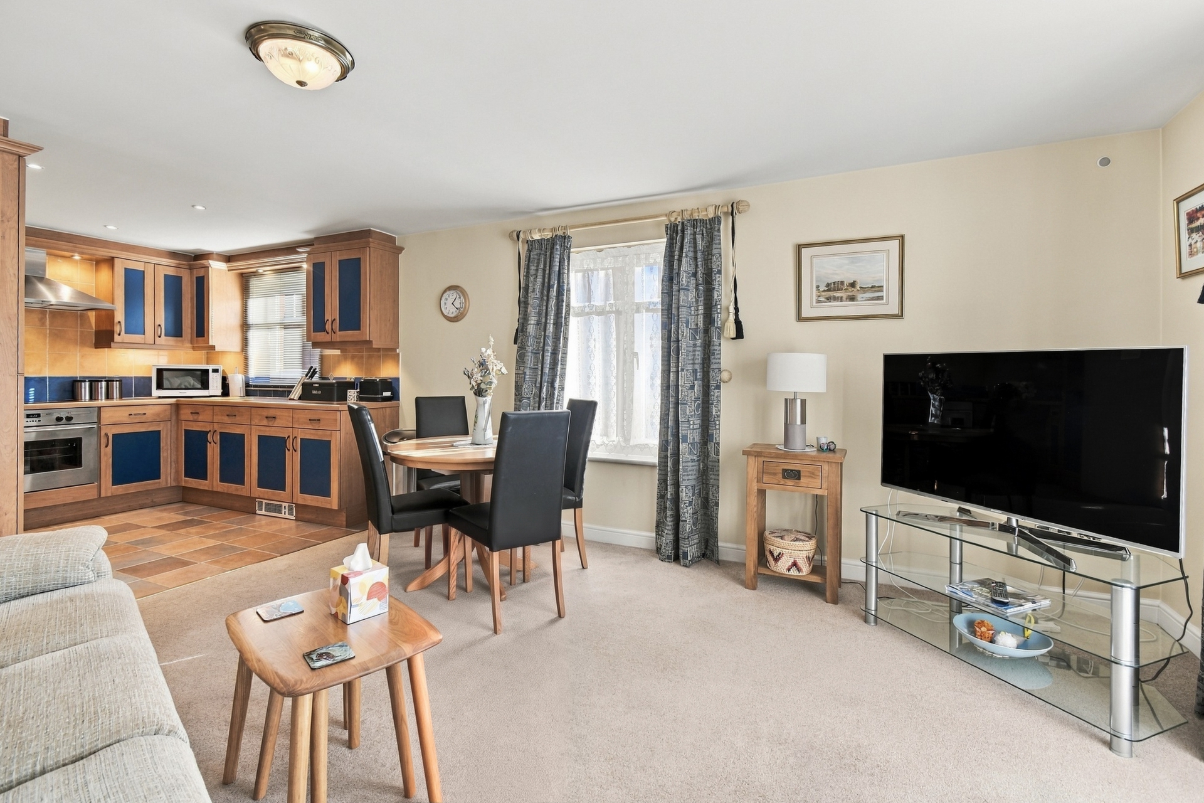
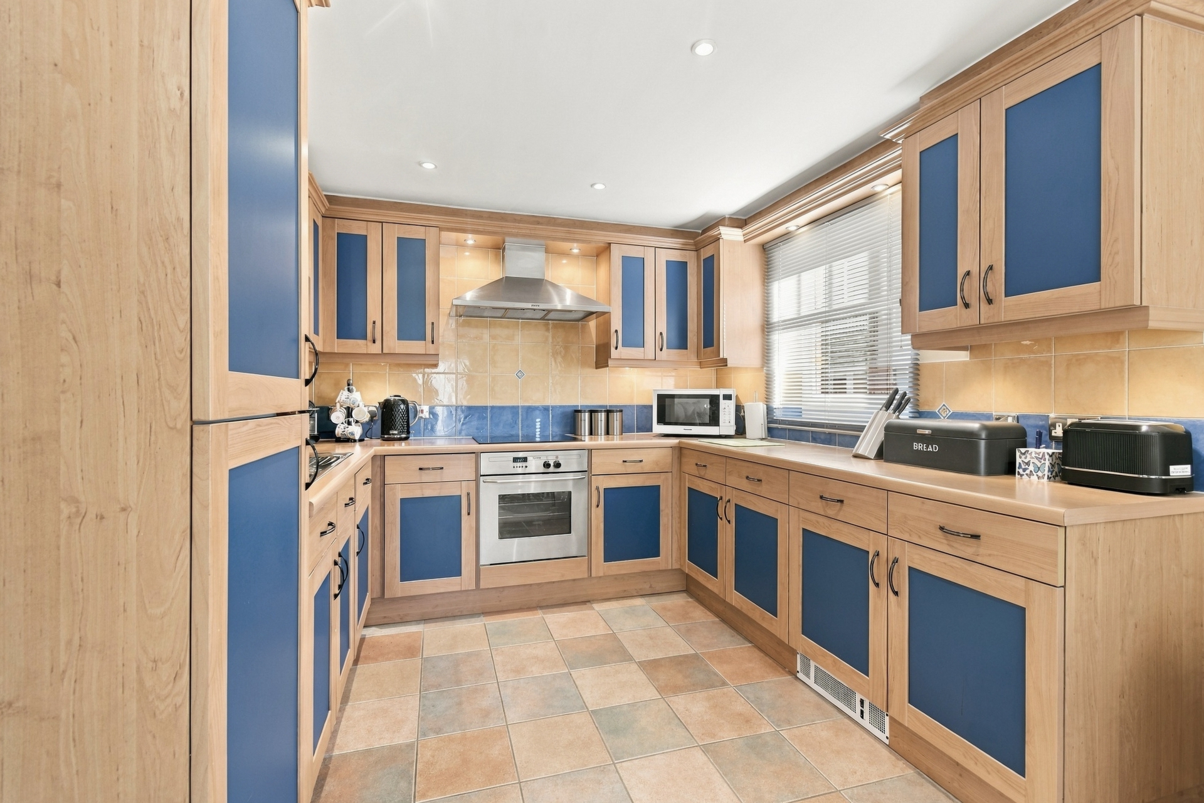
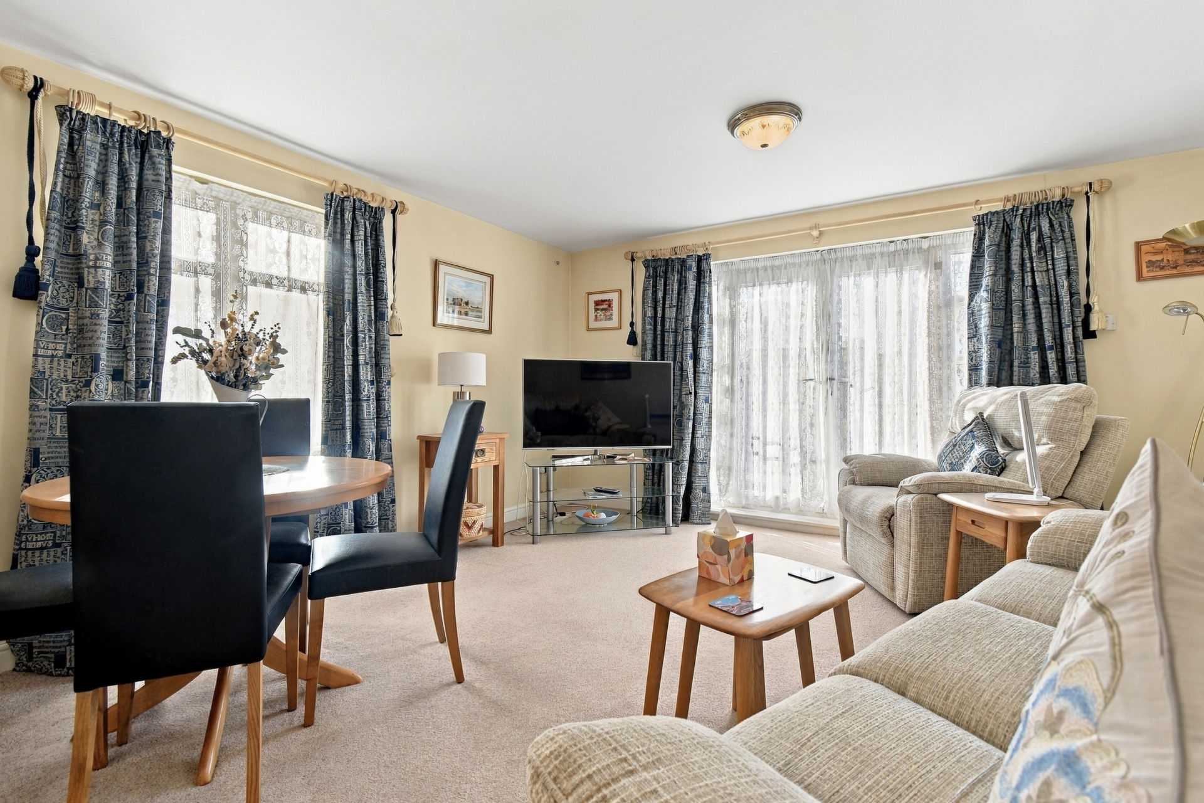
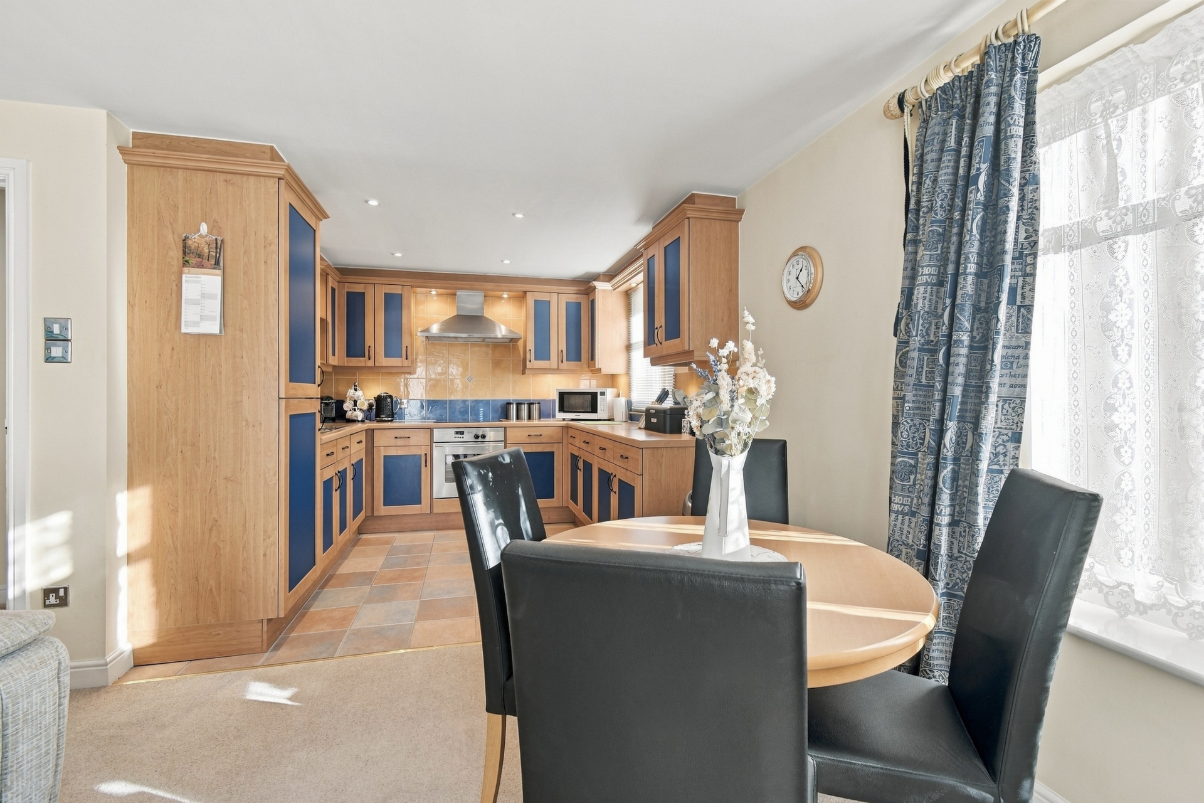
At the far end of the hallway is the bright and inviting open plan lounge and kitchen, a lovely space for relaxing or entertaining. The apartment's position at the end of the building allows additional natural light through the side windows, with a predominantly south facing aspect. French doors open onto a further balcony sitting area, providing an ideal spot for a morning coffee or simply enjoying a little fresh air. The kitchen is well equipped with a range of fitted units and integrated appliances.
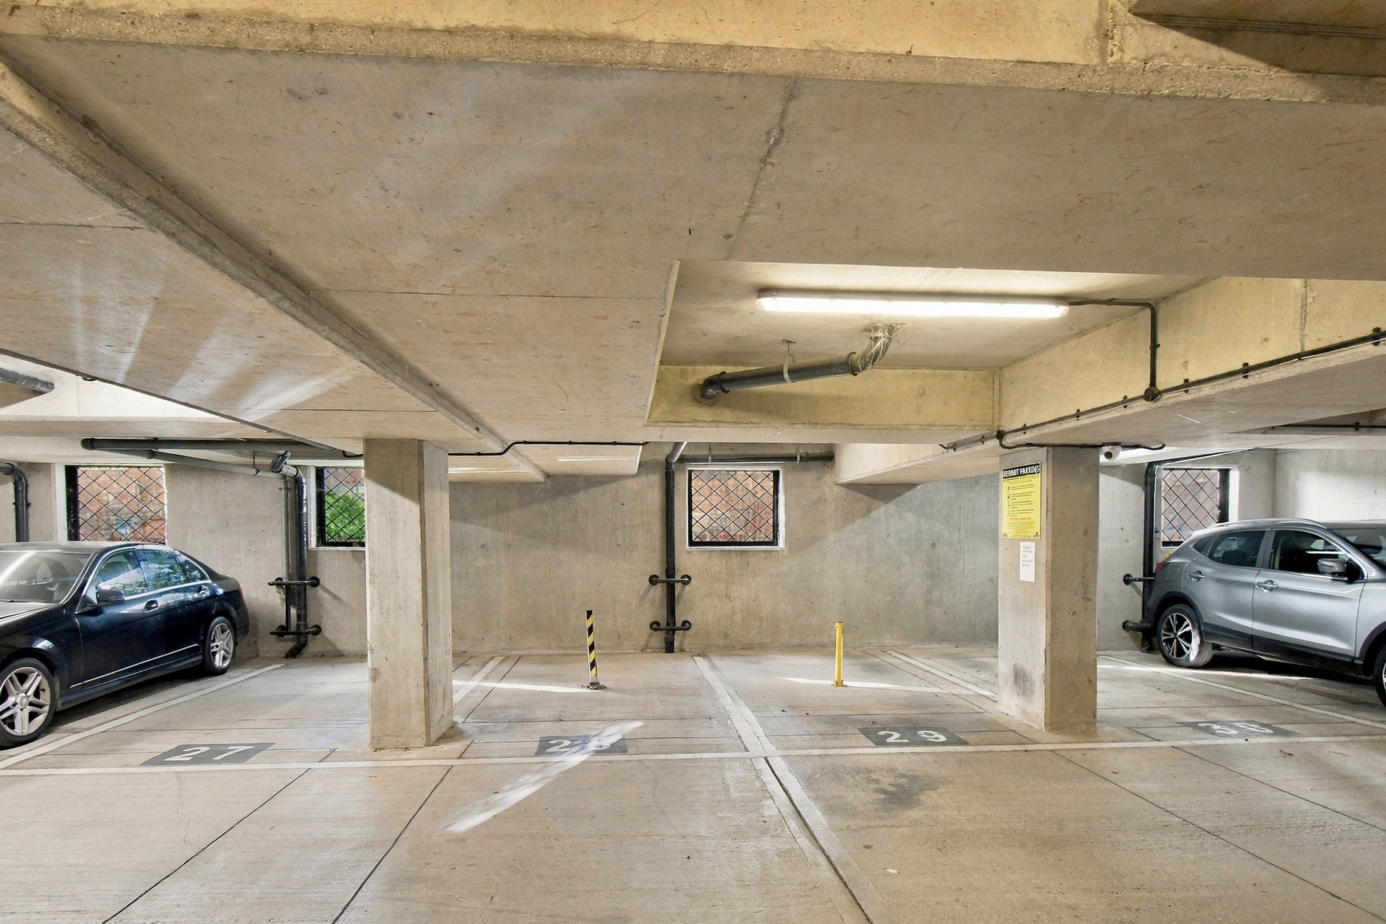
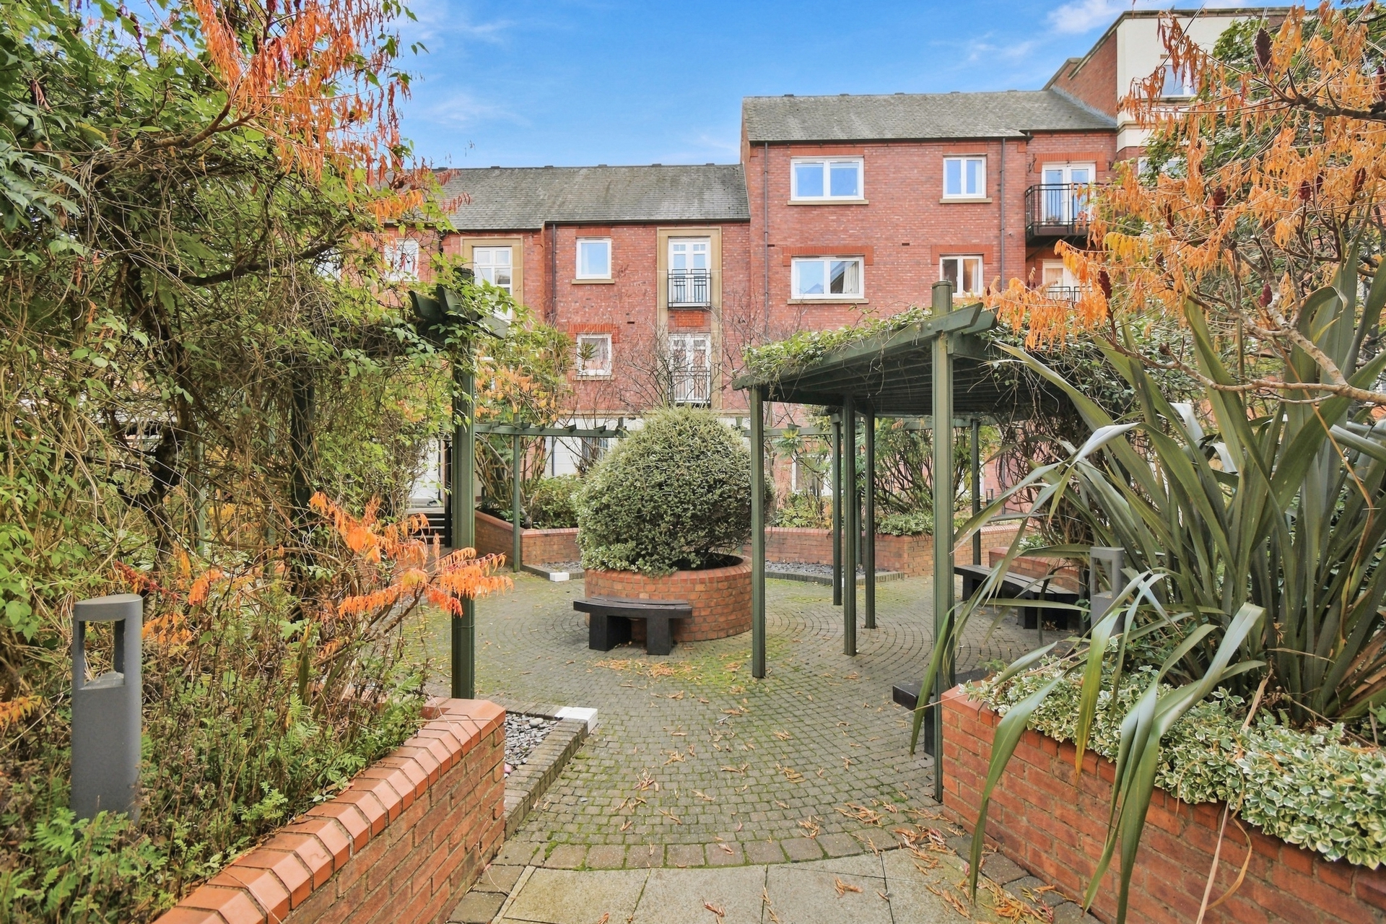
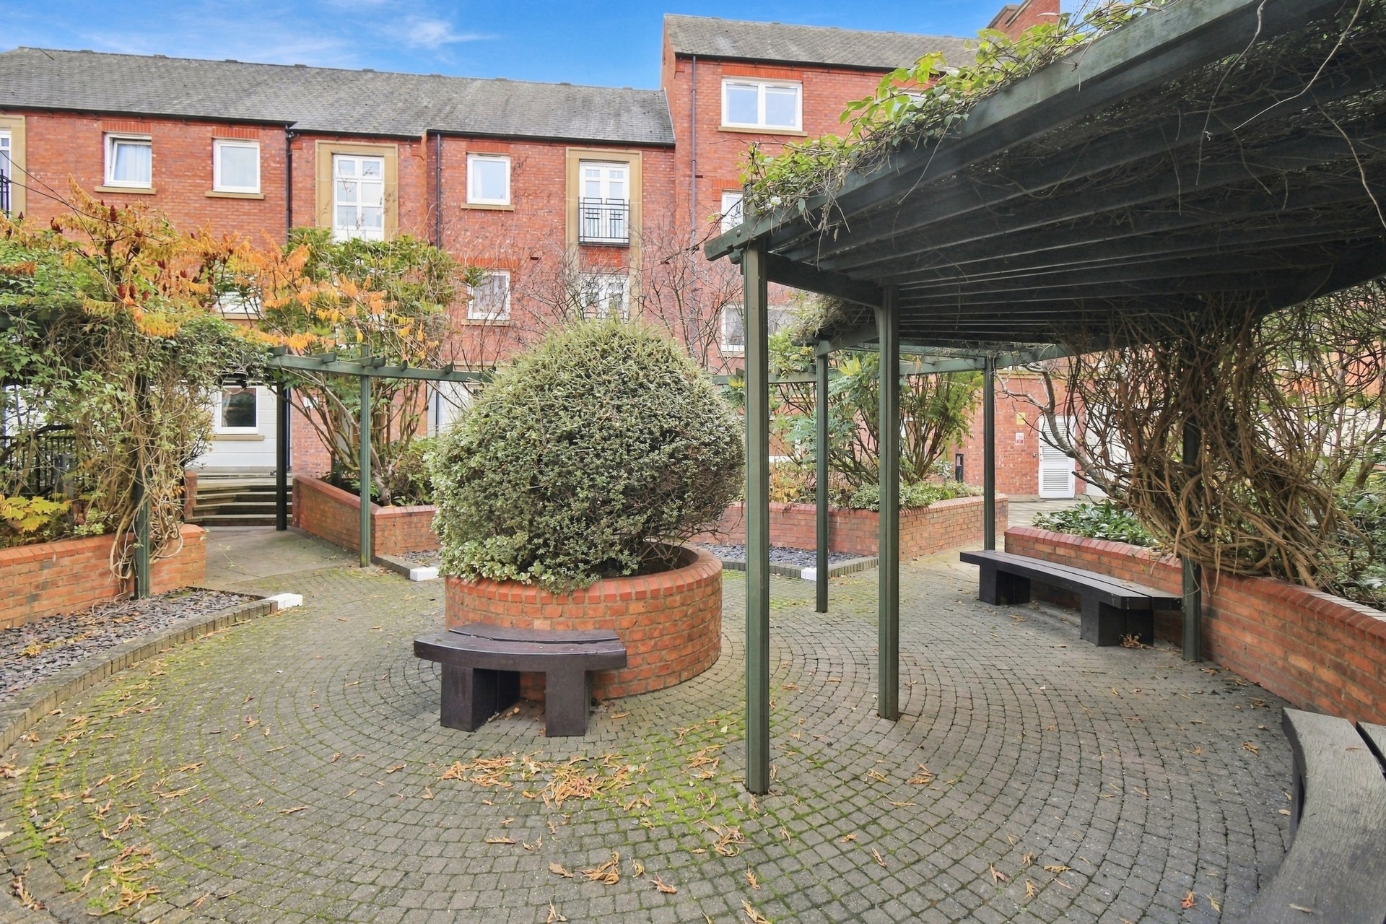
Outside, the development benefits from a secure gated communal courtyard with seating, separate bin and bicycle stores, and the considerable advantage of an allocated parking space within the secure underground car park, conveniently accessible by lift.
Warm, comfortable and thoughtfully maintained throughout, this is a superb opportunity to enjoy the convenience of city centre living with generous accommodation, outdoor space and secure parking all included.
Simon Says, "City centre living with a little more room to breathe! This spacious 2 double bedroom apartment offers 2 balconies, secure underground parking, lift access and a fantastic location just moments from the heart of York. What's not to like?"
At the time of the listing the below were reported by the vendor as current:
Lease Term: 125 years from 1999
Ground Rent: £100 PA
Service Charge/ Maintenance Fee: £2,410 PA
Management Company: Watson Property Management
No Pets - No "Holiday" Letting
Anti-Money Laundering:
By law, we are required to conduct anti-money laundering checks on all potential buyers and sellers, and we take this responsibility very seriously. In line with HMRC guidelines, our trusted partner, Coadjute, will securely manage these checks on our behalf. Once an offer is accepted (subject to contract), Coadjute will send a secure link for you to complete the biometric checks electronically. A non-refundable fee of £33.33+ VAT per person will apply for these checks, and Coadjute will handle the payment for this service. These anti-money laundering checks must be completed before we can send the memorandum of sale to the solicitors to confirm the sale. Please contact the office if you have any questions in relation to this.
Disclaimer:
The information provided in this listing is for general guidance only and does not form part of any offer or contract. While we aim to ensure accuracy, details should not be relied upon as statements of fact. All measurements, descriptions, and images are approximate and for illustrative purposes only.
Prospective buyers must carry out their own due diligence and satisfy themselves as to the accuracy of the information by inspection or other means. Indigo Greens has not tested any services, appliances, or systems and cannot verify their condition or functionality.
We accept no liability for any loss or damage resulting from reliance on the information provided.
| Entrance Hall | 2 storage cupboards, one housing immersion tank, electric storage heater, telephone point, power point. | |||
| Lounge | UPVC double glazed French doors to balcony sitting area, UPVC double glazed window to side, TV point, carpet, power points, electric storage heater, opening to kitchen. | |||
| Kitchen | Range of wall and base units, 1¼ bowl stainless steel sink and drainer unit with mixer tap over, integral electric oven with halogen hob and stainless steel extractor hood, built-in fridge freezer, fitted dishwasher, integrated washing machine, recessed spotlights, UPVC double glazed window to side, tiled flooring, tiled walls, power points. | |||
| Bedroom 1 | UPVC double glazed window, fitted wardrobes, electric storage heater, carpet, power points, TV point, access to en-suite. | |||
| En-Suite | 3 piece white suite comprising walk-in mains fed shower cubicle, low level WC and pedestal wash hand basin, extractor fan, recessed spotlights, chrome heated towel rail, underfloor heating. | |||
| Bedroom 2 | UPVC double glazed three-quarter length French door windows with access to balcony sitting area, fitted wardrobes, carpet, power points, wall mounted electric heater. | |||
| Bathroom | 3 piece white suite comprising panel bath, pedestal wash hand basin and low level WC, wall mounted electric heater, recessed spotlights, extractor fan, tiled walls, tiled flooring. | |||
| Outside & Parking | Secure gated development with communal courtyard sitting area, lift access, heated communal corridors, separate bin and bicycle stores. Allocated parking space within secure underground car park, accessible via lift from the apartment building. | |||
The Raylor Centre<br>James Street<br>York<br>YO10 3DW