 Tel: 01904 373044
Feversham House, Jewbury, York, YO31
For Sale - Leasehold - £165,000
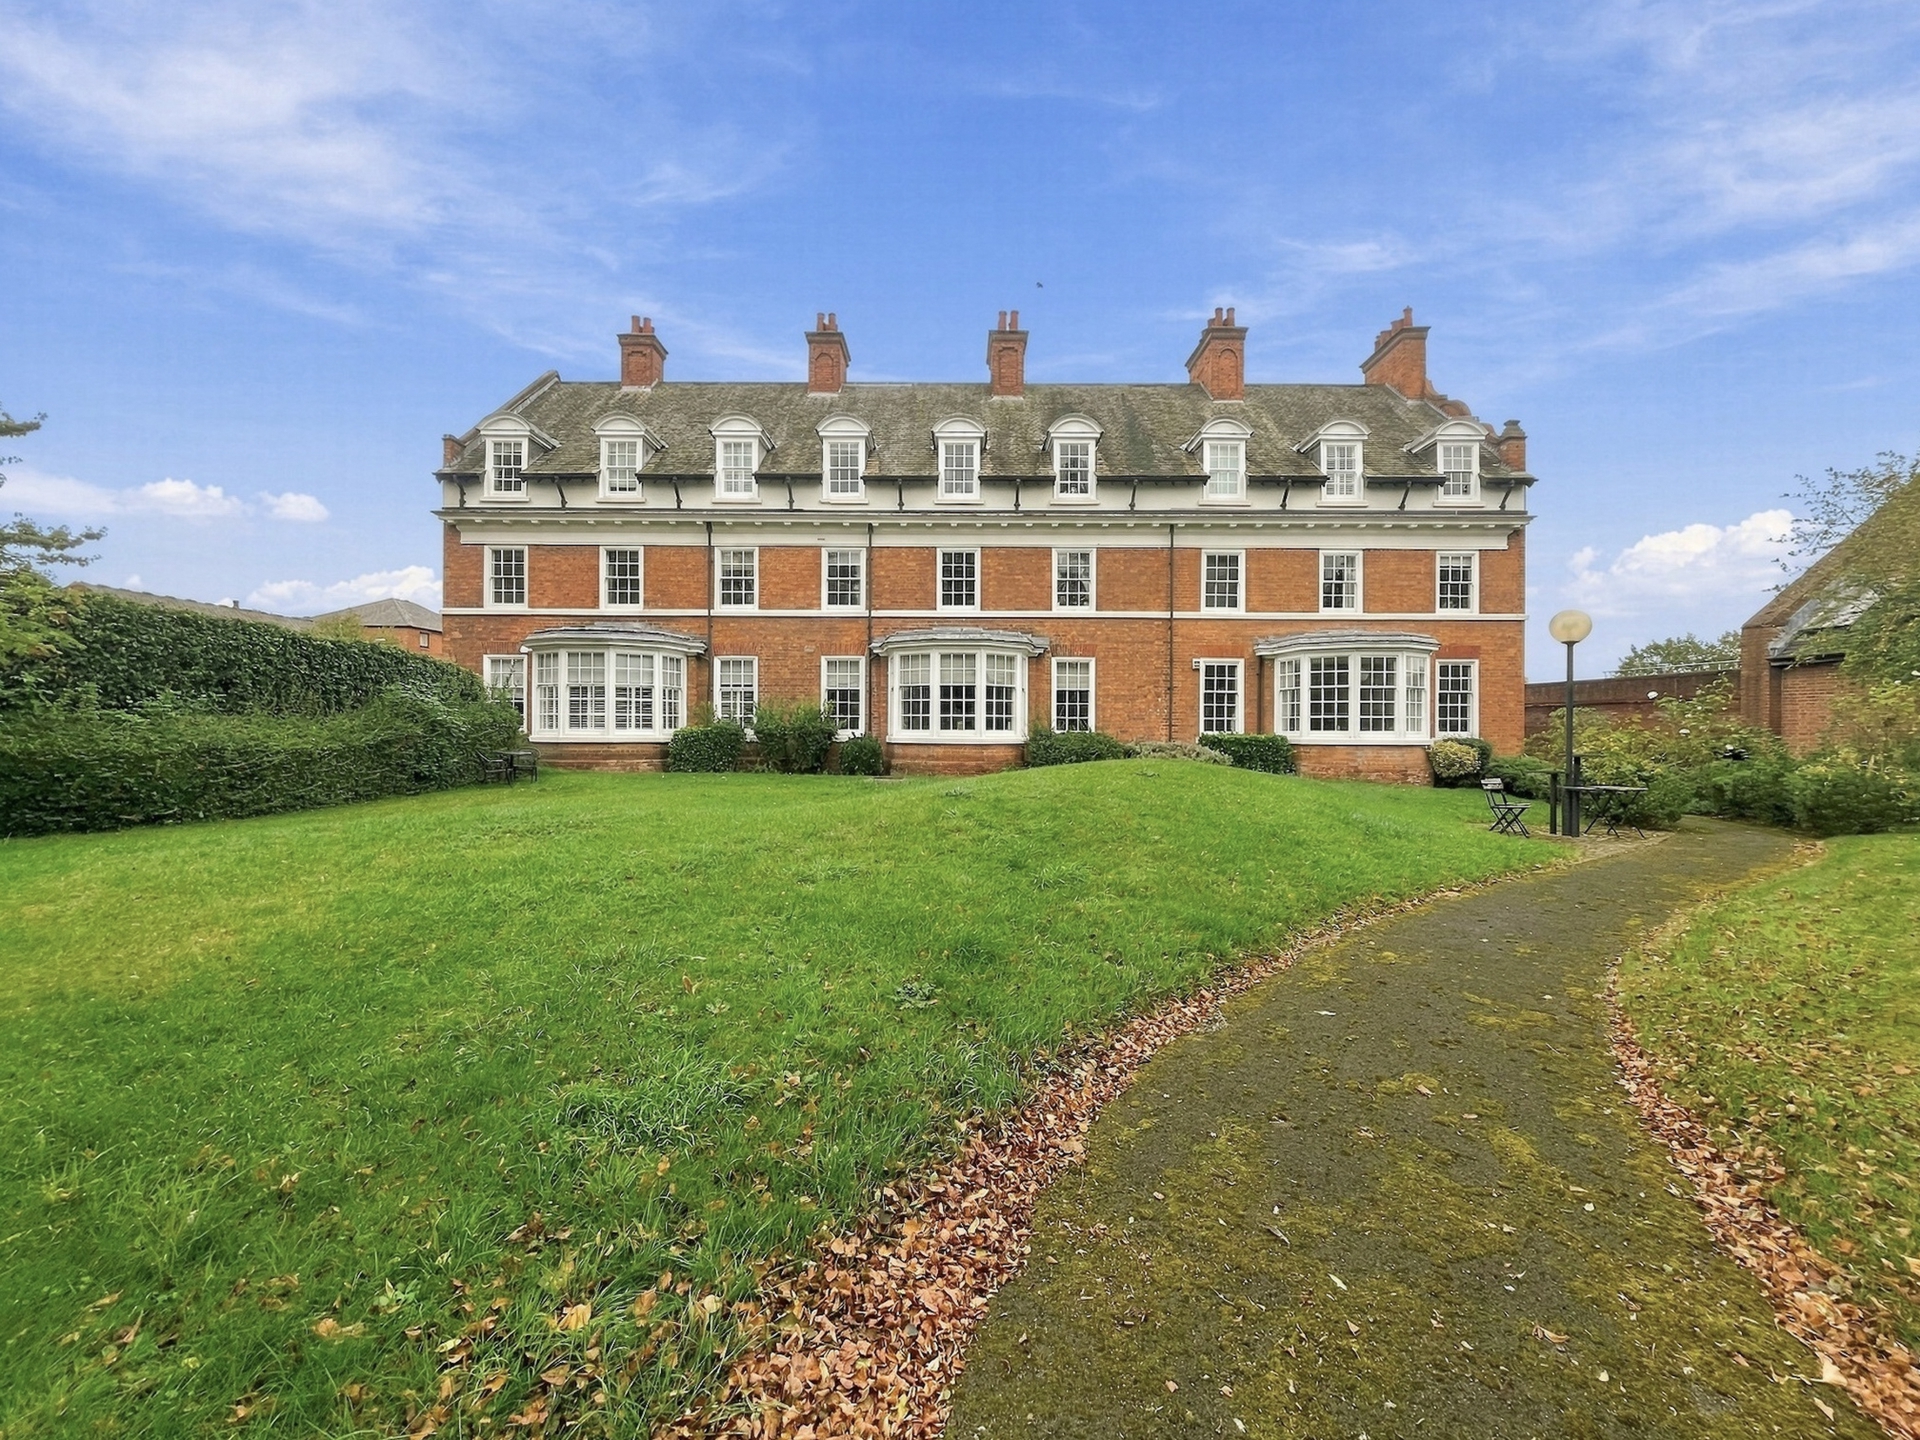
1 Bedroom, 1 Reception, 1 Bathroom, Flat, Leasehold
Dating from 1903, Feversham House is an impressive Grade II listed former nurses' residence which has since been converted into individual apartments whilst retaining much of its original character.
Occupying a first floor position, this one double bedroom apartment represents an exciting opportunity for a purchaser looking to put their own stamp on a property in a fantastic central York location. The current owner had commenced a programme of refurbishment before a change in circumstances resulted in the works being left for the next owner to complete to their own taste and specification.
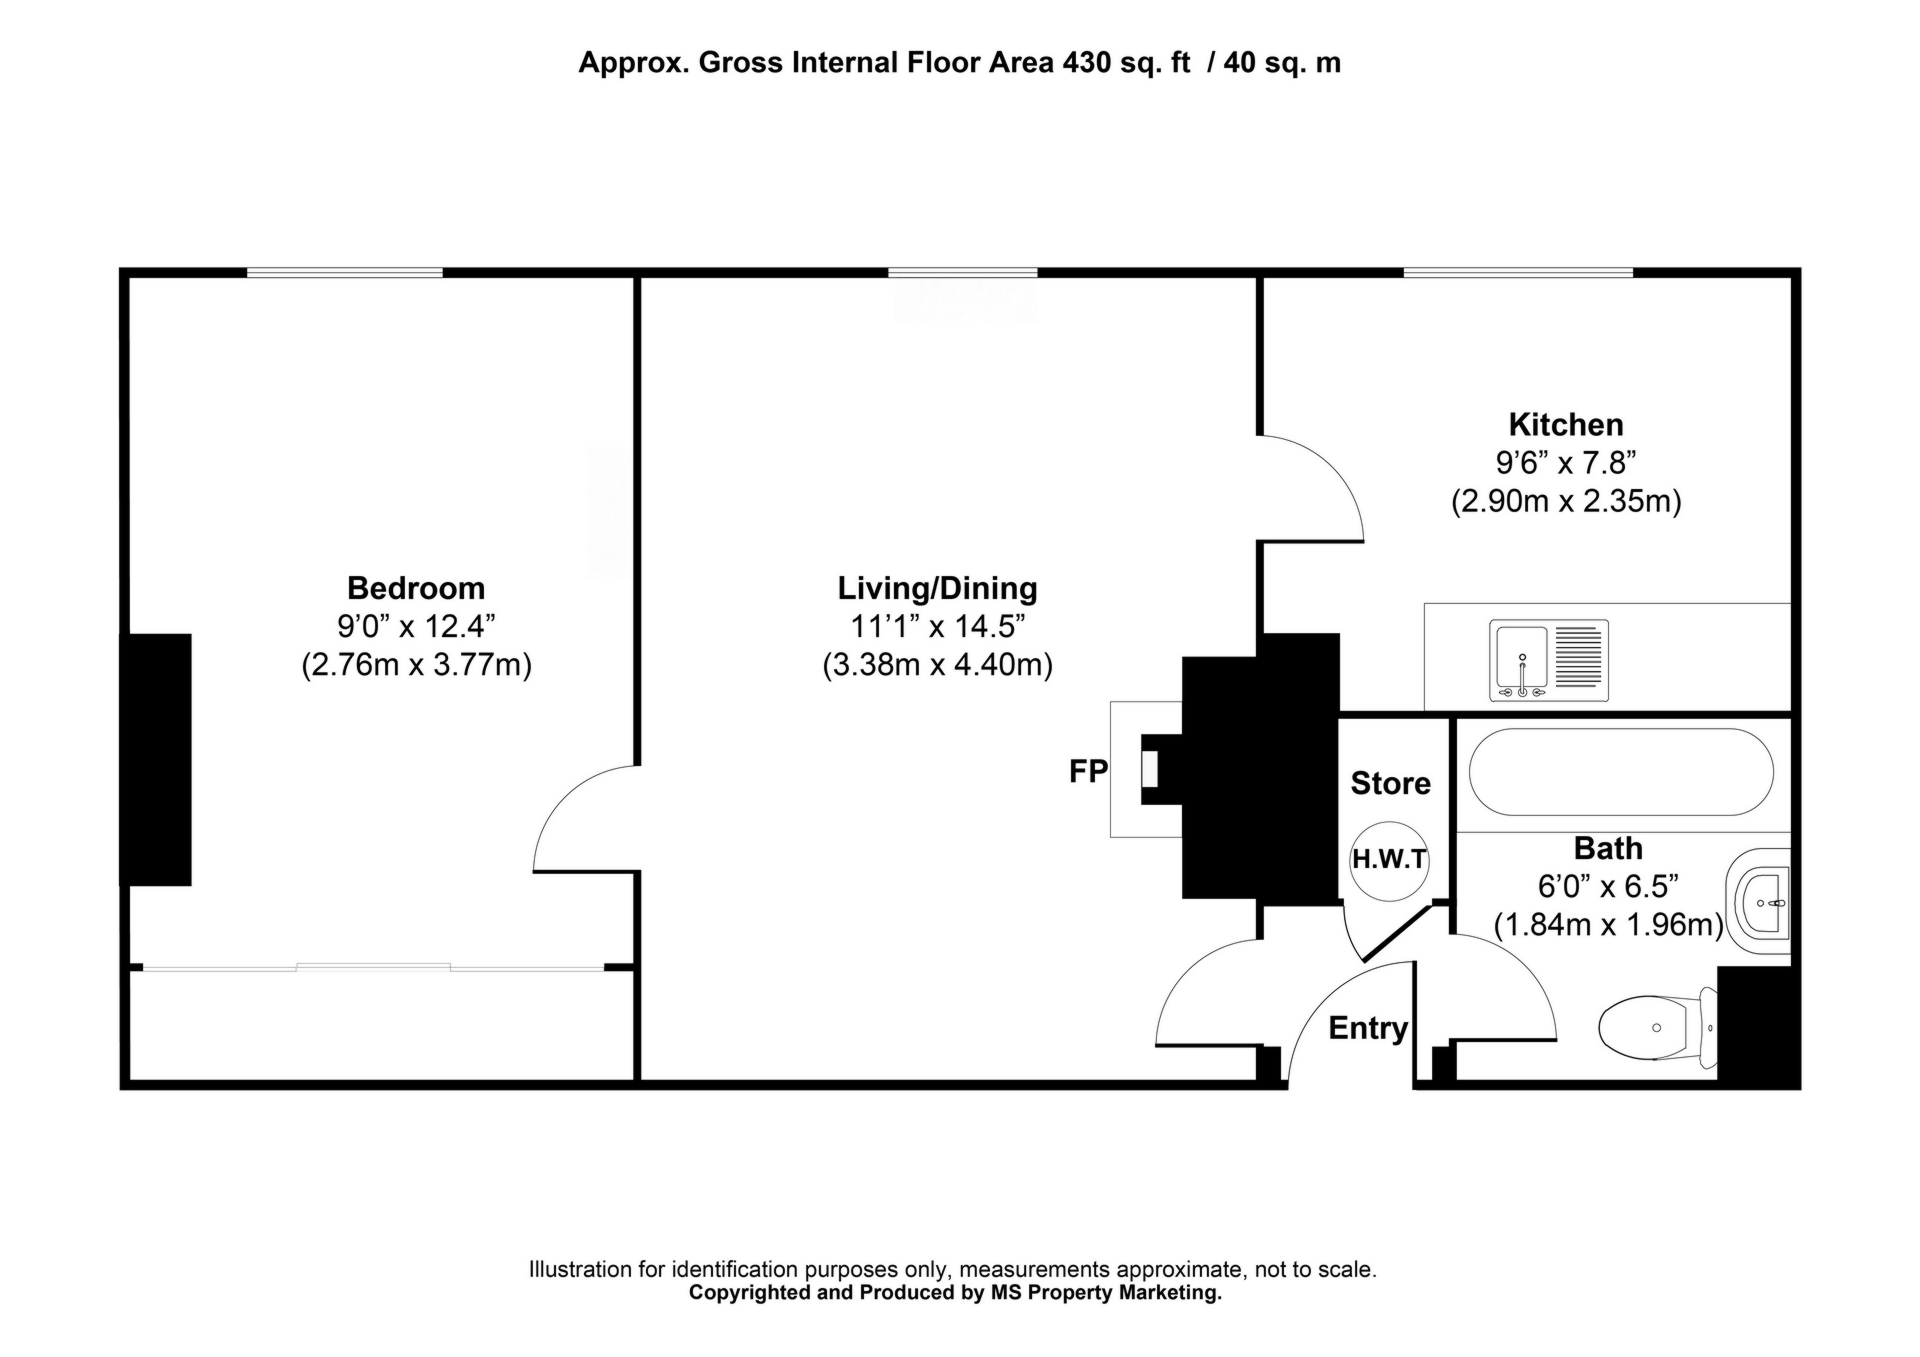
The apartment is accessed via a secure communal entrance and staircase, with the private accommodation opening into an entrance hall with entry phone system and useful storage cupboard housing the hot water cylinder.
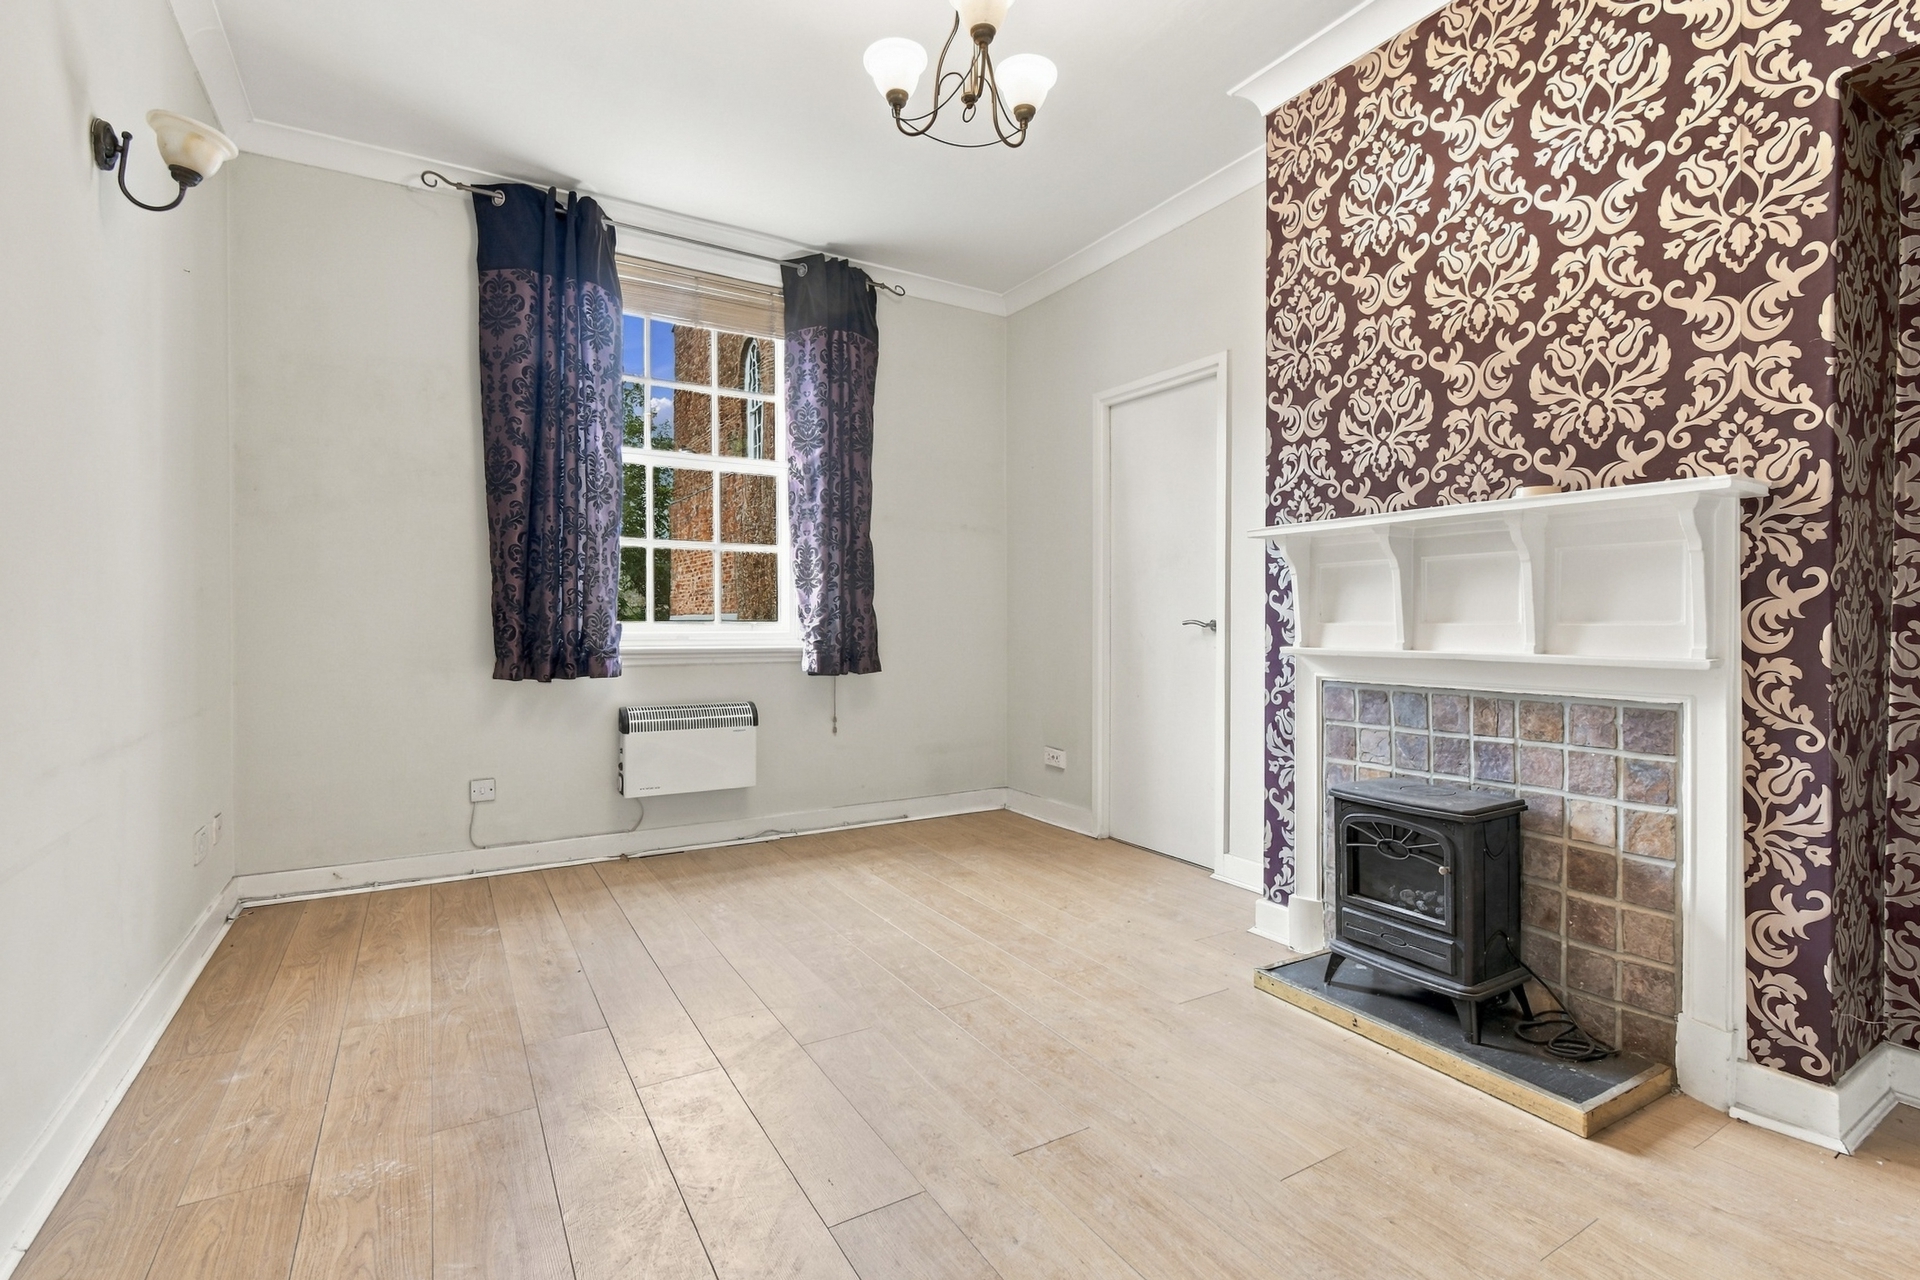
At the heart of the apartment is a good sized lounge, where an original sliding sash window with secondary glazing allows plenty of natural light into the room and enjoys a pleasant outlook towards the communal gardens. A feature fire surround provides a focal point to the room, whilst doors lead through to both the kitchen and bedroom.
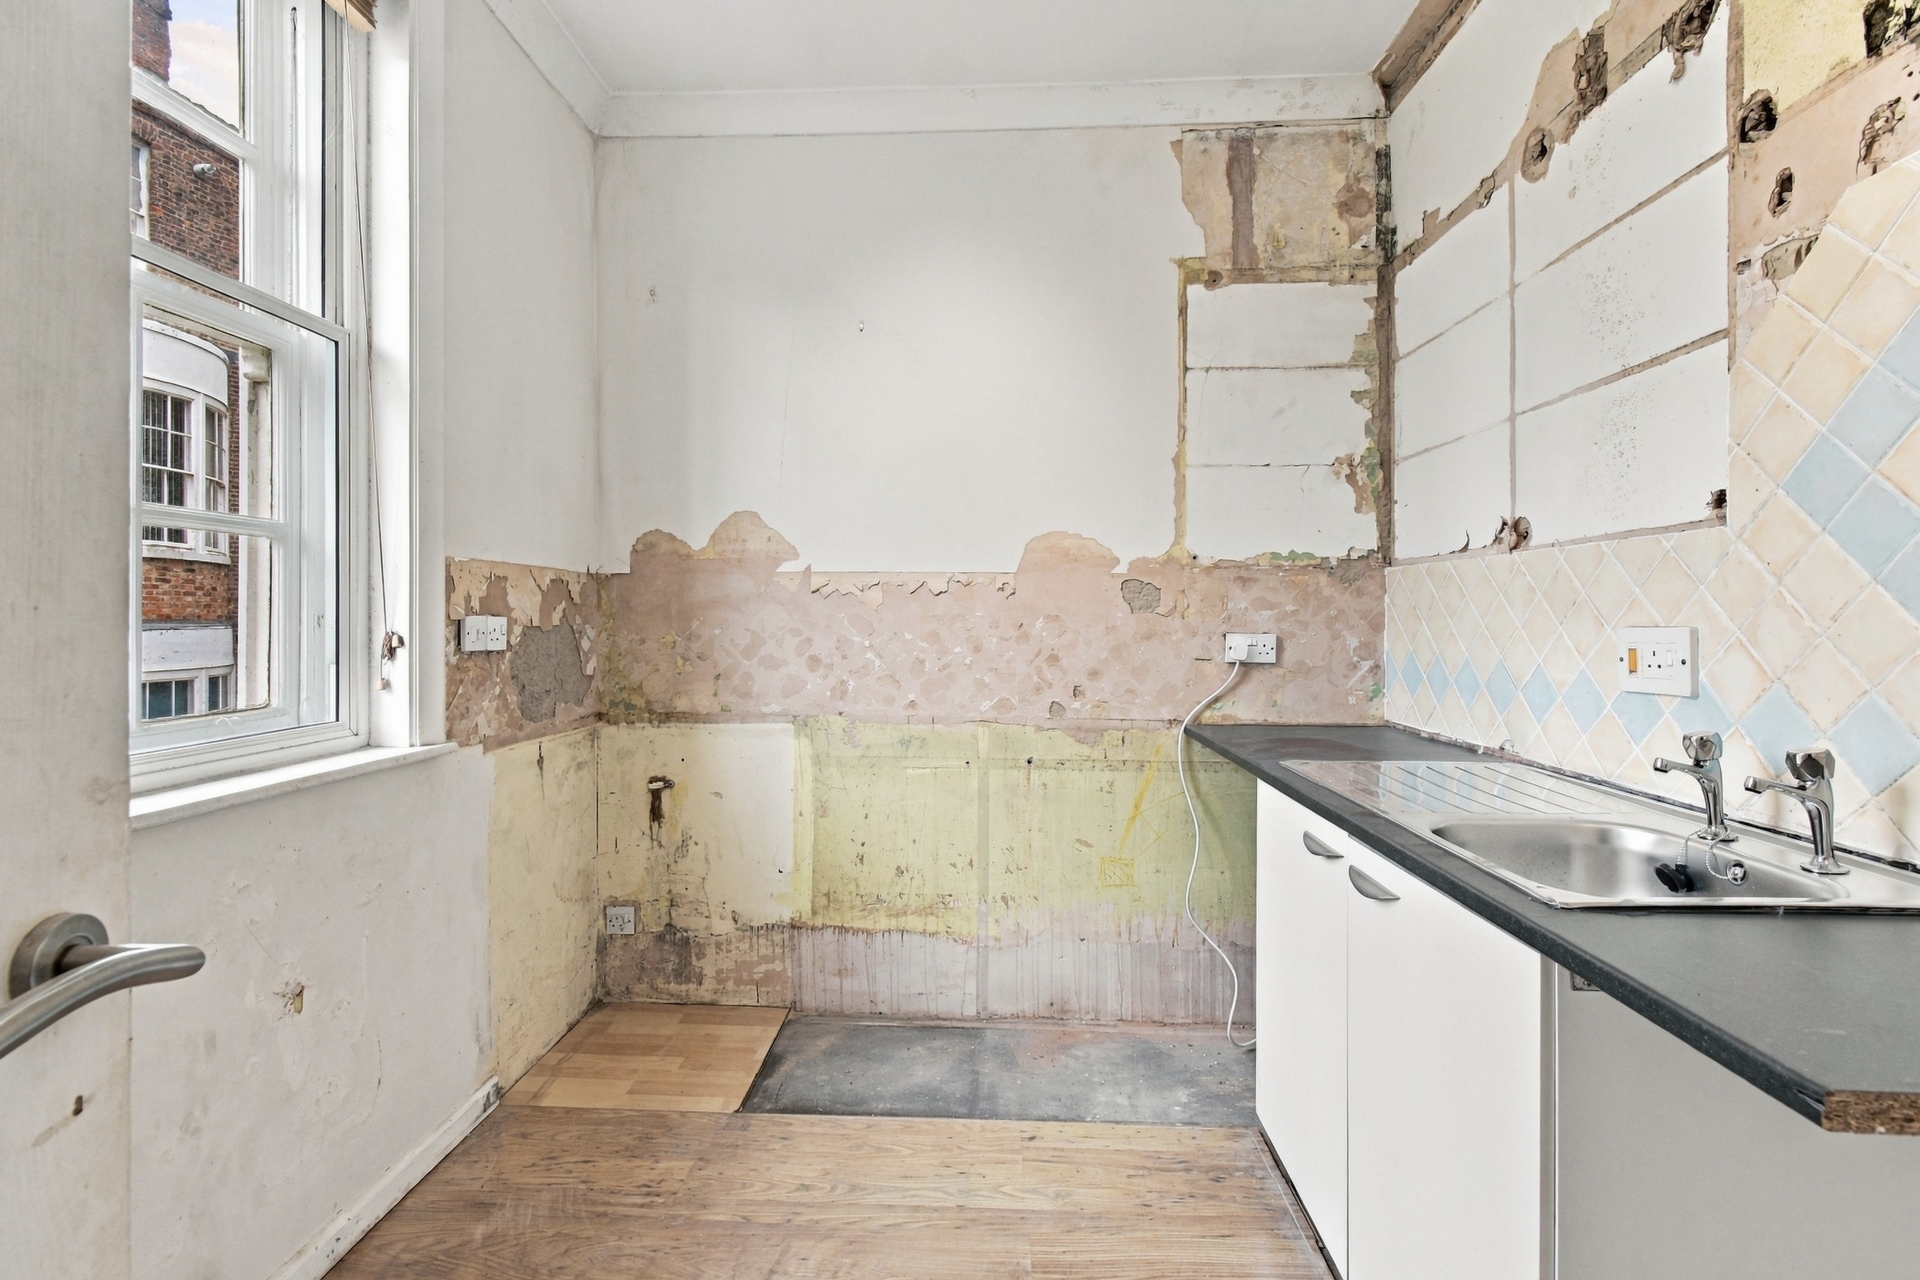
The kitchen currently provides a stainless steel sink and drainer unit with base units, electric cooker point and a further electric water heater, providing a starting point from which a purchaser can create a kitchen to their own requirements.
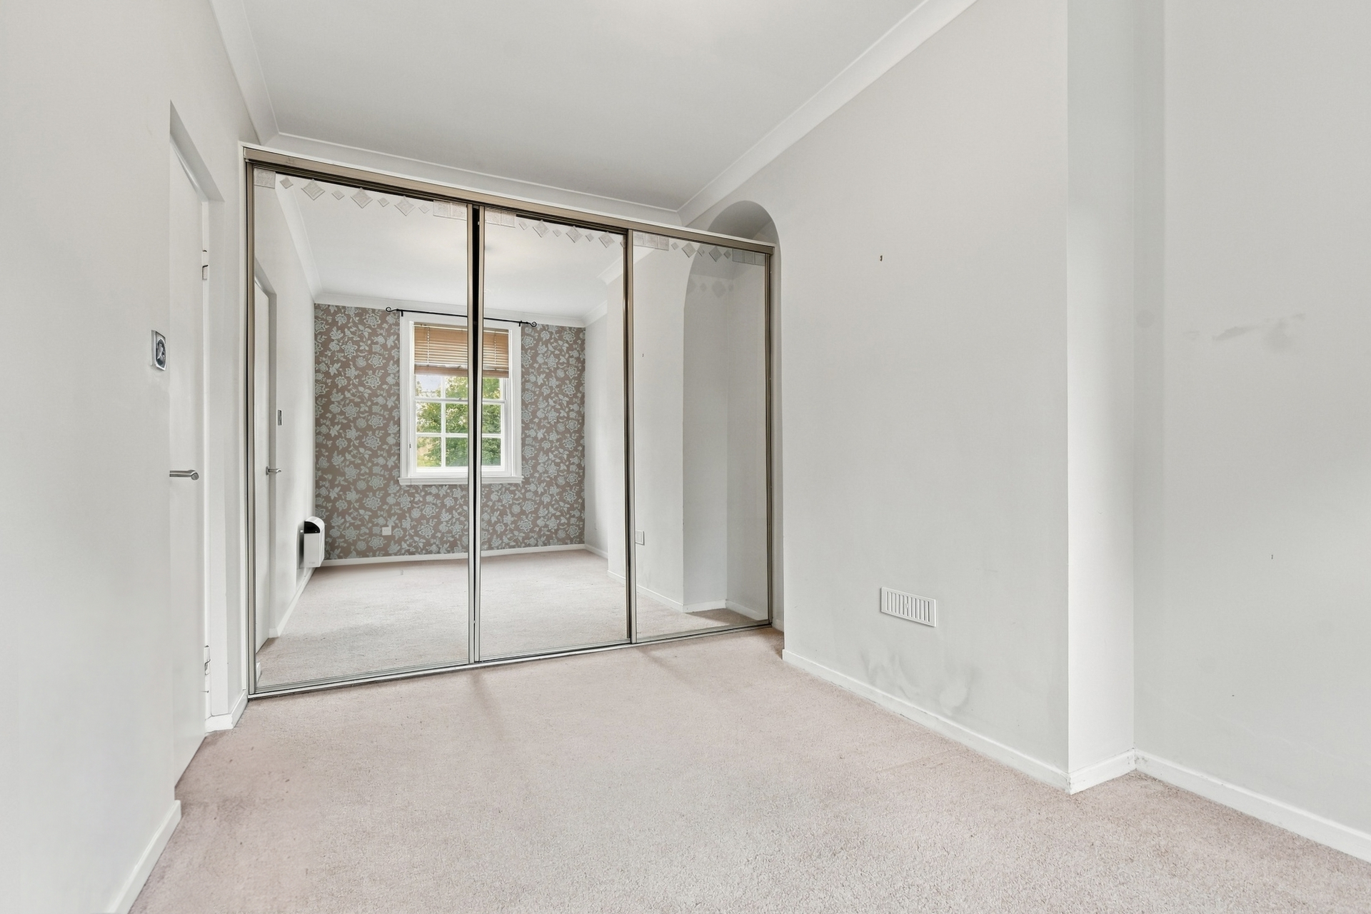
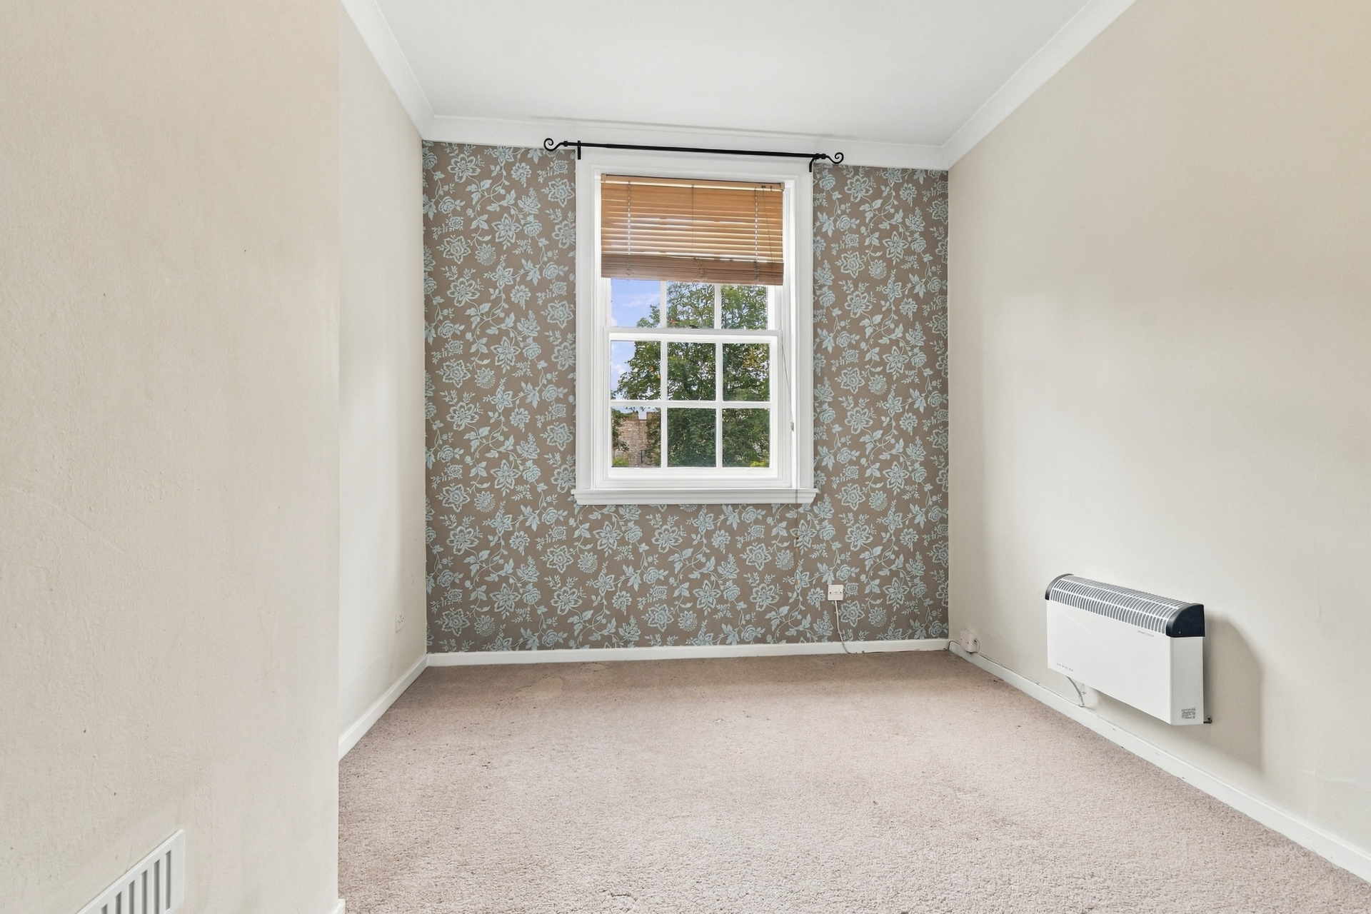
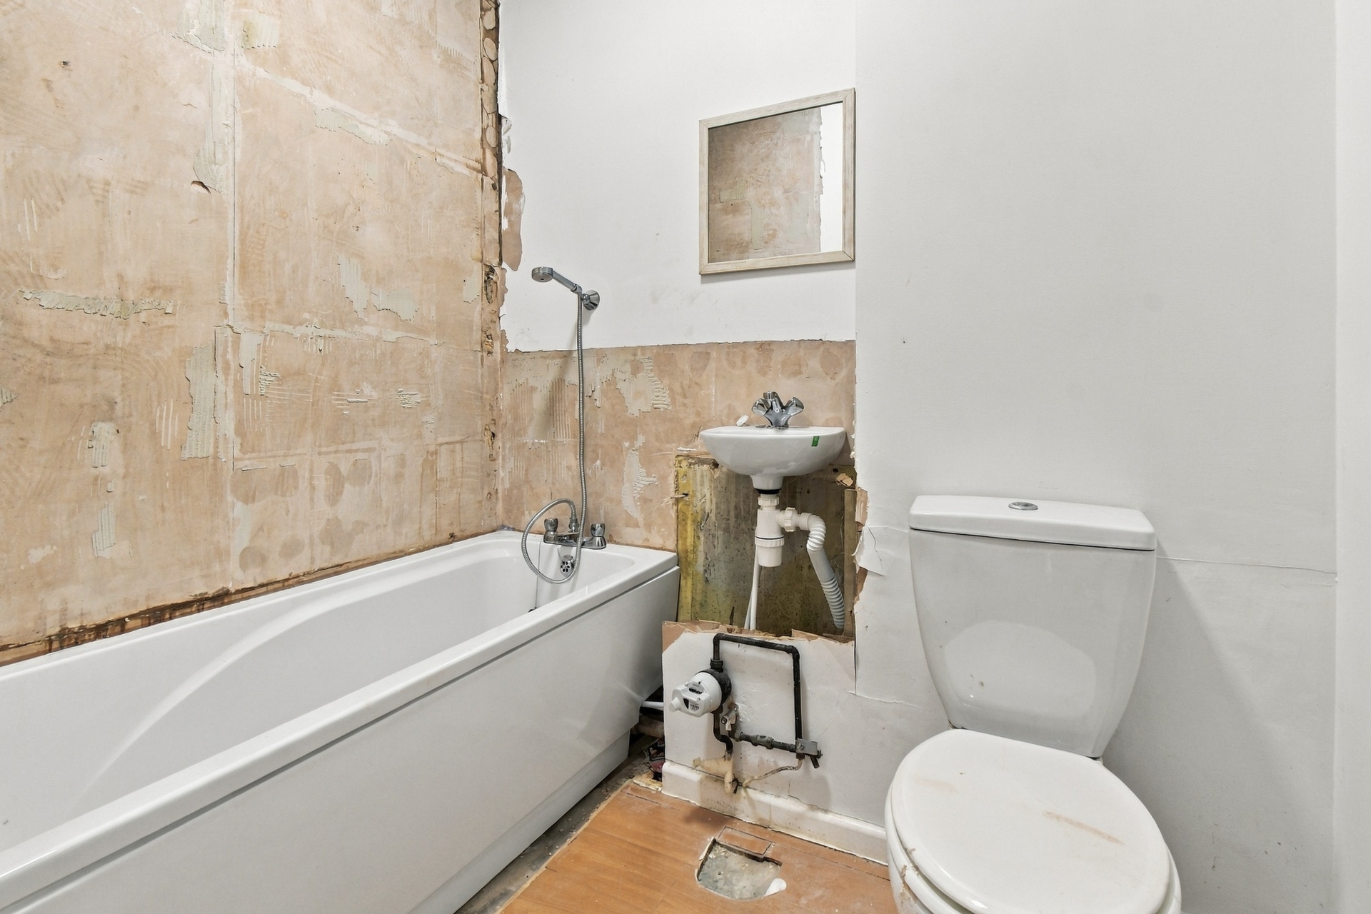
The double bedroom benefits from another original sliding sash window with secondary glazing together with extensive fitted wardrobes, whilst the bathroom provides a three piece white suite with panel bath and shower attachment, wash hand basin and WC.
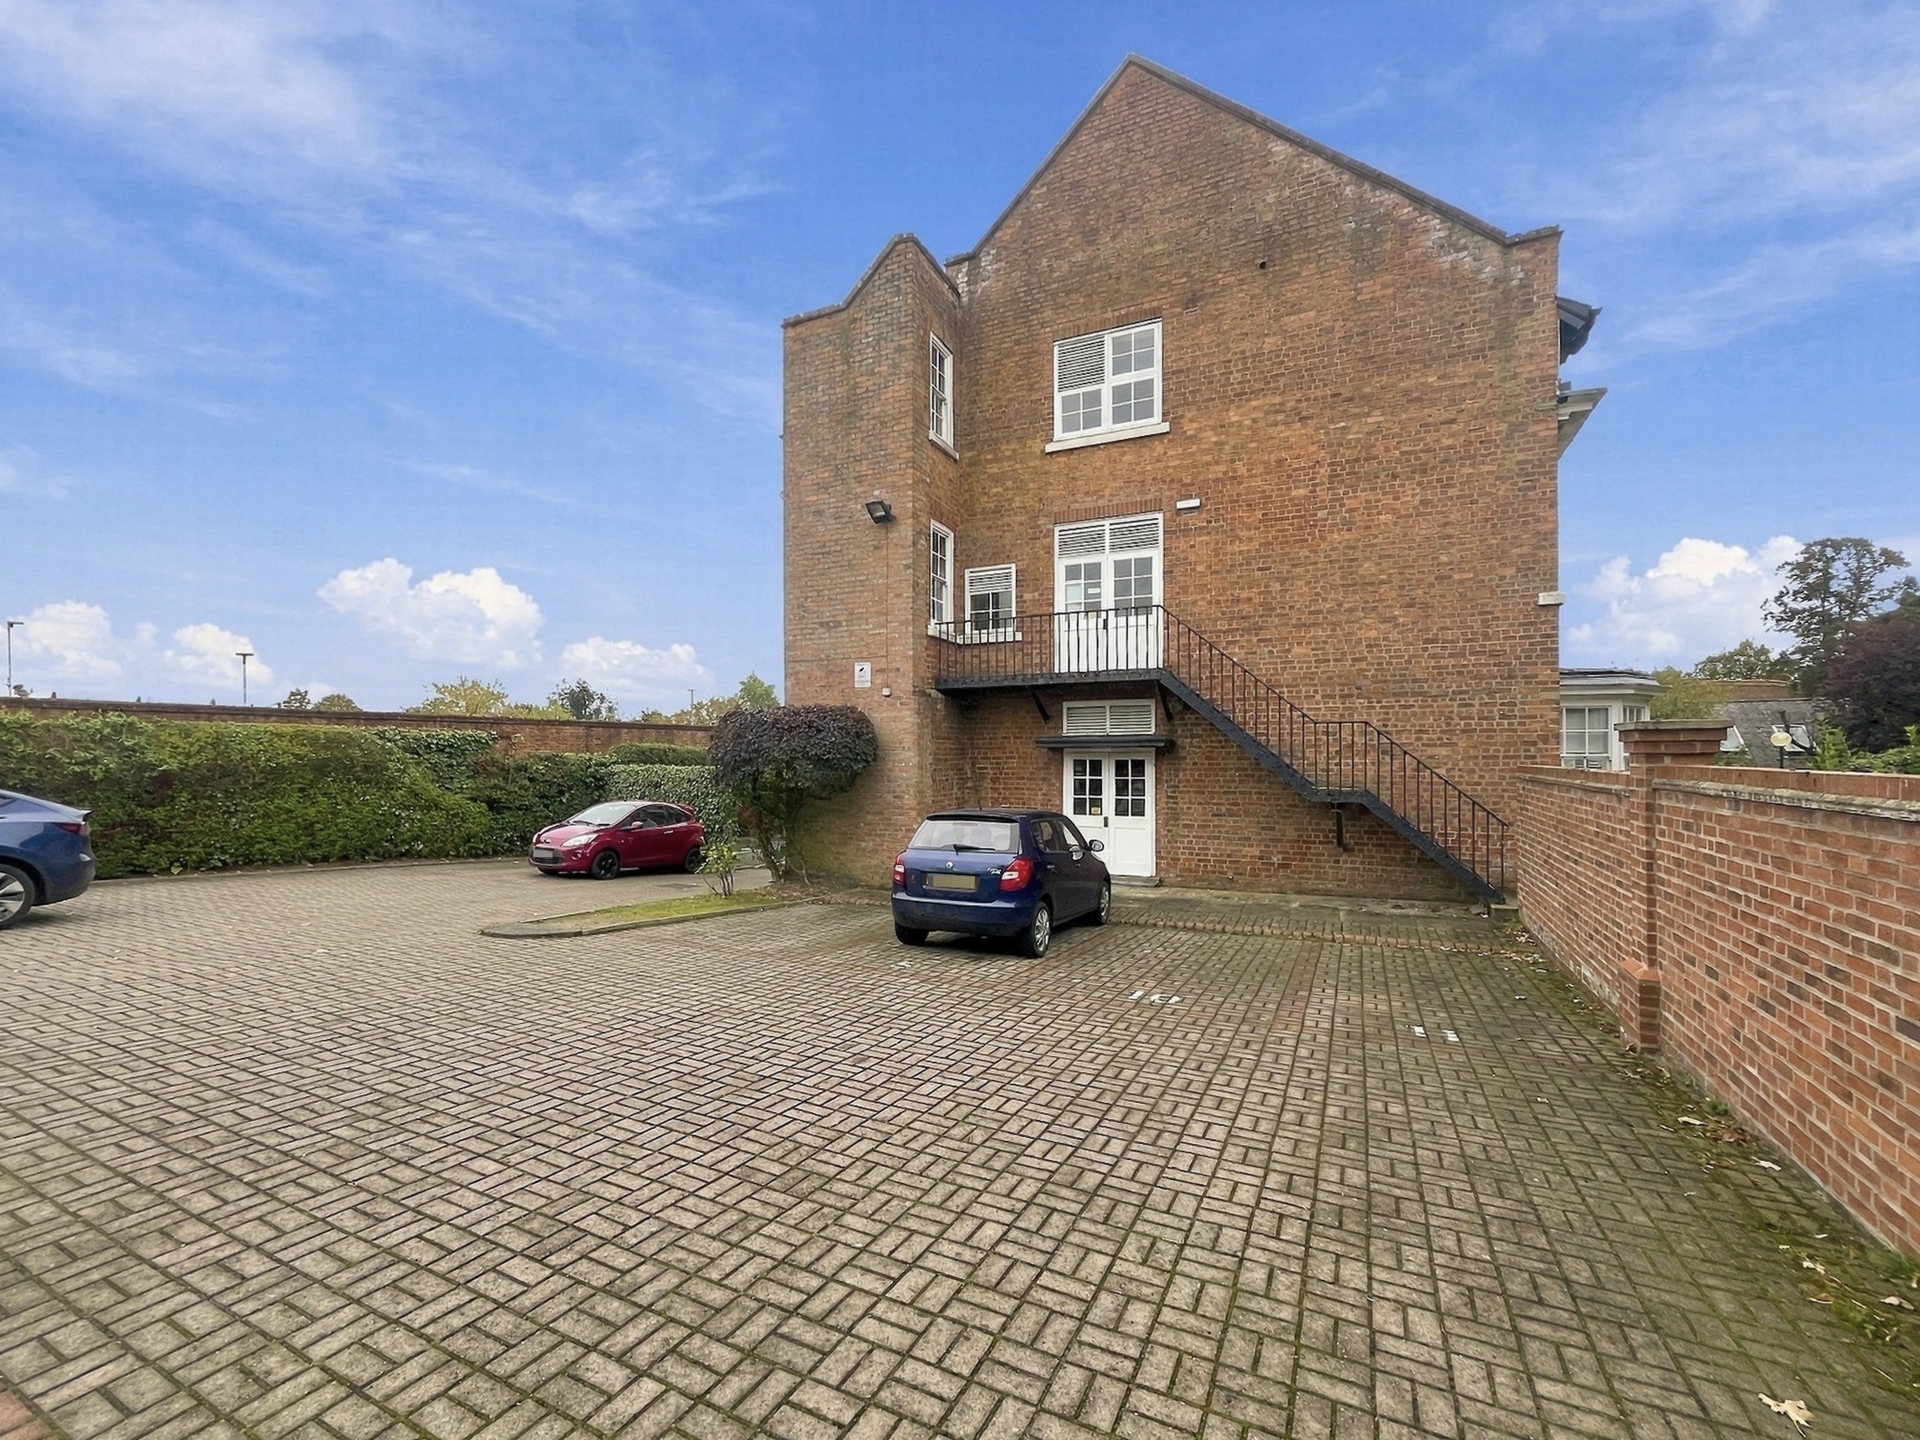
Externally, Feversham House is set within attractive communal gardens enclosed by a brick walled boundary with gated access. The apartment also benefits from an allocated parking space, a particularly valuable addition in such a central location, together with visitor parking for occasional use on a first come first served basis. Separate communal bicycle and bin stores are also provided.
Situated on Jewbury, Feversham House occupies an enviable position immediately outside York's historic city walls and within easy walking distance of the city centre and its wealth of shops, restaurants, bars and attractions.
Offered with no onward chain, this is a fantastic opportunity to take an apartment with character, location and potential and create a home entirely to your own taste.
At the time of the listing the below were reported by the vendor as current:
Lease Term: 999years from 1st Jan 1980
Ground Rent: £0
Sinking Fund: £600PA
Service Charge/ Maintenance Fee: £1620PA
Management Company: Ashtons
Freeholder: Feversham House (York) Management Company Limited
Simon Says, "You can change a kitchen, bathroom and décor, but you can't change the building or the location! Dating from 1903, Feversham House offers bags of character, communal gardens and allocated parking, all just moments from York's historic city walls."
Anti-Money Laundering:
By law, we are required to conduct anti-money laundering checks on all potential buyers and sellers, and we take this responsibility very seriously. In line with HMRC guidelines, our trusted partner, Coadjute, will securely manage these checks on our behalf. Once an offer is accepted (subject to contract), Coadjute will send a secure link for you to complete the biometric checks electronically. A non-refundable fee of £33.33+ VAT per person will apply for these checks, and Coadjute will handle the payment for this service. These anti-money laundering checks must be completed before we can send the memorandum of sale to the solicitors to confirm the sale. Please contact the office if you have any questions in relation to this.
Disclaimer:
The information provided in this listing is for general guidance only and does not form part of any offer or contract. While we aim to ensure accuracy, details should not be relied upon as statements of fact. All measurements, descriptions, and images are approximate and for illustrative purposes only.
Prospective buyers must carry out their own due diligence and satisfy themselves as to the accuracy of the information by inspection or other means. Indigo Greens has not tested any services, appliances, or systems and cannot verify their condition or functionality.
We accept no liability for any loss or damage resulting from reliance on the information provided.

| Communal Hallway | Secure external entrance door into communal entrance hall with individual post boxes and further secure inner door providing access to the communal hall and staircase leading to the first floor. | |||
| Entrance Hall | Private entrance door, entry phone system, carpet, power point and storage cupboard housing hot water cylinder. | |||
| Lounge | Original sliding sash window to rear with secondary glazed unit, feature fire surround with electric fire, electric convector heater, TV point, laminate flooring and power points. Doors to kitchen and bedroom. | |||
| Kitchen | Base units with work surface over, stainless steel sink and drainer unit with mixer tap, partial tiled splashback, electric cooker point, electric water heater, power points, laminate flooring and original sliding sash window to rear with secondary glazed unit. | |||
| Bedroom | Original sliding sash window to rear with secondary glazed unit, fitted wardrobes with mirrored sliding doors, electric convector heater, carpet and power points. | |||
| Bathroom | Three piece white suite comprising panel bath with shower attachment over, wash hand basin and low level WC. Laminate flooring and extractor fan. | |||
| Outside | Feversham House stands within communal grounds with attractive lawned gardens enclosed by a brick walled boundary with gated access.
To the front is a parking area where Flat 10 benefits from one allocated parking space. Additional visitor parking is available on a first come first served basis for occasional visitor use and is not intended for use as a second permanent parking space.
Separate communal bicycle and bin stores. |
The Raylor Centre<br>James Street<br>York<br>YO10 3DW