 Tel: 01904 373044
Bellhouse Way, Acomb, York, YO24
For Sale - Freehold - £380,000
3 Bedrooms, 3 Receptions, 2 Bathrooms, Detached, Freehold
Set within a popular and well connected part of York, this detached home offers more than 1,000 sq ft of beautifully maintained accommodation, with a layout that has evolved to create a wonderfully light and inviting home.
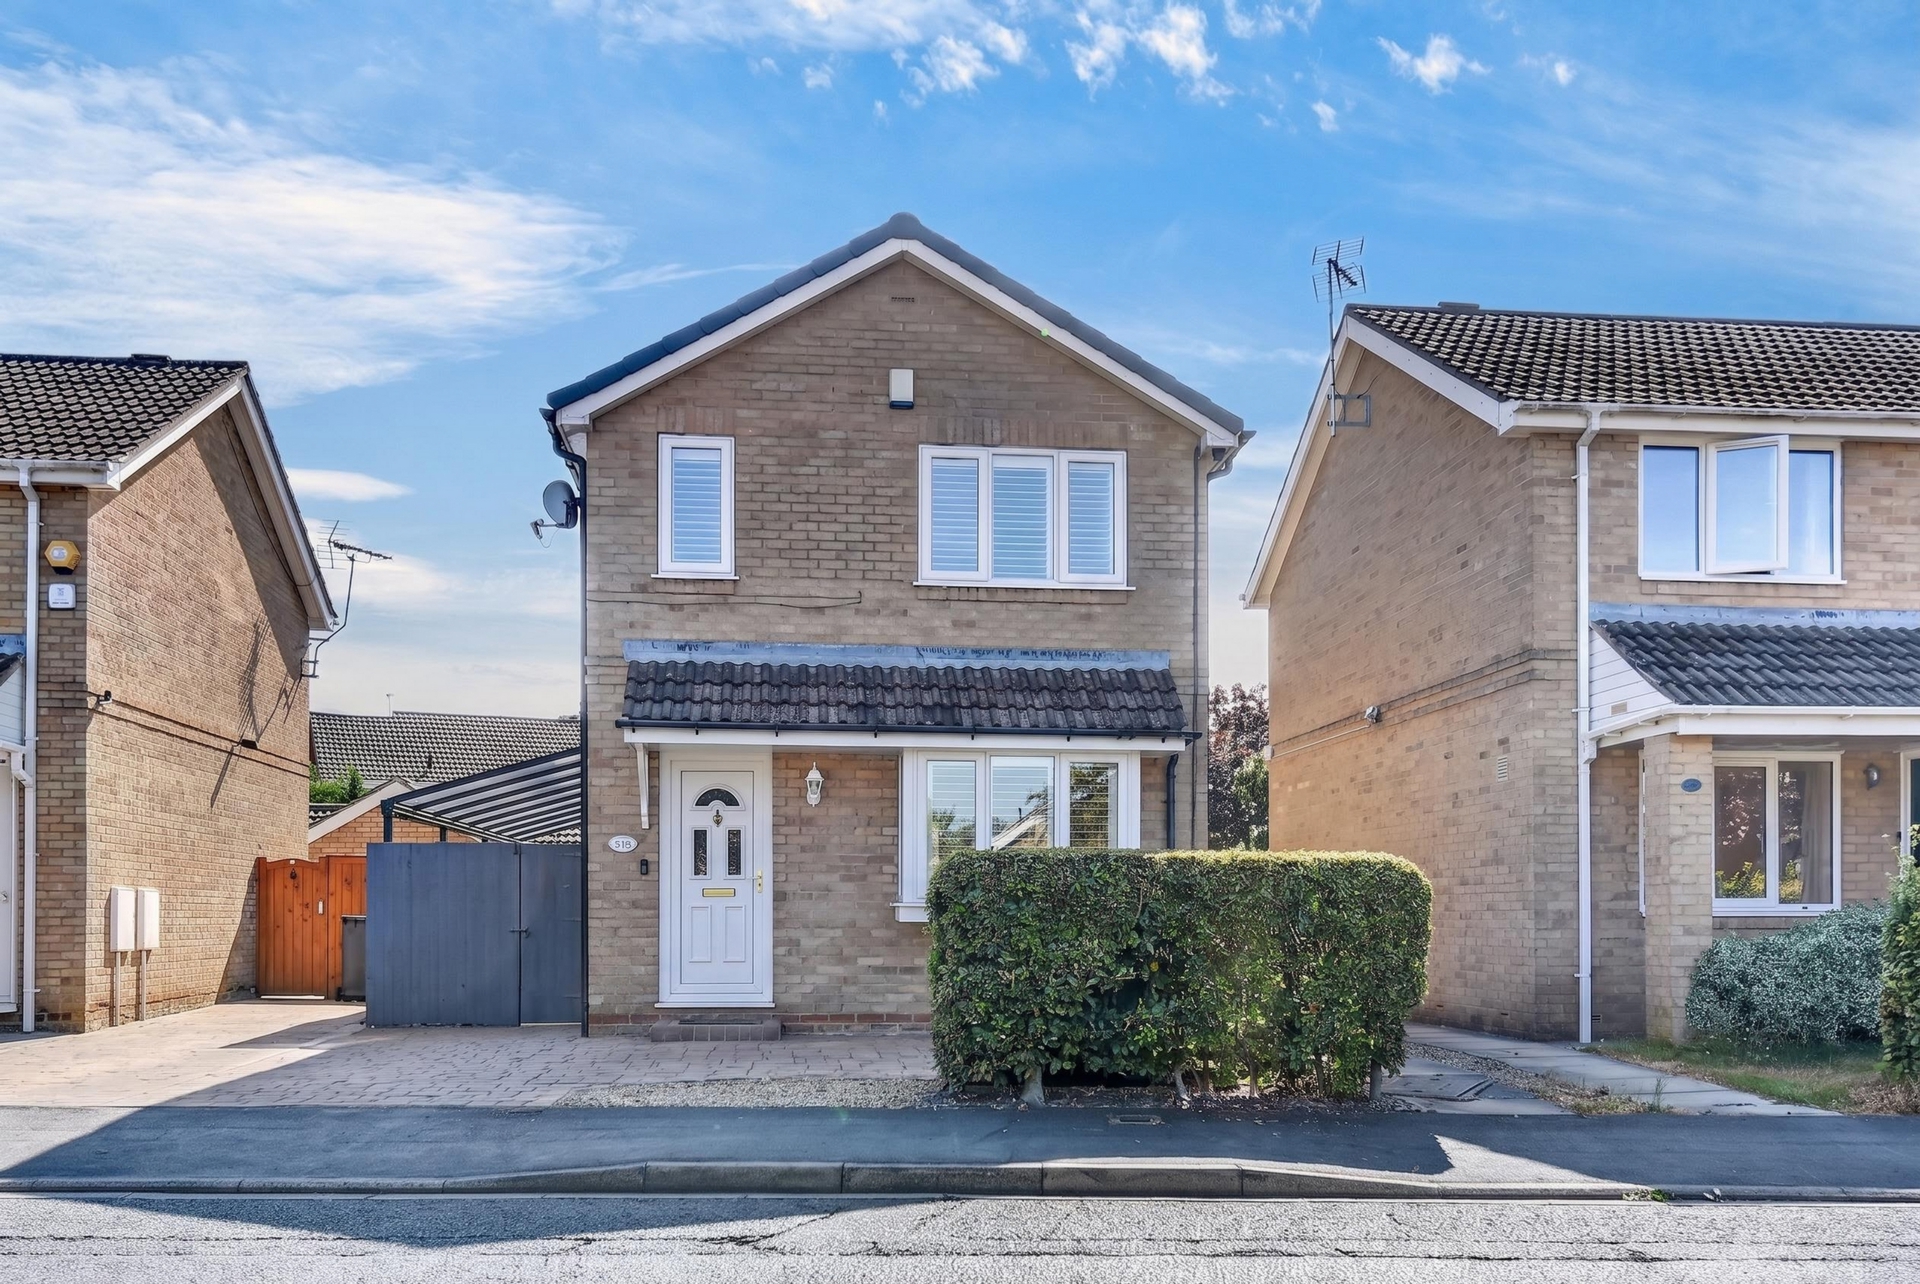
There is a sense from the moment you arrive that this is a property which has been genuinely cared for. The smart brick paved frontage provides parking for two vehicles, while gated access continues beneath a carport to the side, with further parking and a detached garage positioned at the rear.
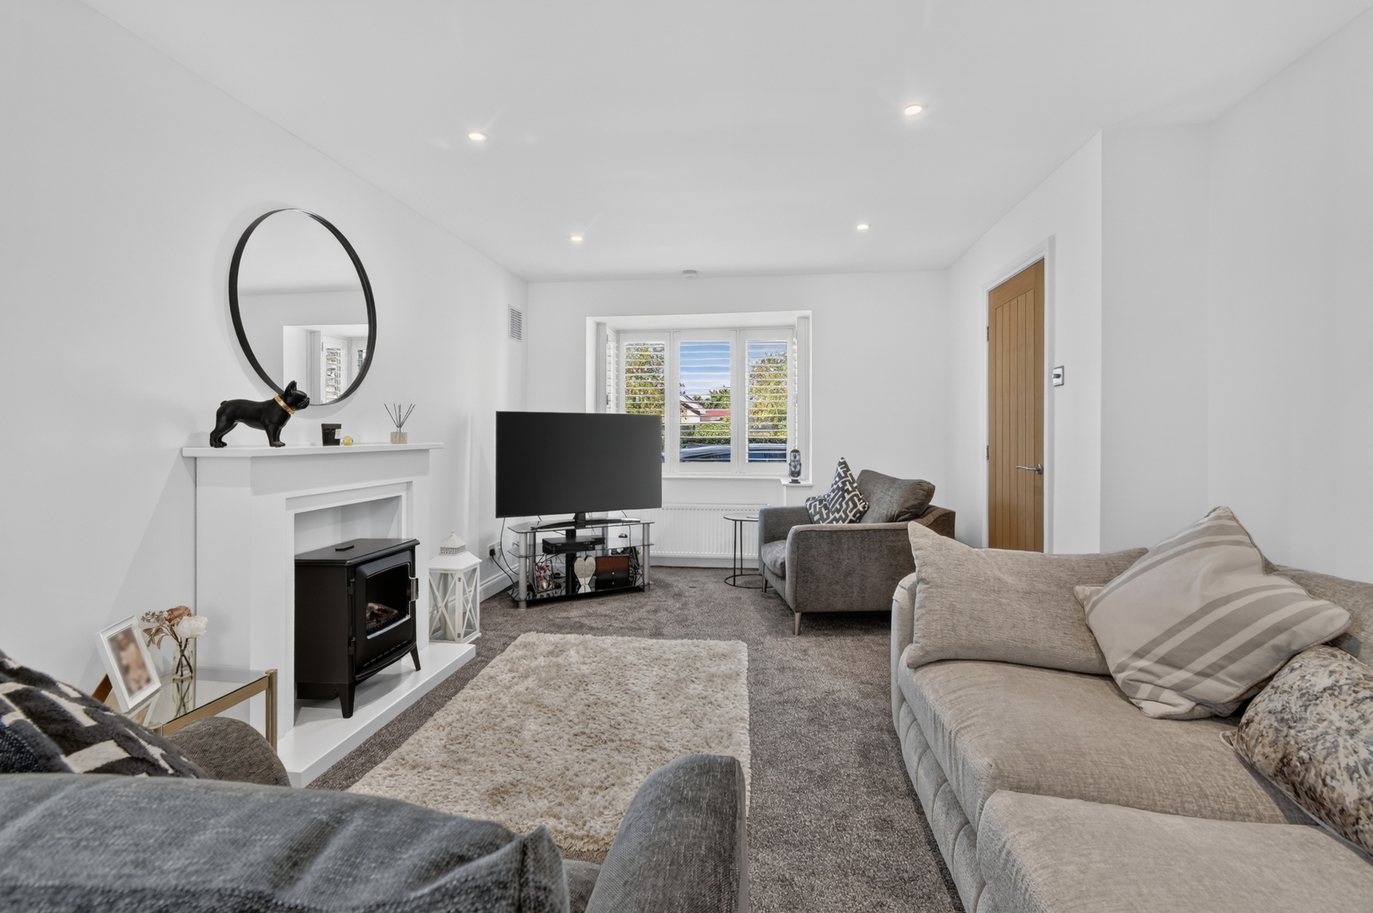
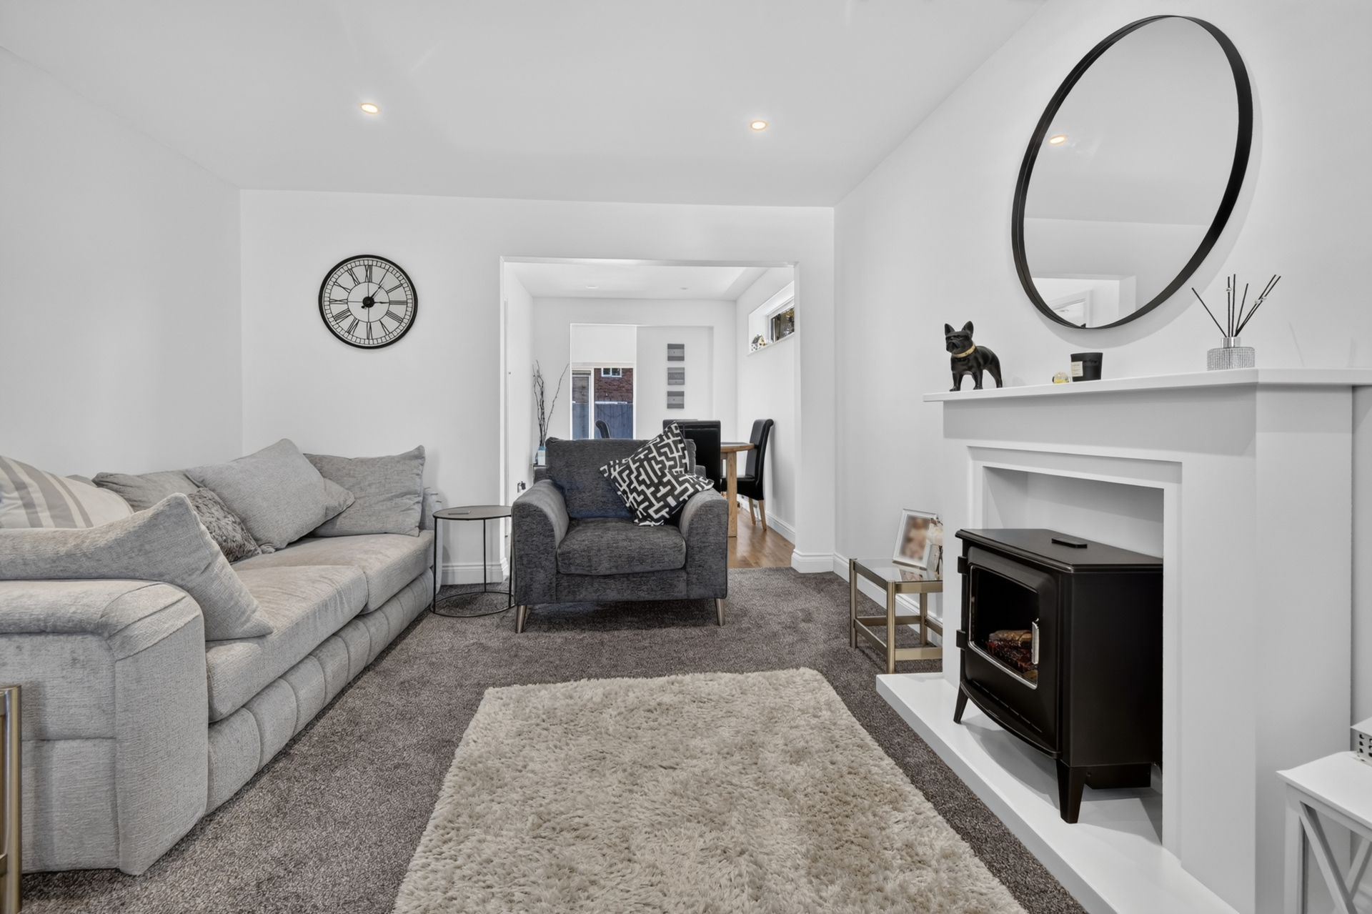
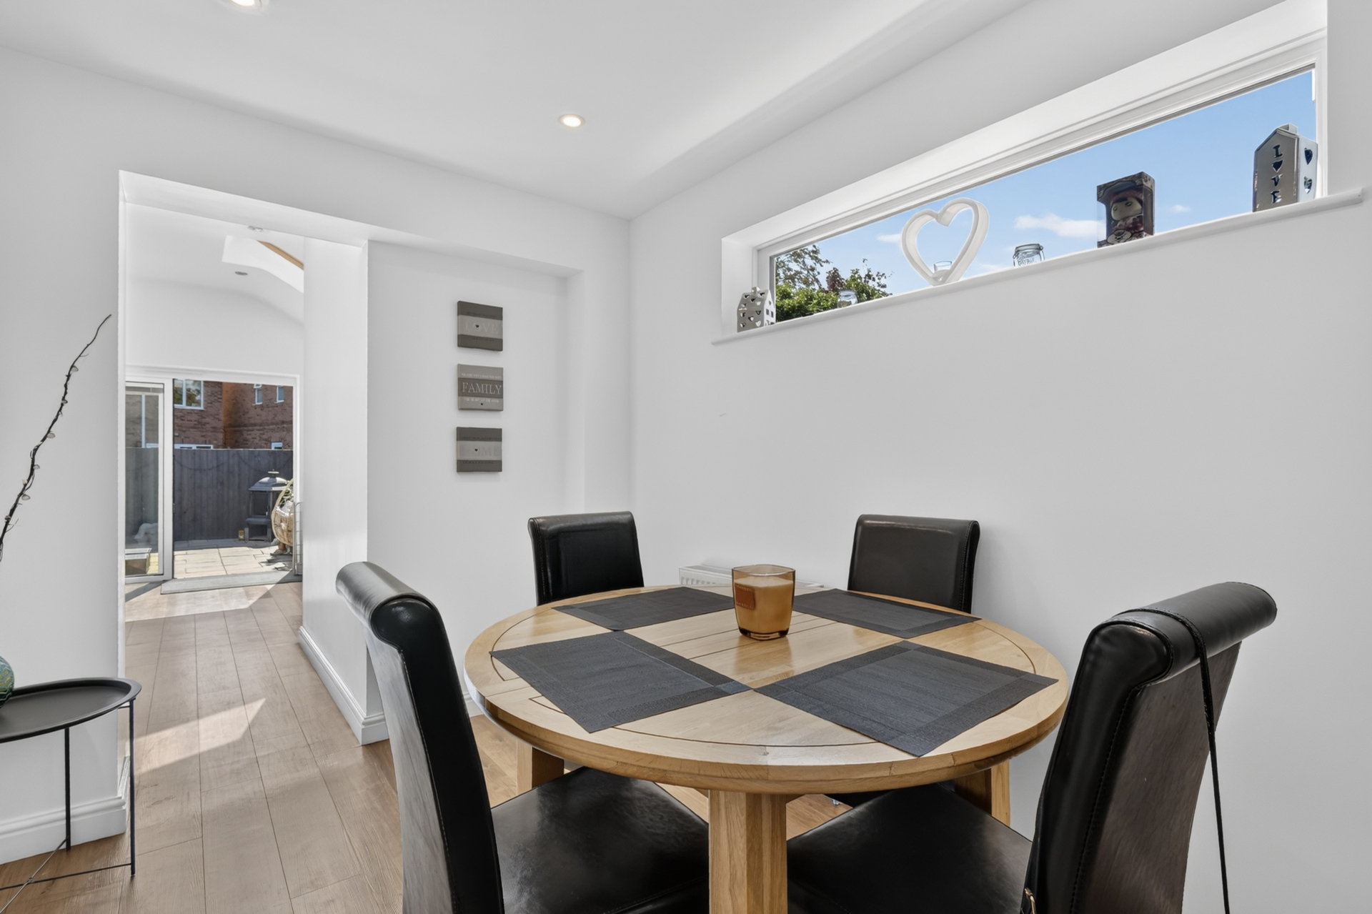
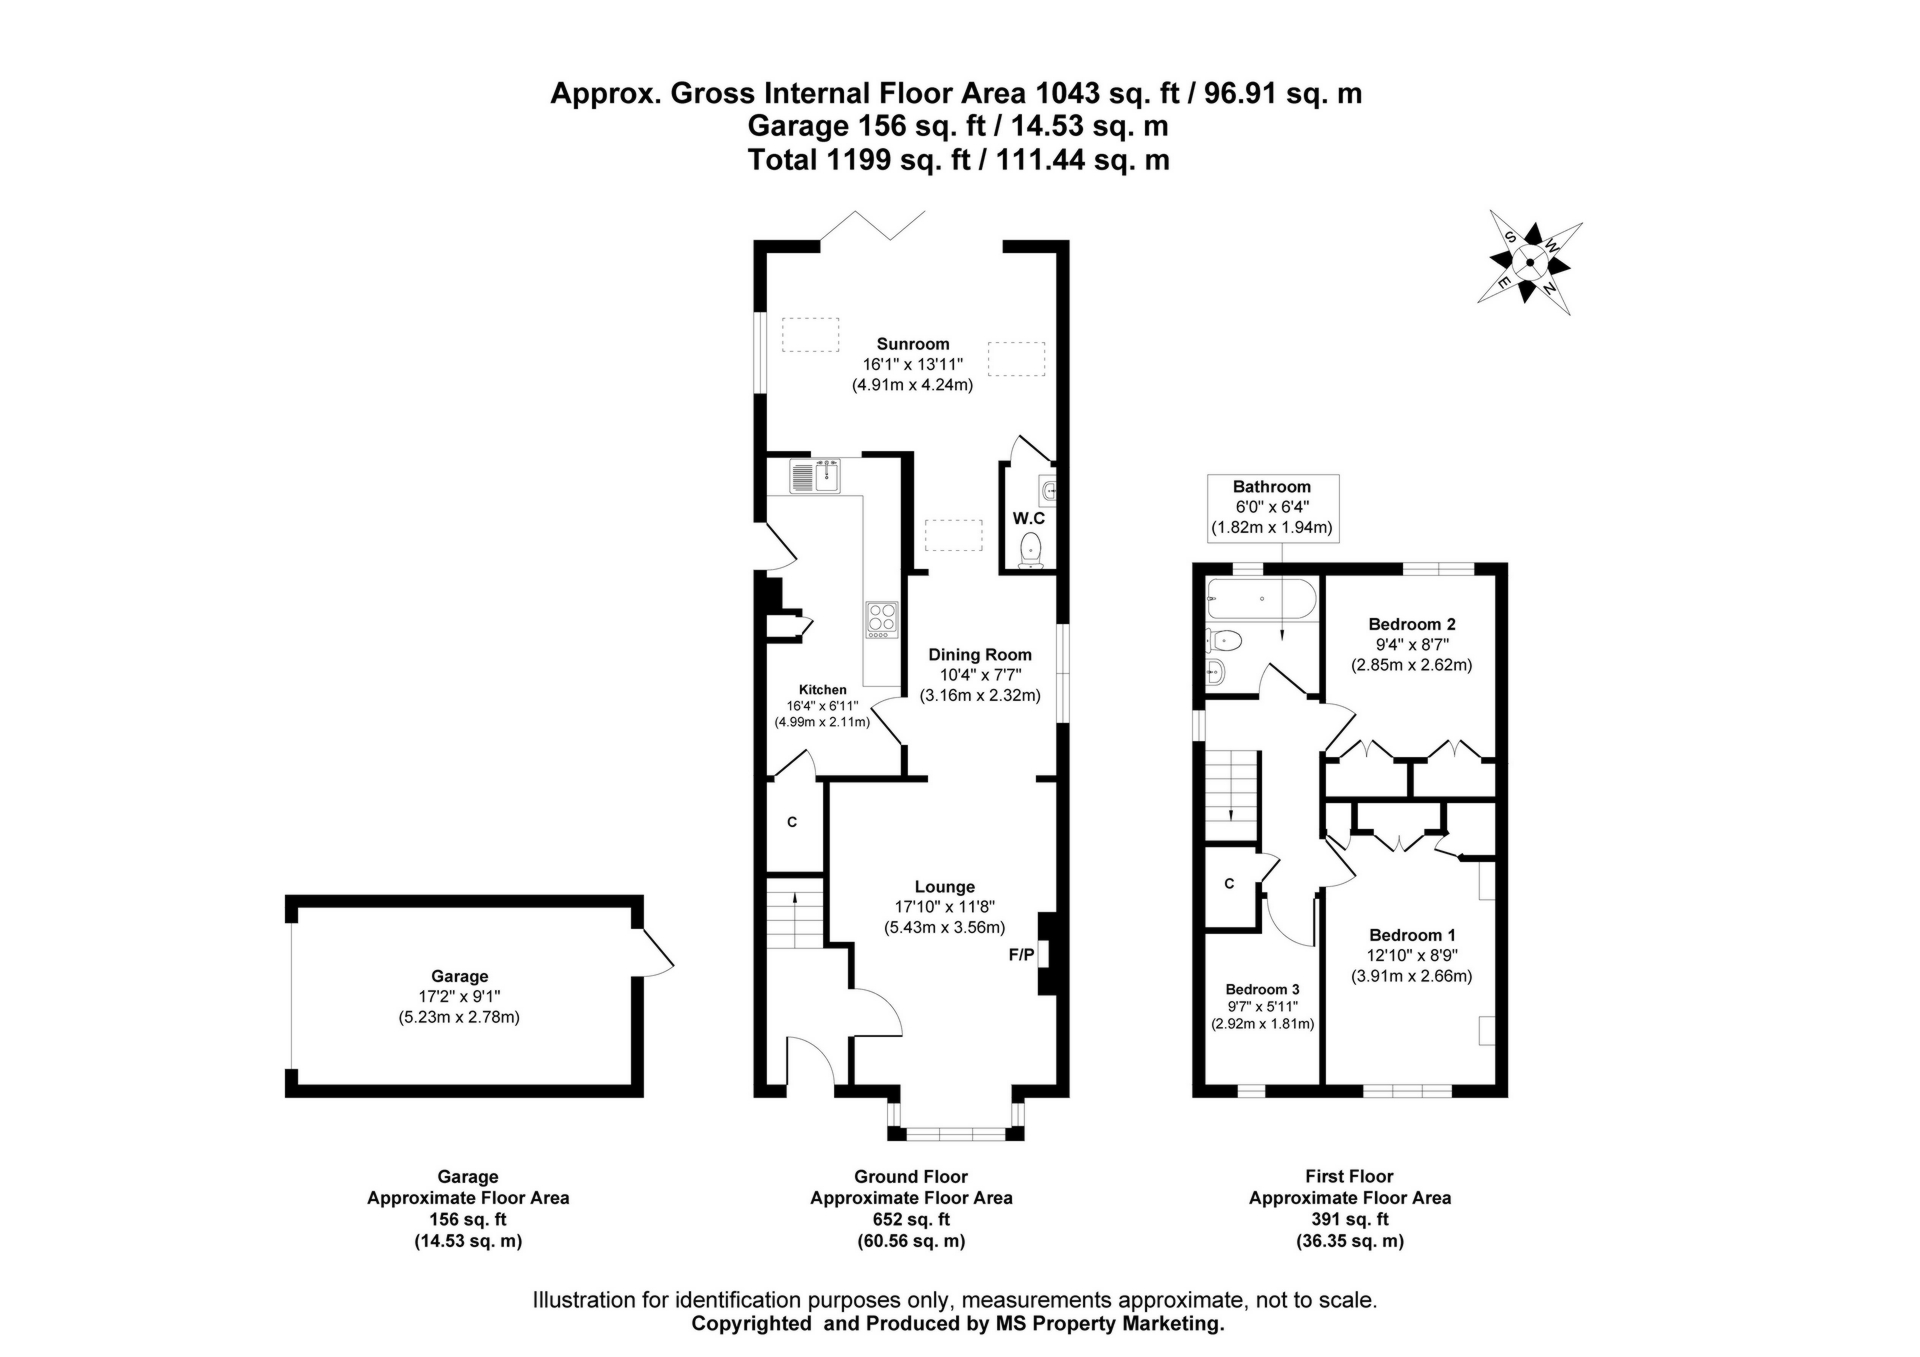
Inside, an entrance hall opens into a bay fronted lounge which flows through into the dining area, creating an easy connection between the principal living spaces while still allowing each area to retain its own identity. The lounge provides the cosier evening setting, while towards the rear the house becomes increasingly light and open.
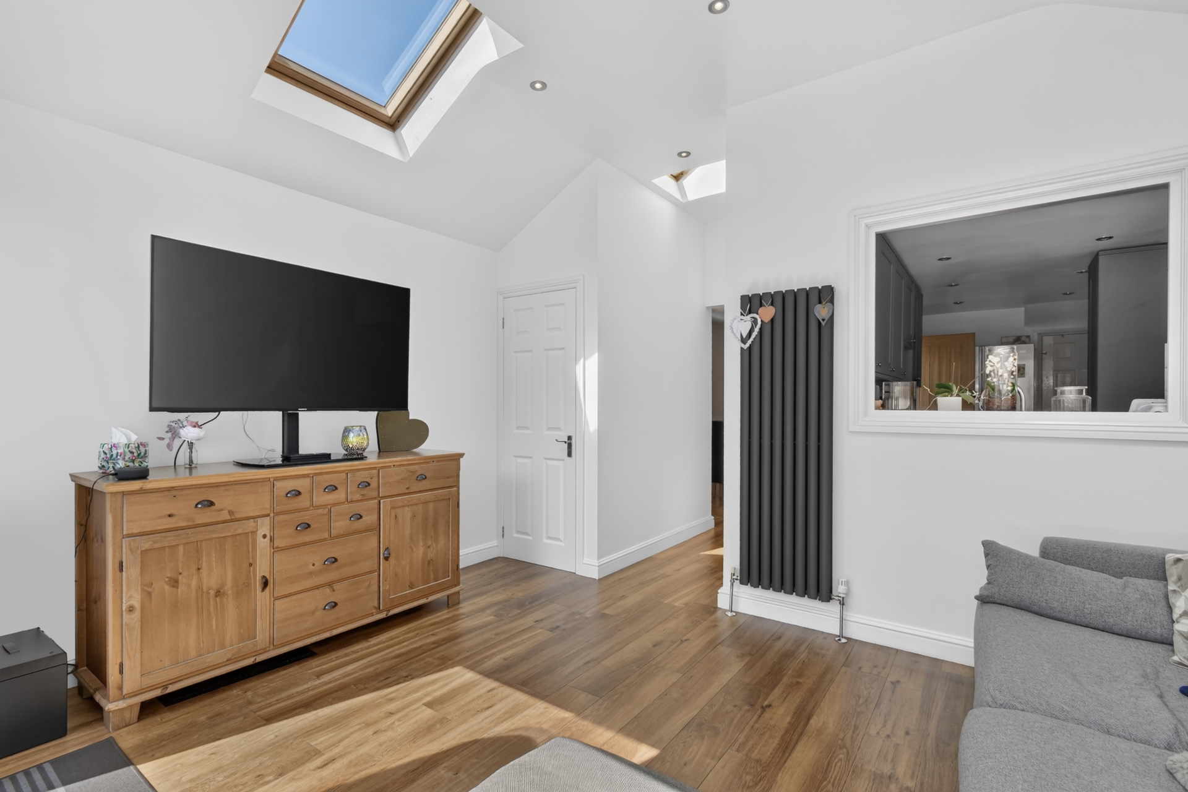
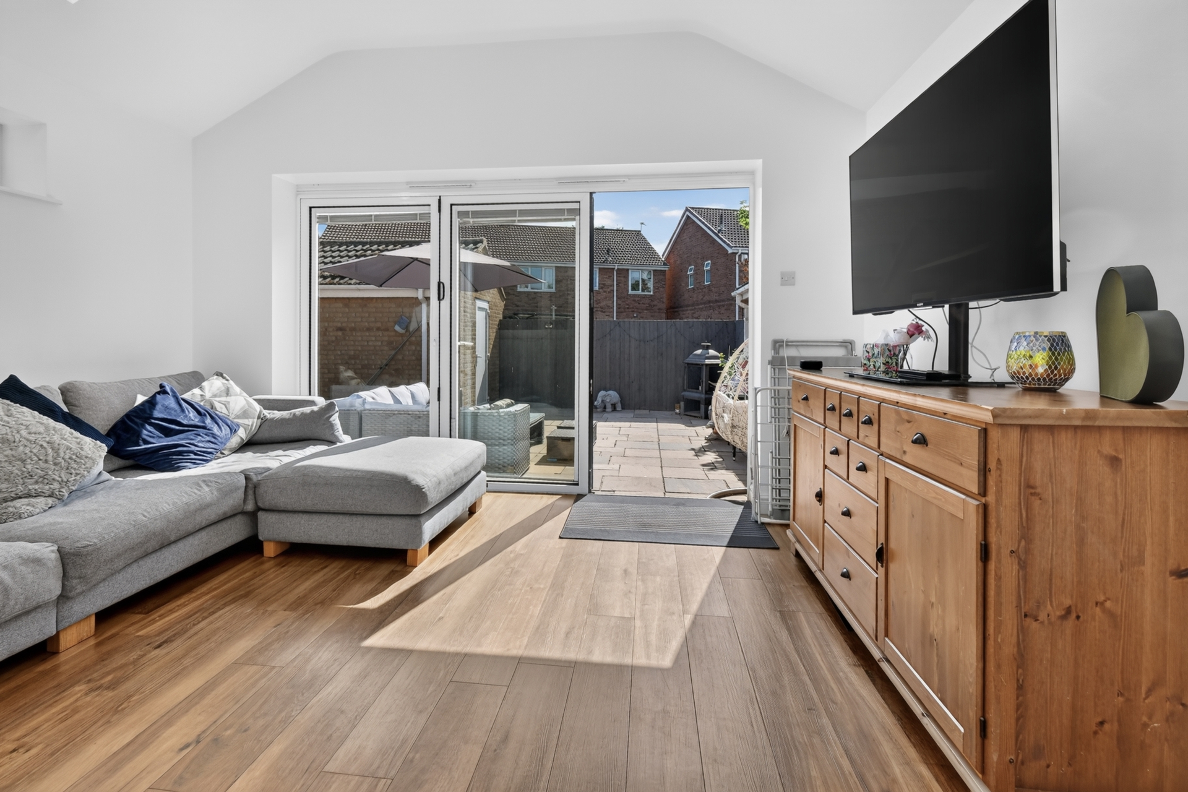
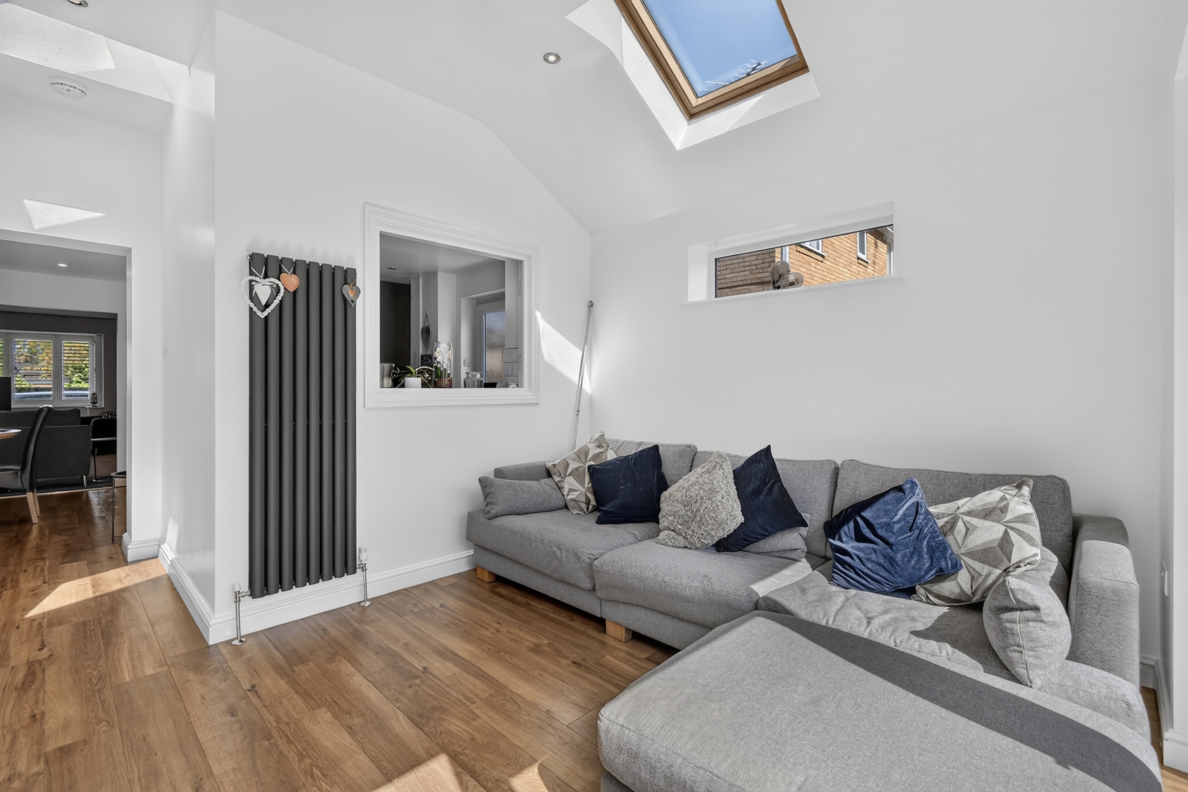
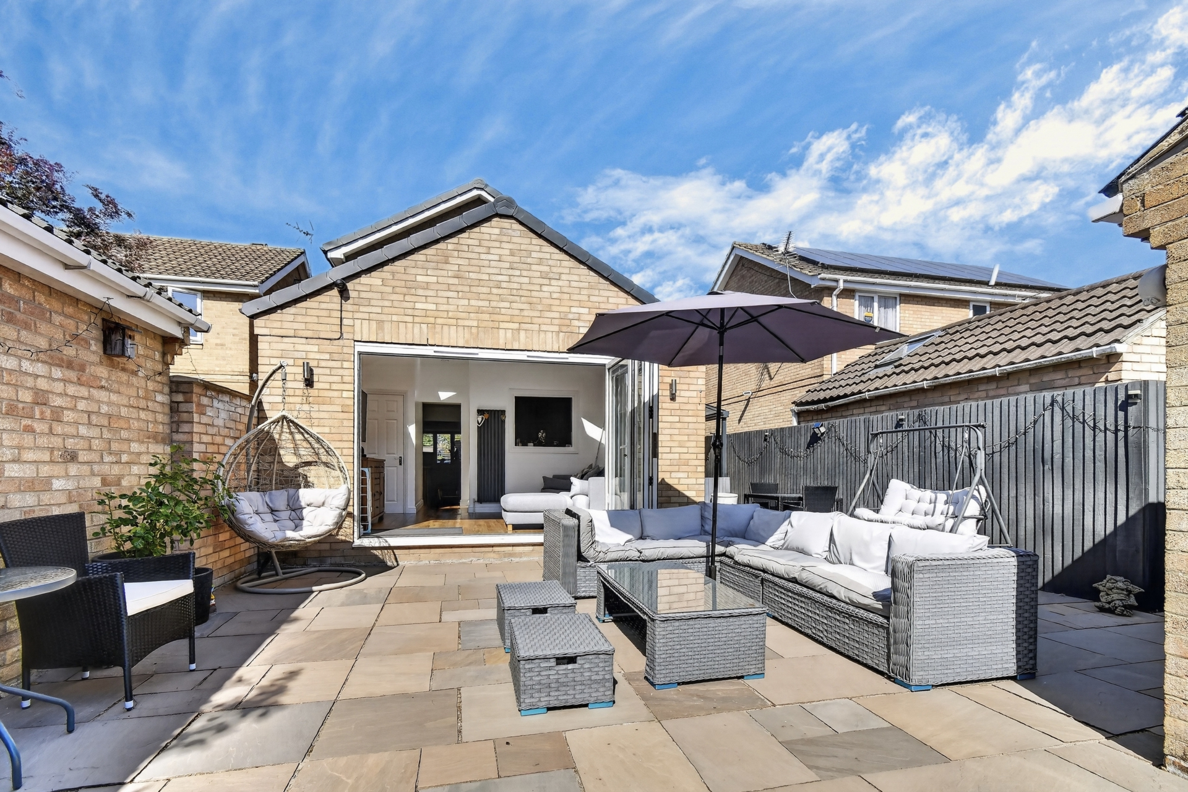
Beyond the dining area is an impressive sunroom, flooded with natural light through roof windows and a side window, with bi-fold doors opening directly onto the garden. With its southerly aspect, this is a fabulous daytime living space and creates a natural transition between the house and garden during the warmer months.
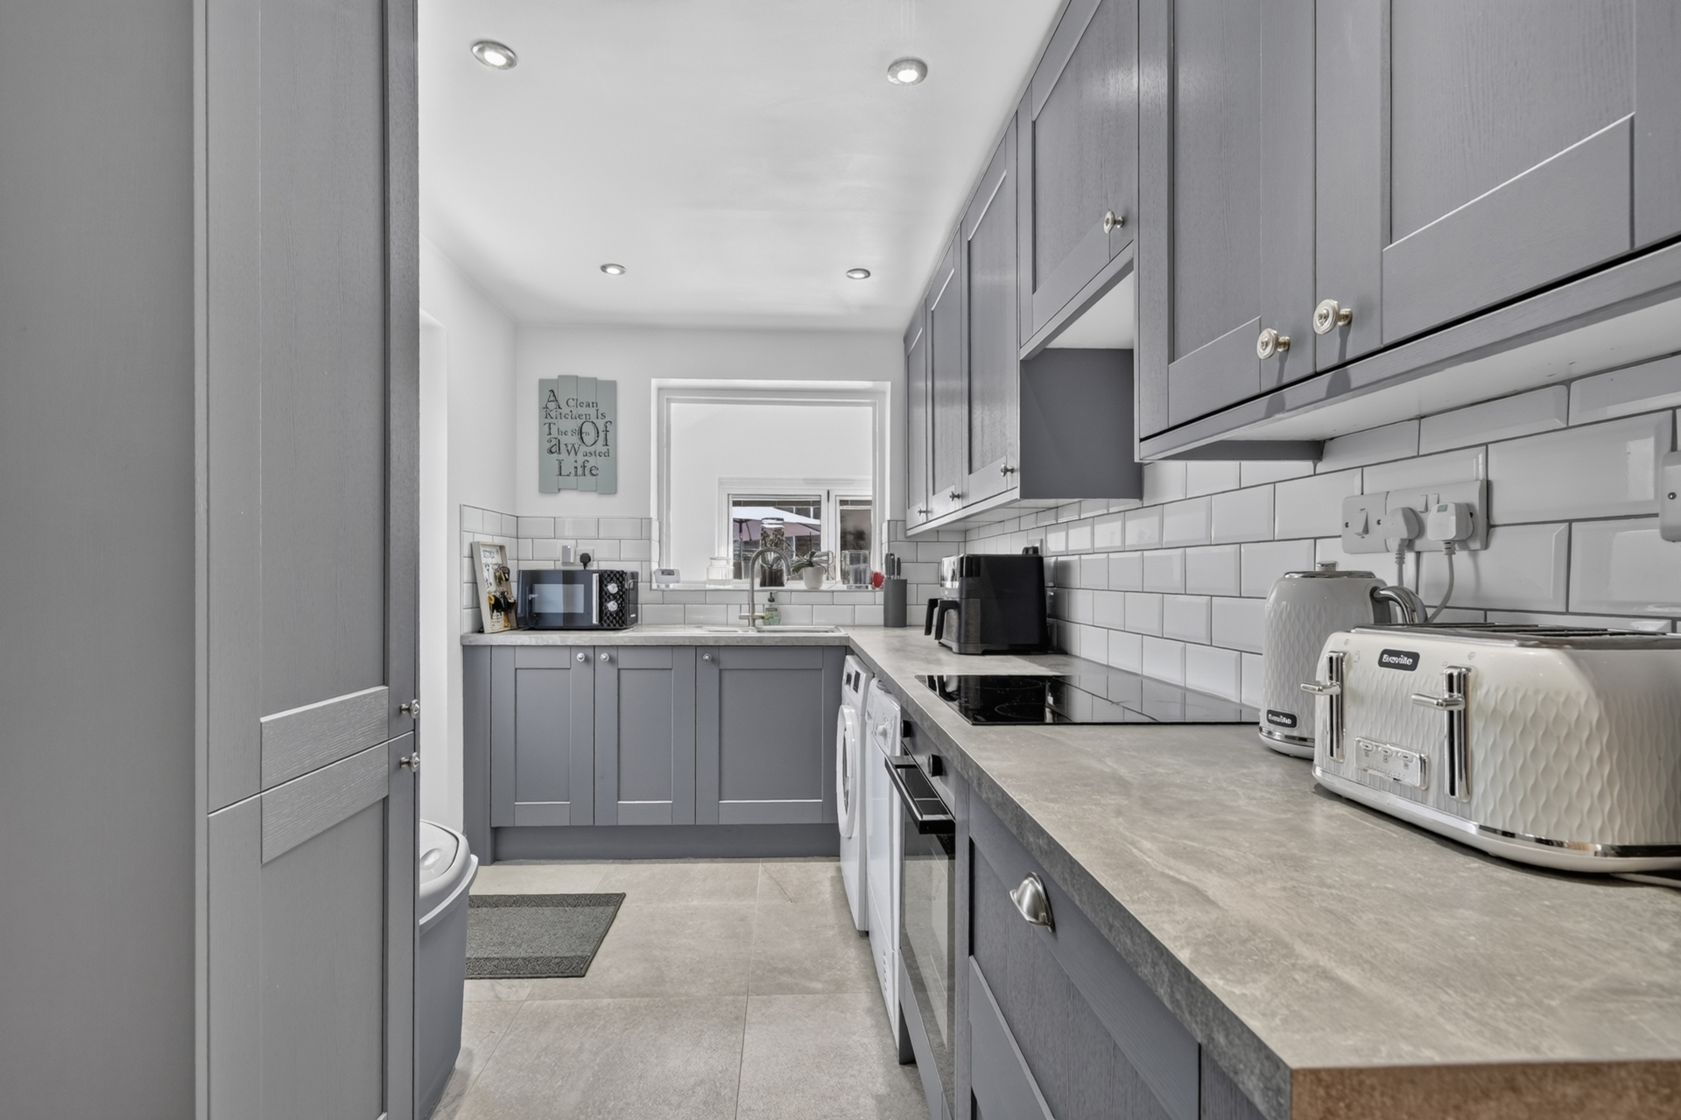
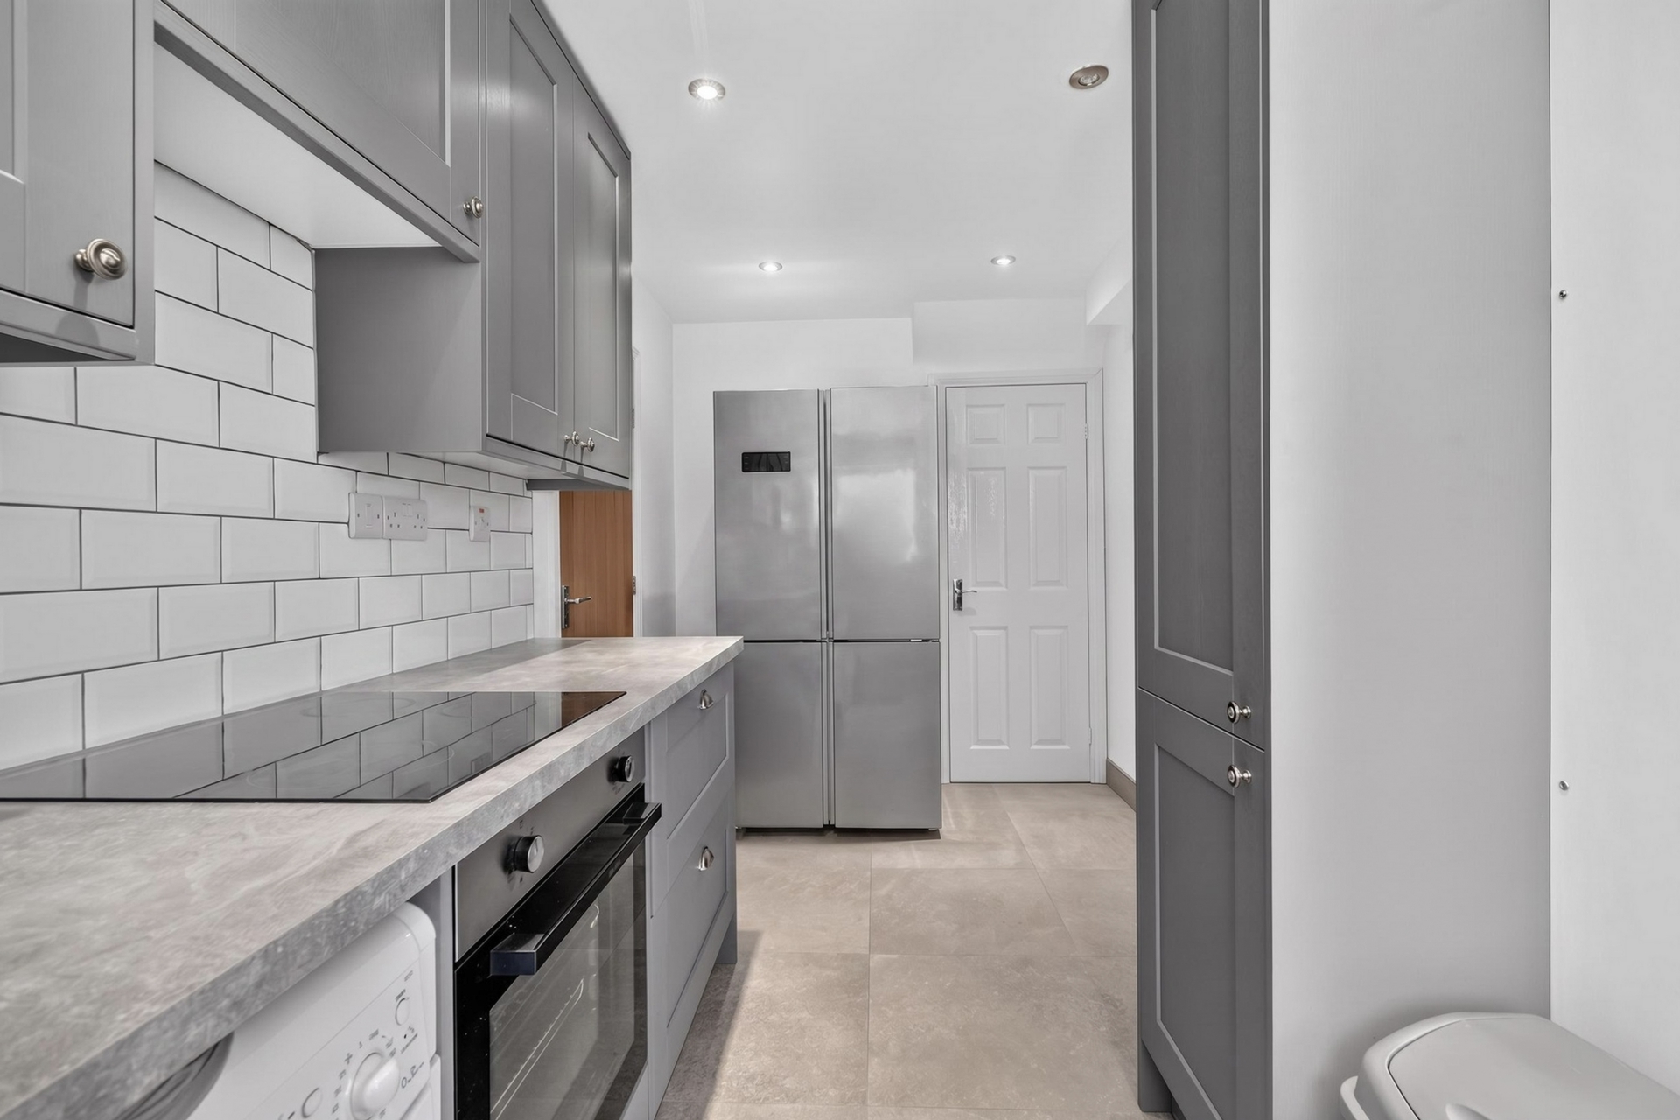

Alongside the dining area is the kitchen, which remains separately defined and benefits from a useful understairs pantry, while a ground floor WC completes the accommodation at this level.
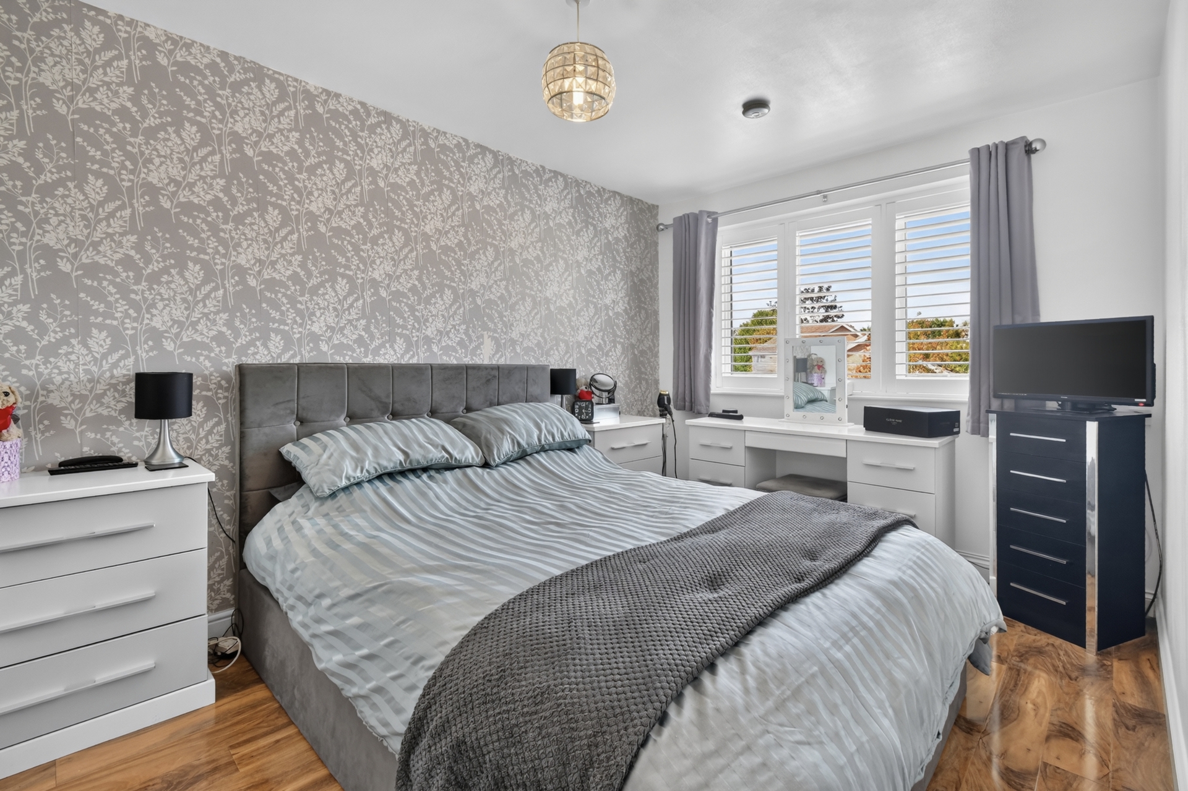
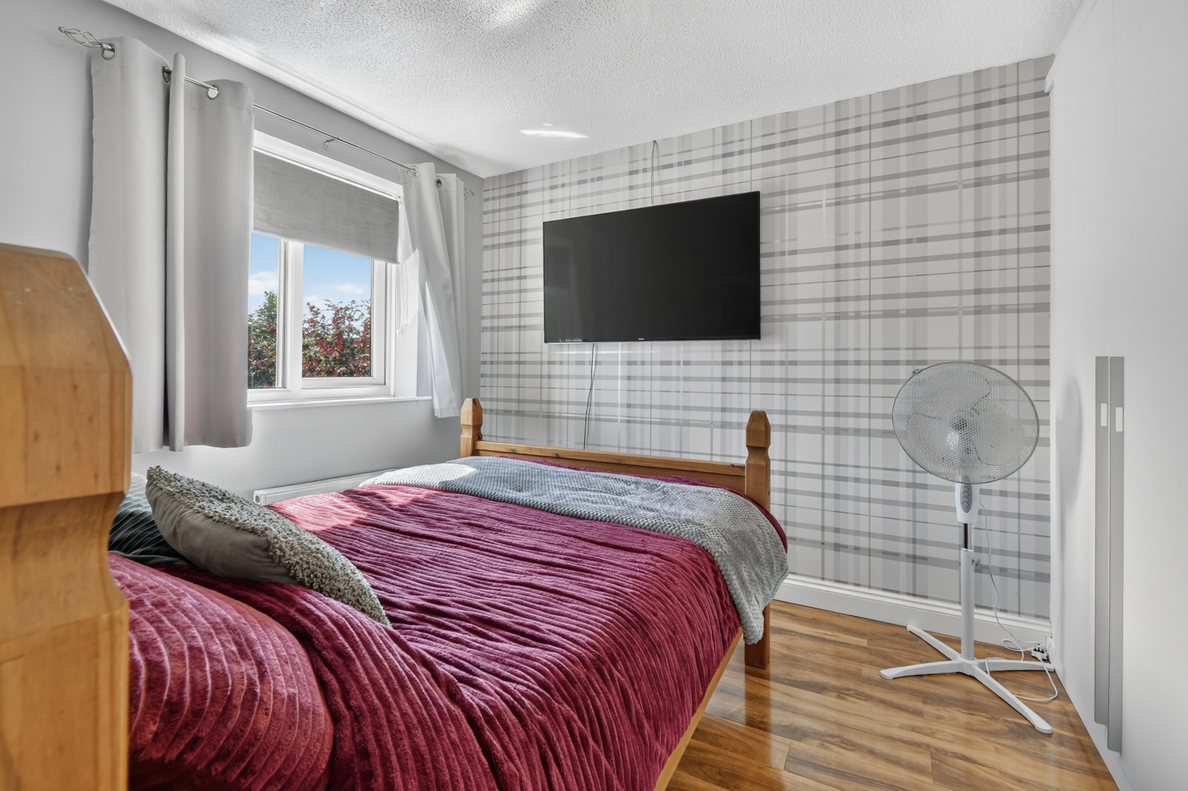
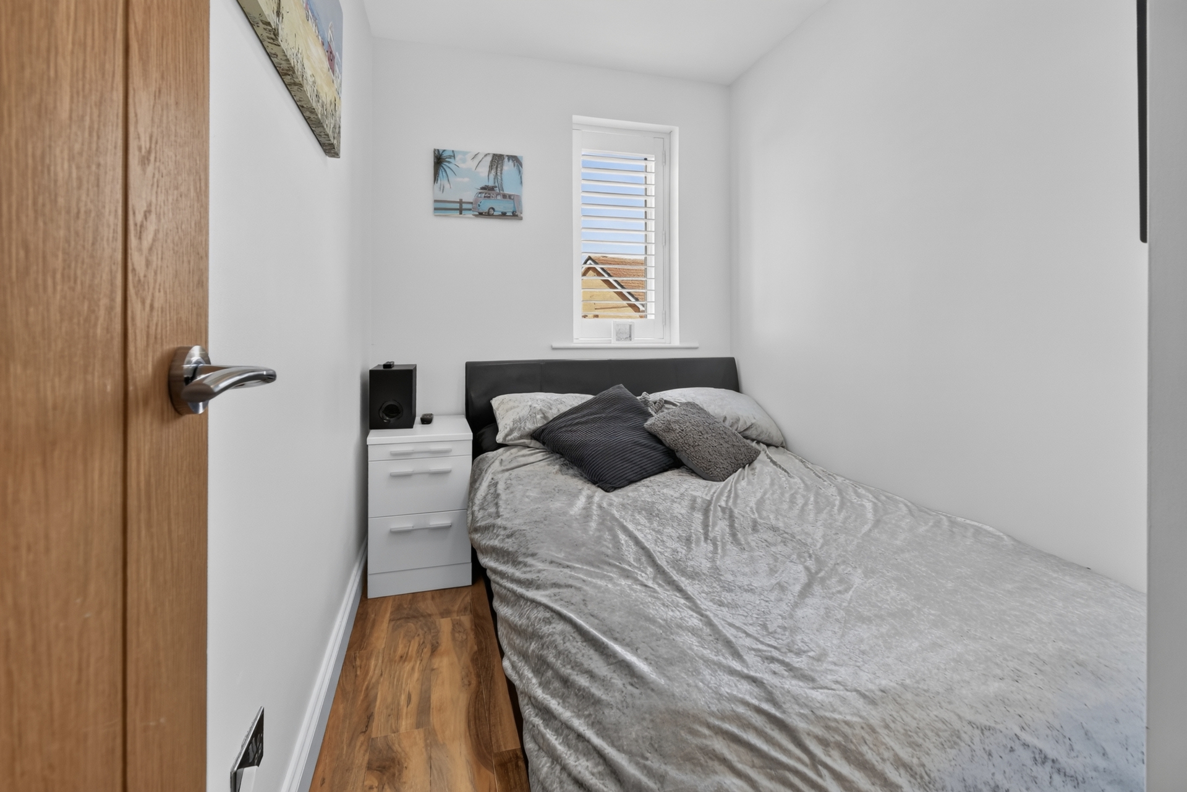
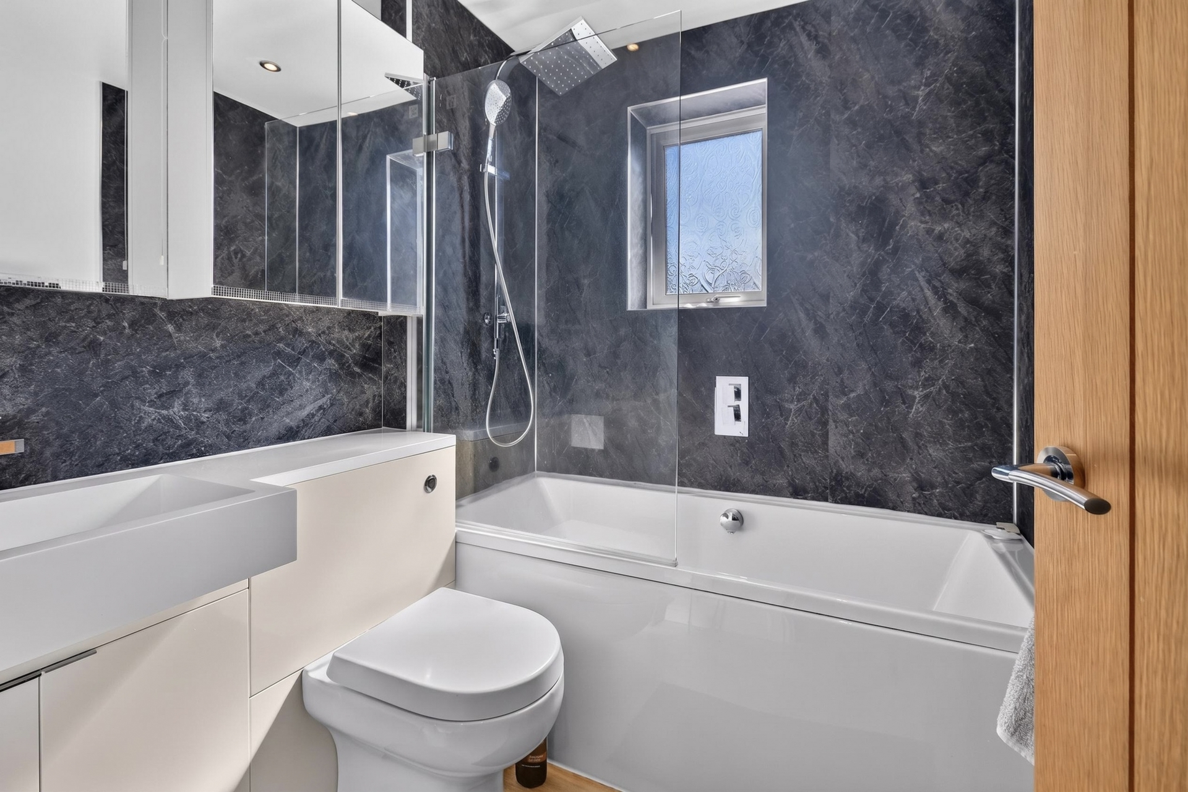
Upstairs are three bedrooms and the house bathroom, also immaculately presented with a rainfall shower over the bath. Both of the double bedrooms include fitted wardrobes, while the third bedroom provides a versatile single bedroom, nursery or home office depending upon requirements.
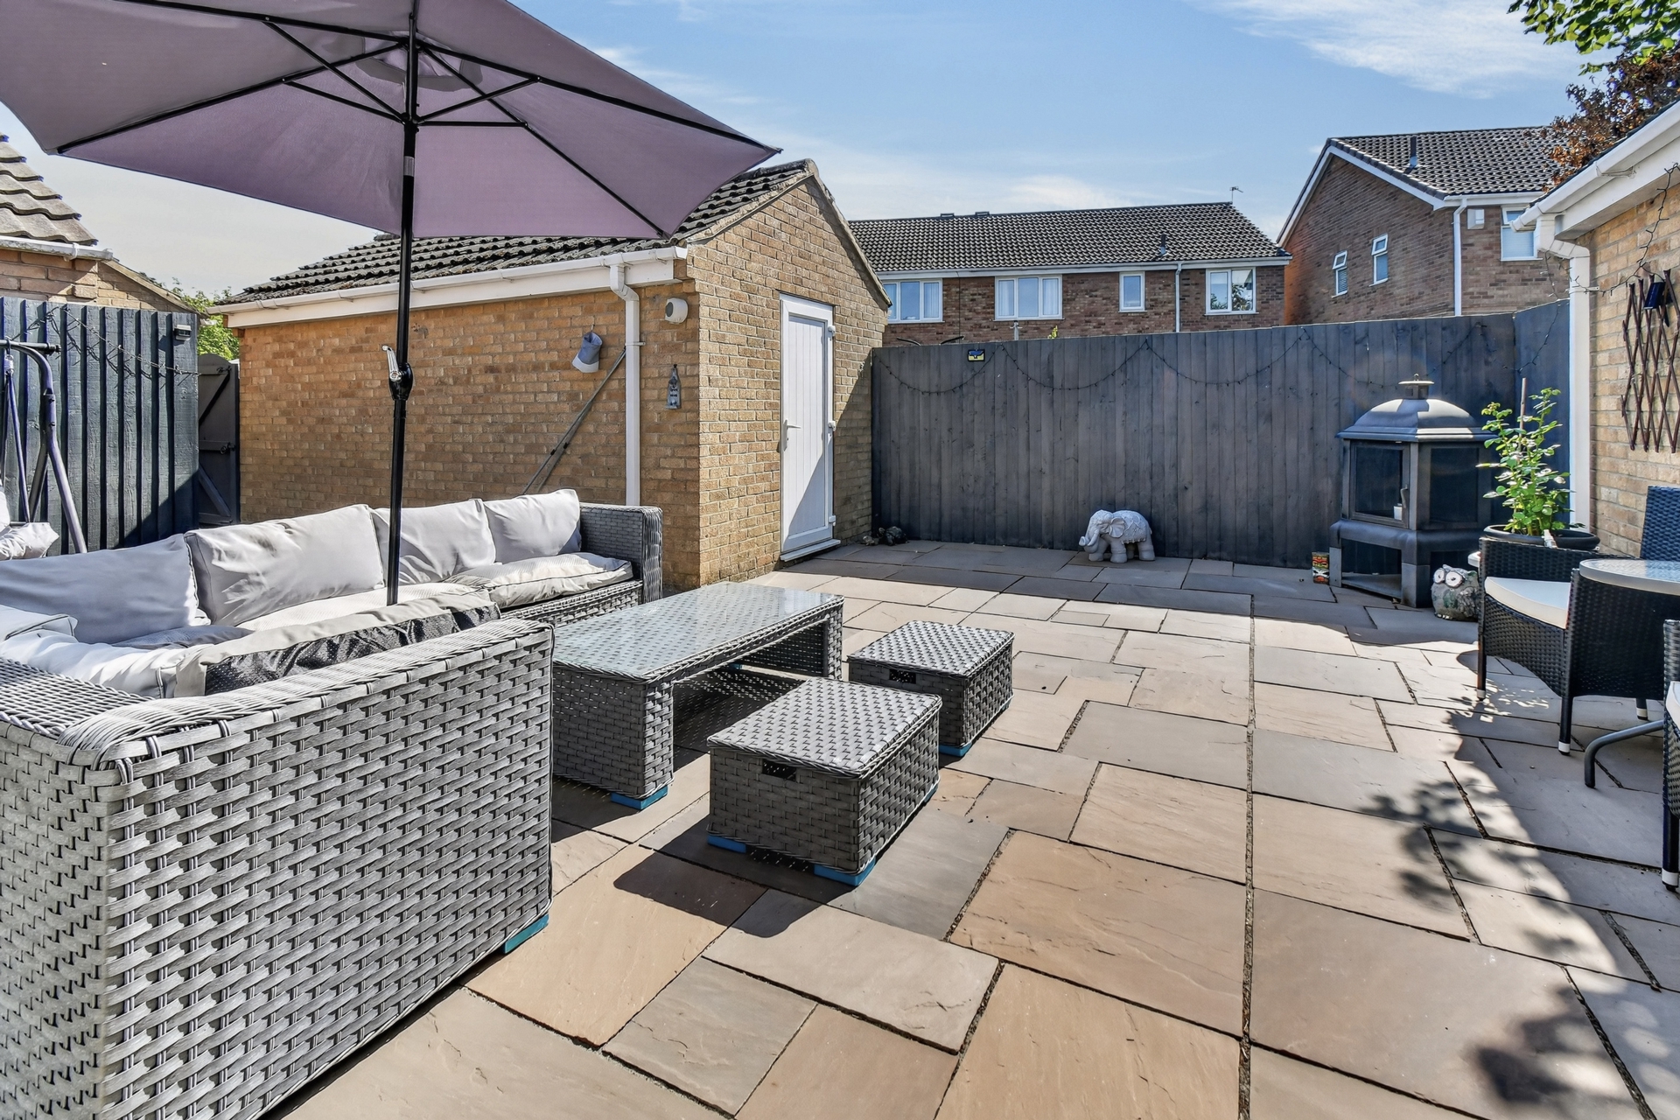
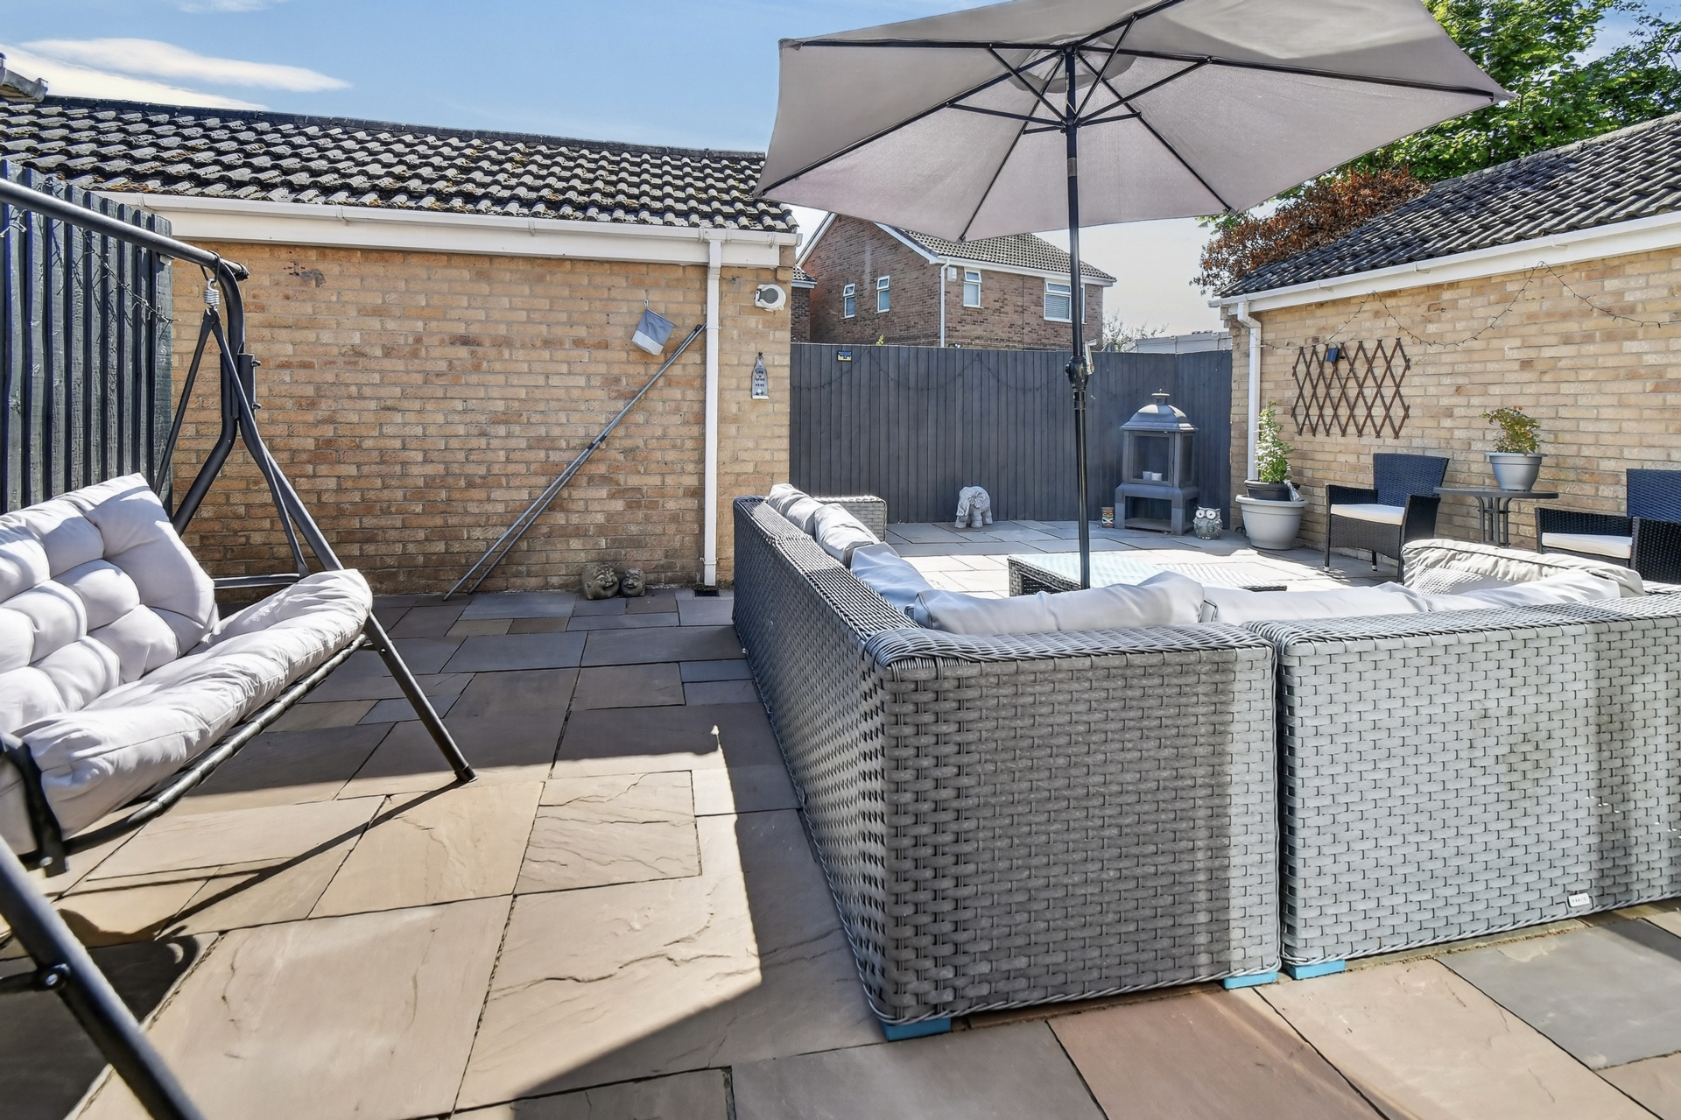
The standard of presentation continues outside, where the enclosed rear garden has been designed with ease of maintenance in mind and is predominantly Indian stone paved, providing plenty of space for outdoor seating and entertaining. Its enclosed nature will also appeal to those with children or pets. To the rear is a detached garage with pedestrian access directly into the garden, together with additional parking for approximately three vehicles.
With parking for around five cars in total, a garage, more than 1,000 sq ft of accommodation and a superbly maintained interior, this is a home that combines everyday practicality with a warm and welcoming feel.
Bellhouse Way is conveniently positioned for access into York city centre, the railway station and York Racecourse, while the A1237 Outer Ring Road is close by, providing straightforward connections towards the A64 and A1(M).
Simon Says "Detached, immaculate and over 1,000 sq ft, with parking for around 5 cars, a garage and a superb light filled rear Sun Room with Bi-fold doors... This is one of those homes where the condition, layout and practicality all stack up."
Council Tax Band: C
Local Authority: City of York Council
Parking: Driveway for multiple cars to front and rear
Anti-Money Laundering:
By law, we are required to conduct anti-money laundering checks on all potential buyers and sellers, and we take this responsibility very seriously. In line with HMRC guidelines, our trusted partner, Coadjute, will securely manage these checks on our behalf. Once an offer is accepted (subject to contract), Coadjute will send a secure link for you to complete the biometric checks electronically. A non-refundable fee of £33.33+ VAT per person will apply for these checks, and Coadjute will handle the payment for this service. These anti-money laundering checks must be completed before we can send the memorandum of sale to the solicitors to confirm the sale. Please contact the office if you have any questions in relation to this.
Disclaimer:
The information provided in this listing is for general guidance only and does not form part of any offer or contract. While we aim to ensure accuracy, details should not be relied upon as statements of fact. All measurements, descriptions, and images are approximate and for illustrative purposes only.
Prospective buyers must carry out their own due diligence and satisfy themselves as to the accuracy of the information by inspection or other means. Indigo Greens has not tested any services, appliances, or systems and cannot verify their condition or functionality.
We accept no liability for any loss or damage resulting from reliance on the information provided.
| Entrance Hall | UPVC double glazed entrance door to front, Karndean flooring, power points, radiator and staircase to first floor. | |||
| Lounge | UPVC double glazed window to front elevation, carpet, TV point, mantelpiece, power points and radiator. | |||
| Kitchen | A range of modern wall and base units with 1.5 sink and drainer unit incorporating mixer tap, integral electric oven and grill with gas hob, plumbing for washing machine under counter, space for tumble drier, space for fridge freezer, laminate tile flooring, recessed spotlights, radiator, power points, window frame to rear, storage cupboard and uPVC double glazed door leading into rear garden | |||
| Sun Room | UPVC double glazed windows and Bi-fold doors, velux, radiator, spotlights, laminate flooring and power points | |||
| Downstairs WC | WC, wash hand basin, laminate flooring, extractor fan, spotlights | |||
| Landing | UPVC double glazed window to side elevation, loft access, storage cupboard, carpet and power point | |||
| Bedroom 1 | UPVC double glazed window to front elevation, fitted wardrobe and drawers, Karndean flooring, power points and radiator. | |||
| Bedroom 2 | UPVC double glazed window to rear elevation, fitted wardrobes, Karndean flooring, power points and radiator. | |||
| Bedroom 3 | UPVC double glazed window to front elevation, Karndean flooring, power points and radiator. | |||
| Bathroom | A three piece white suite comprising panelled bath with mains rainfall shower, wash hand basin and WC with base unit, chrome heated towel rail, spotlights, Karndean flooring, Upvc double glazed opaque window | |||
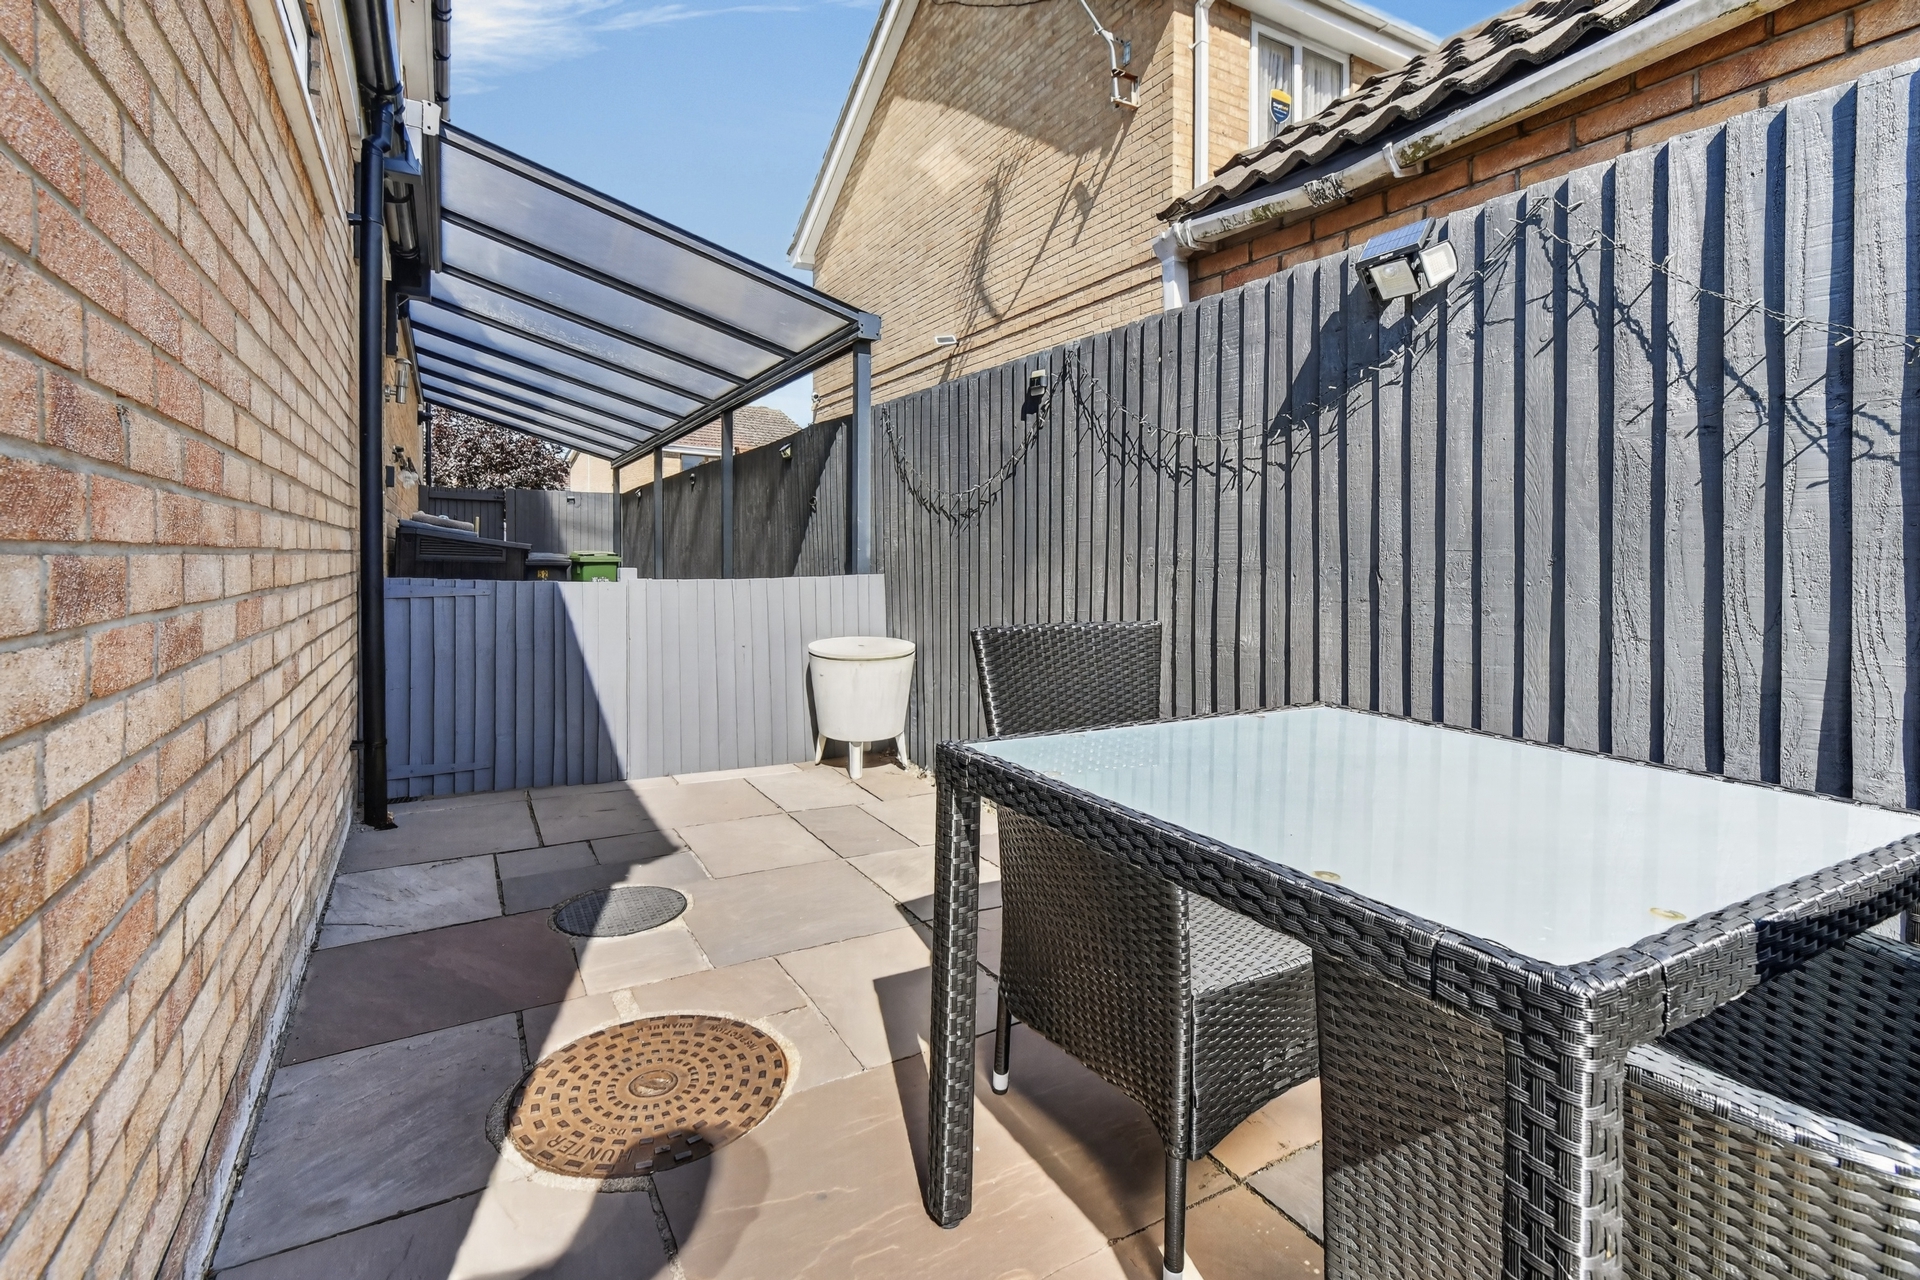
| Outside | To the front of the property is a low maintenance brick paved driveway providing off street parking for 2 vehicles. Down the side of the house is an enclosed Car Port area ideal for pets, storage or additional drying area. To the rear is an enclosed and low maintenance Indian stone paved garden leading to detached garage with power, lighting and a rear door into the garden whilst there is an additional driveway providing off street parking for another 2/3 vehicles. |
The Raylor Centre<br>James Street<br>York<br>YO10 3DW