 Tel: 01904 373044
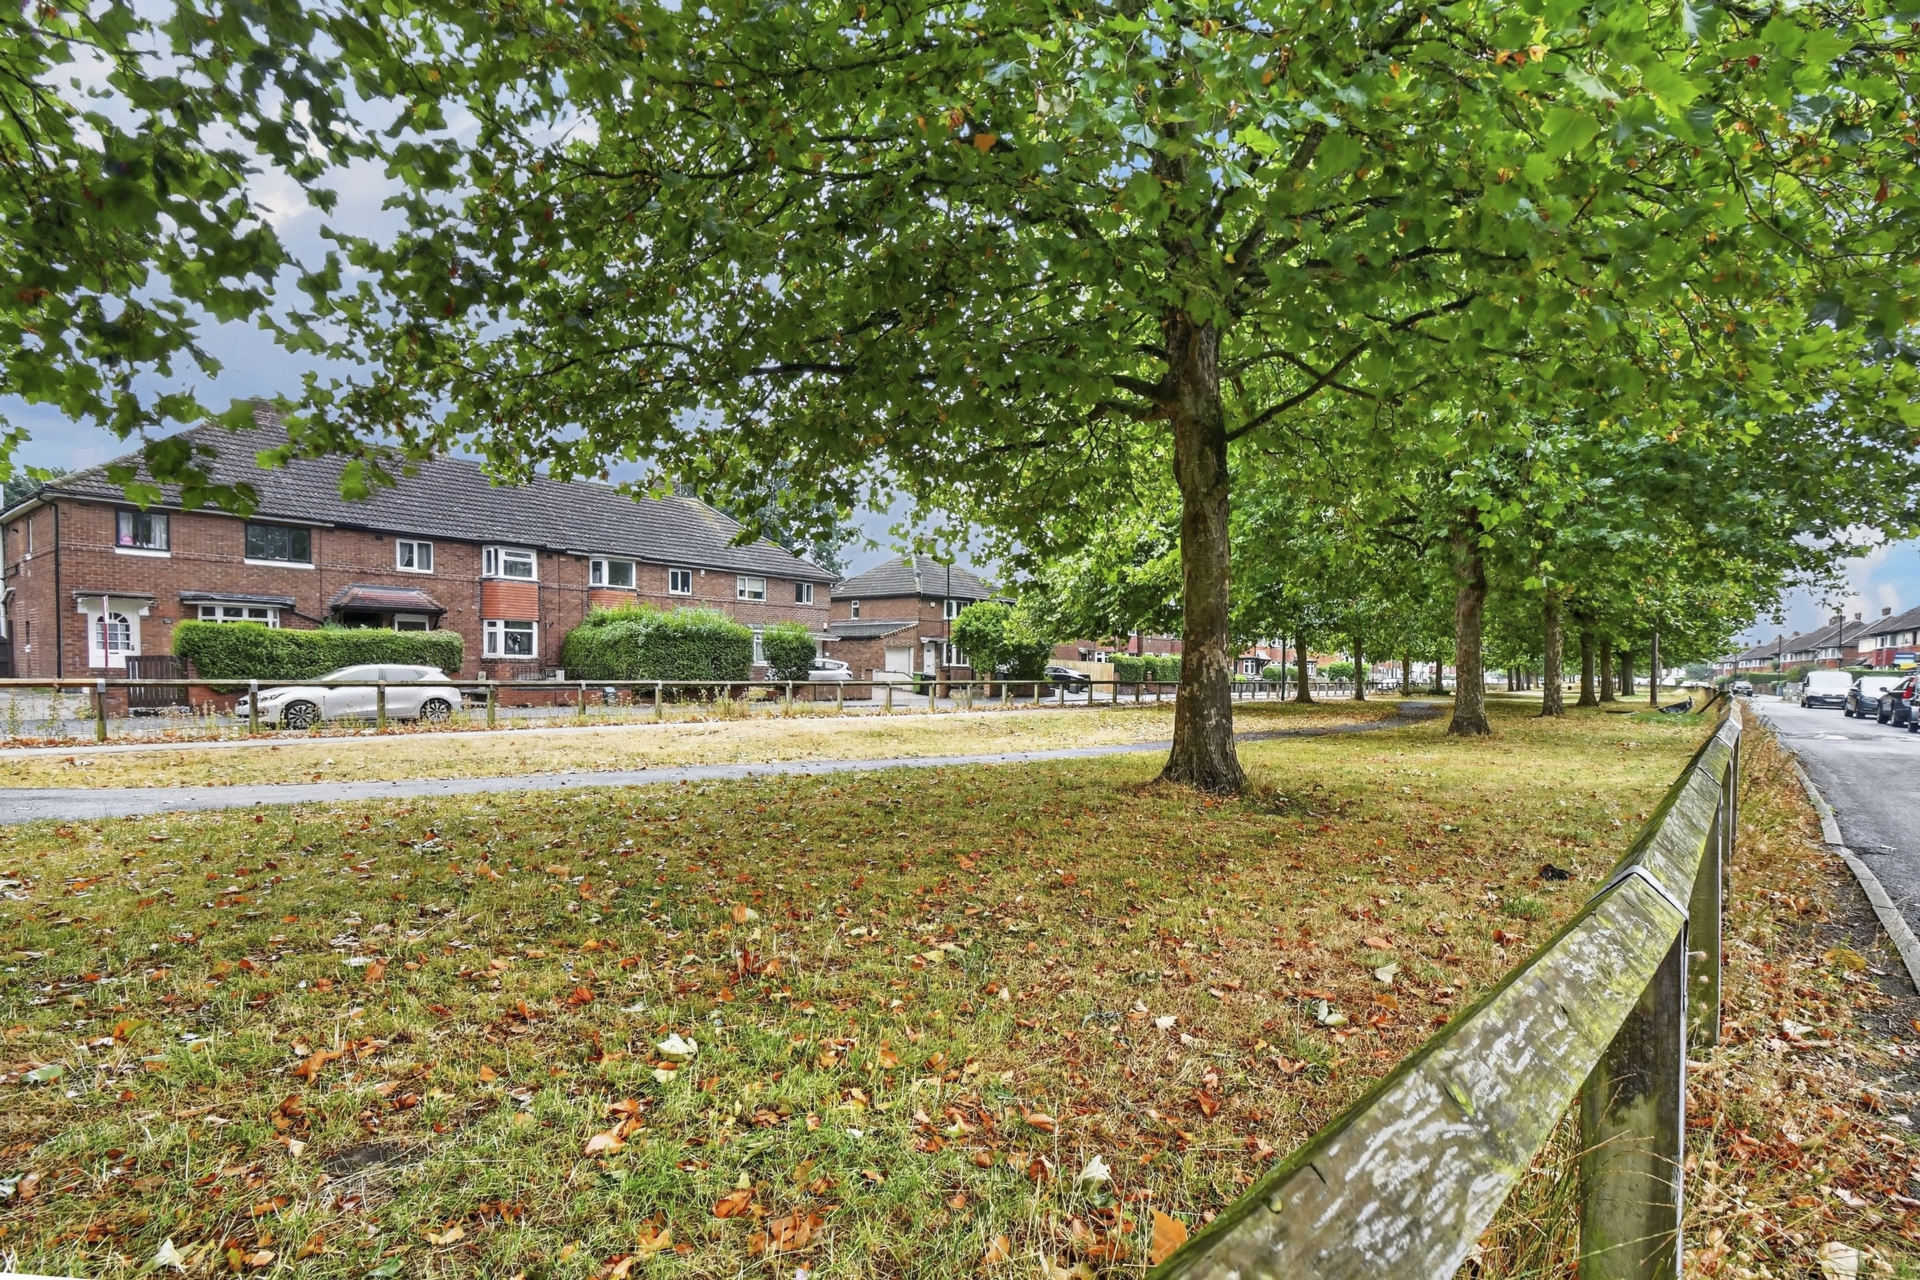
Kingsway North, Clifton, York, YO30
For Sale - Freehold - £220,000

2 Bedrooms, 1 Reception, 1 Bathroom, End Of Terrace, Freehold
Situated towards the top of Kingsway North, this two double bedroom end of terrace house offers well proportioned accommodation, off street parking, a good sized garden and plenty of potential for its next owner.
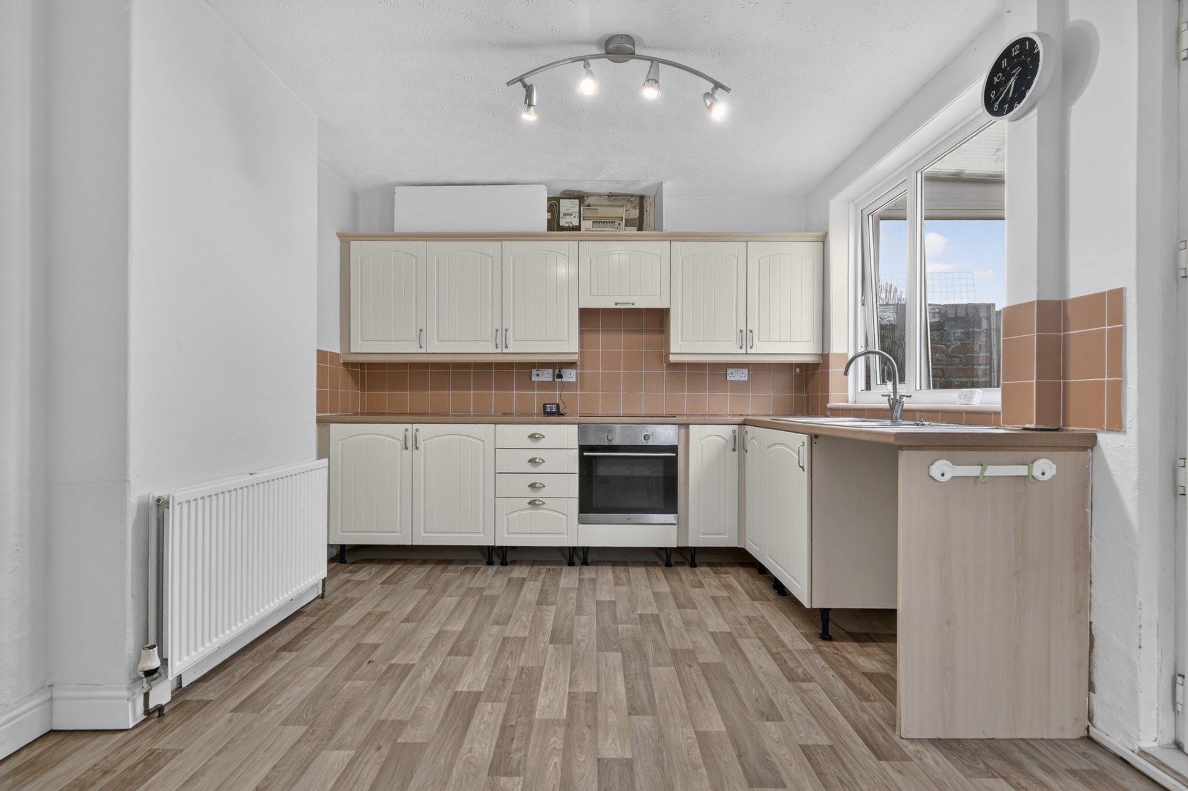
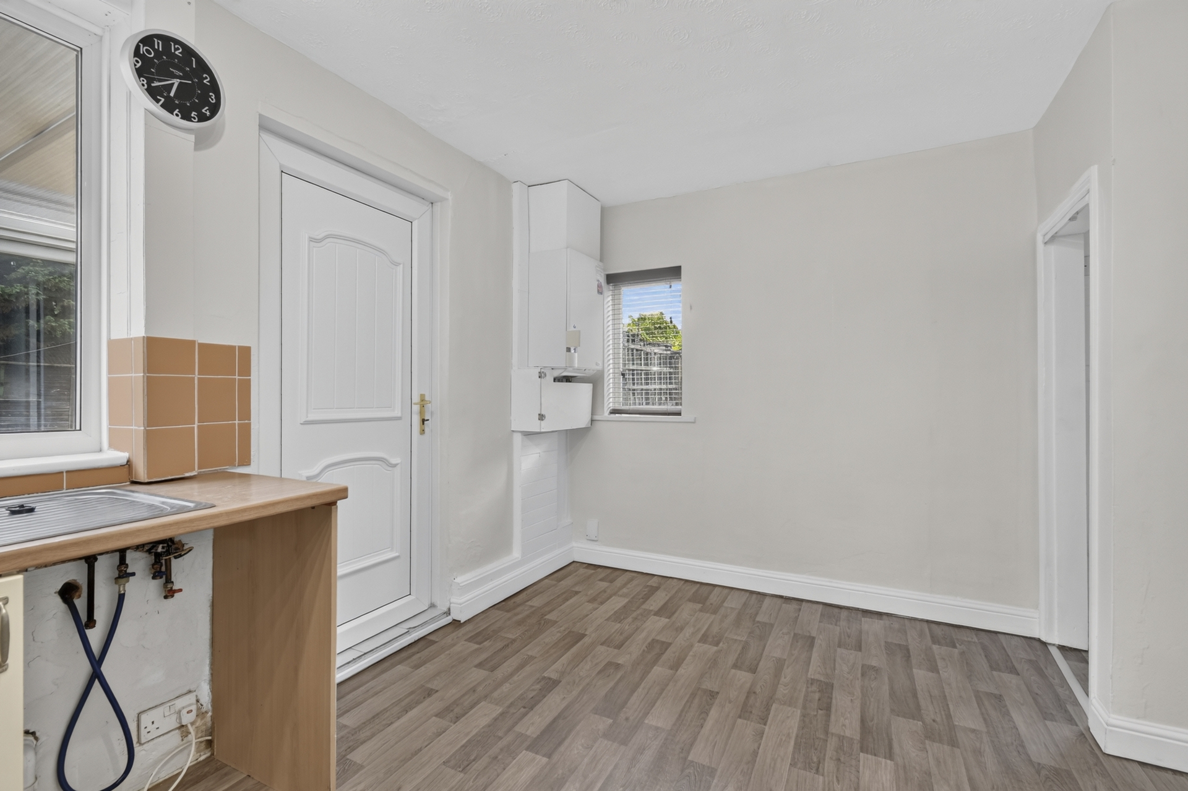
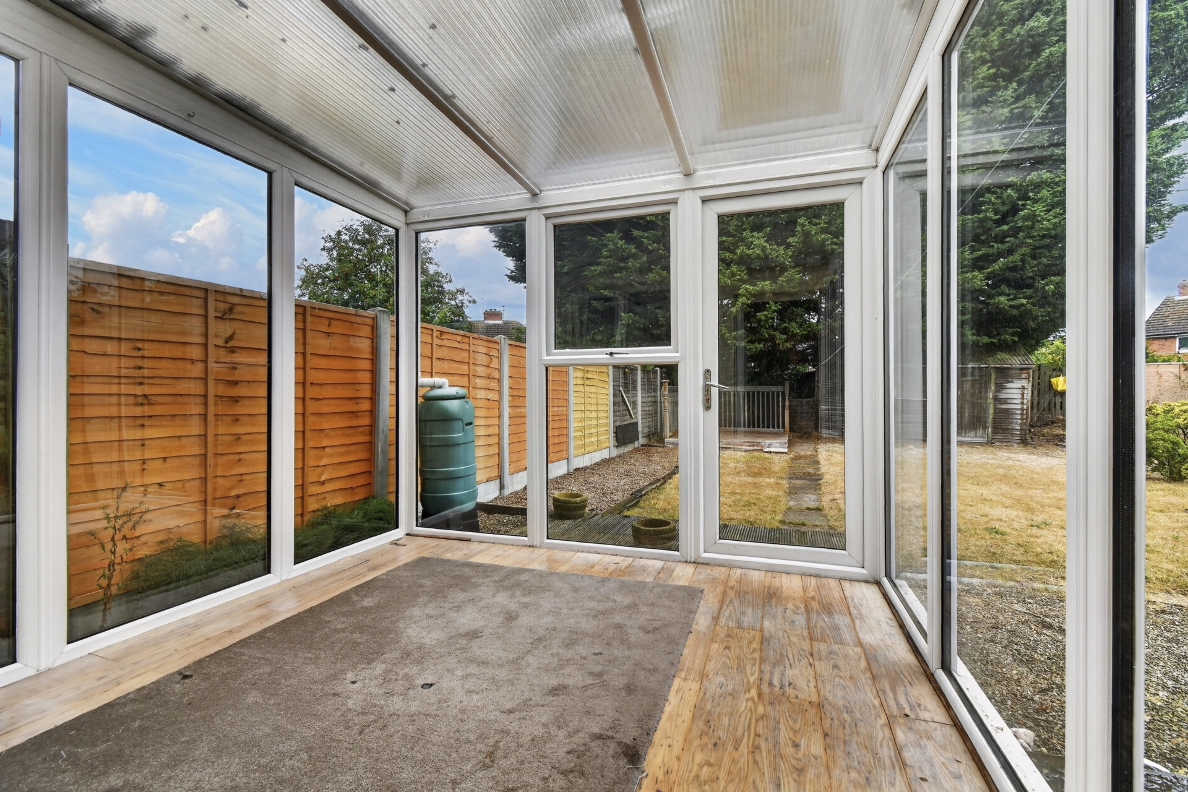
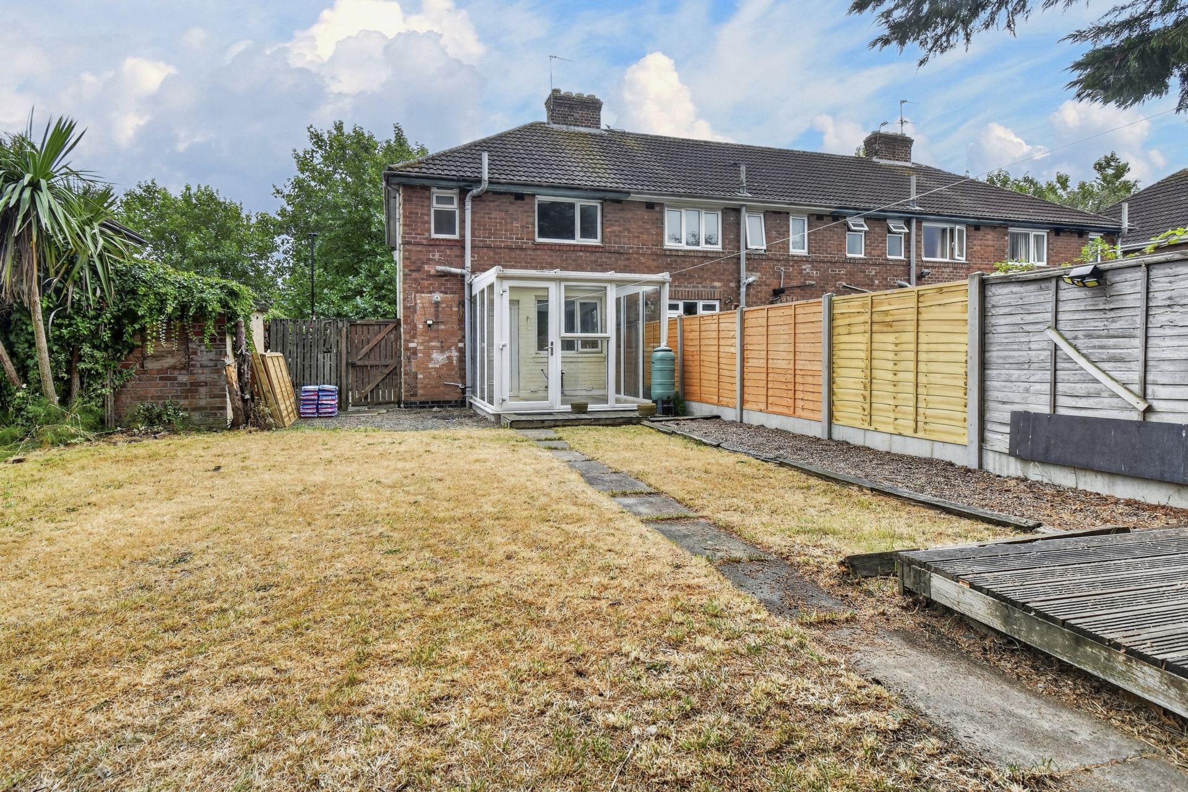
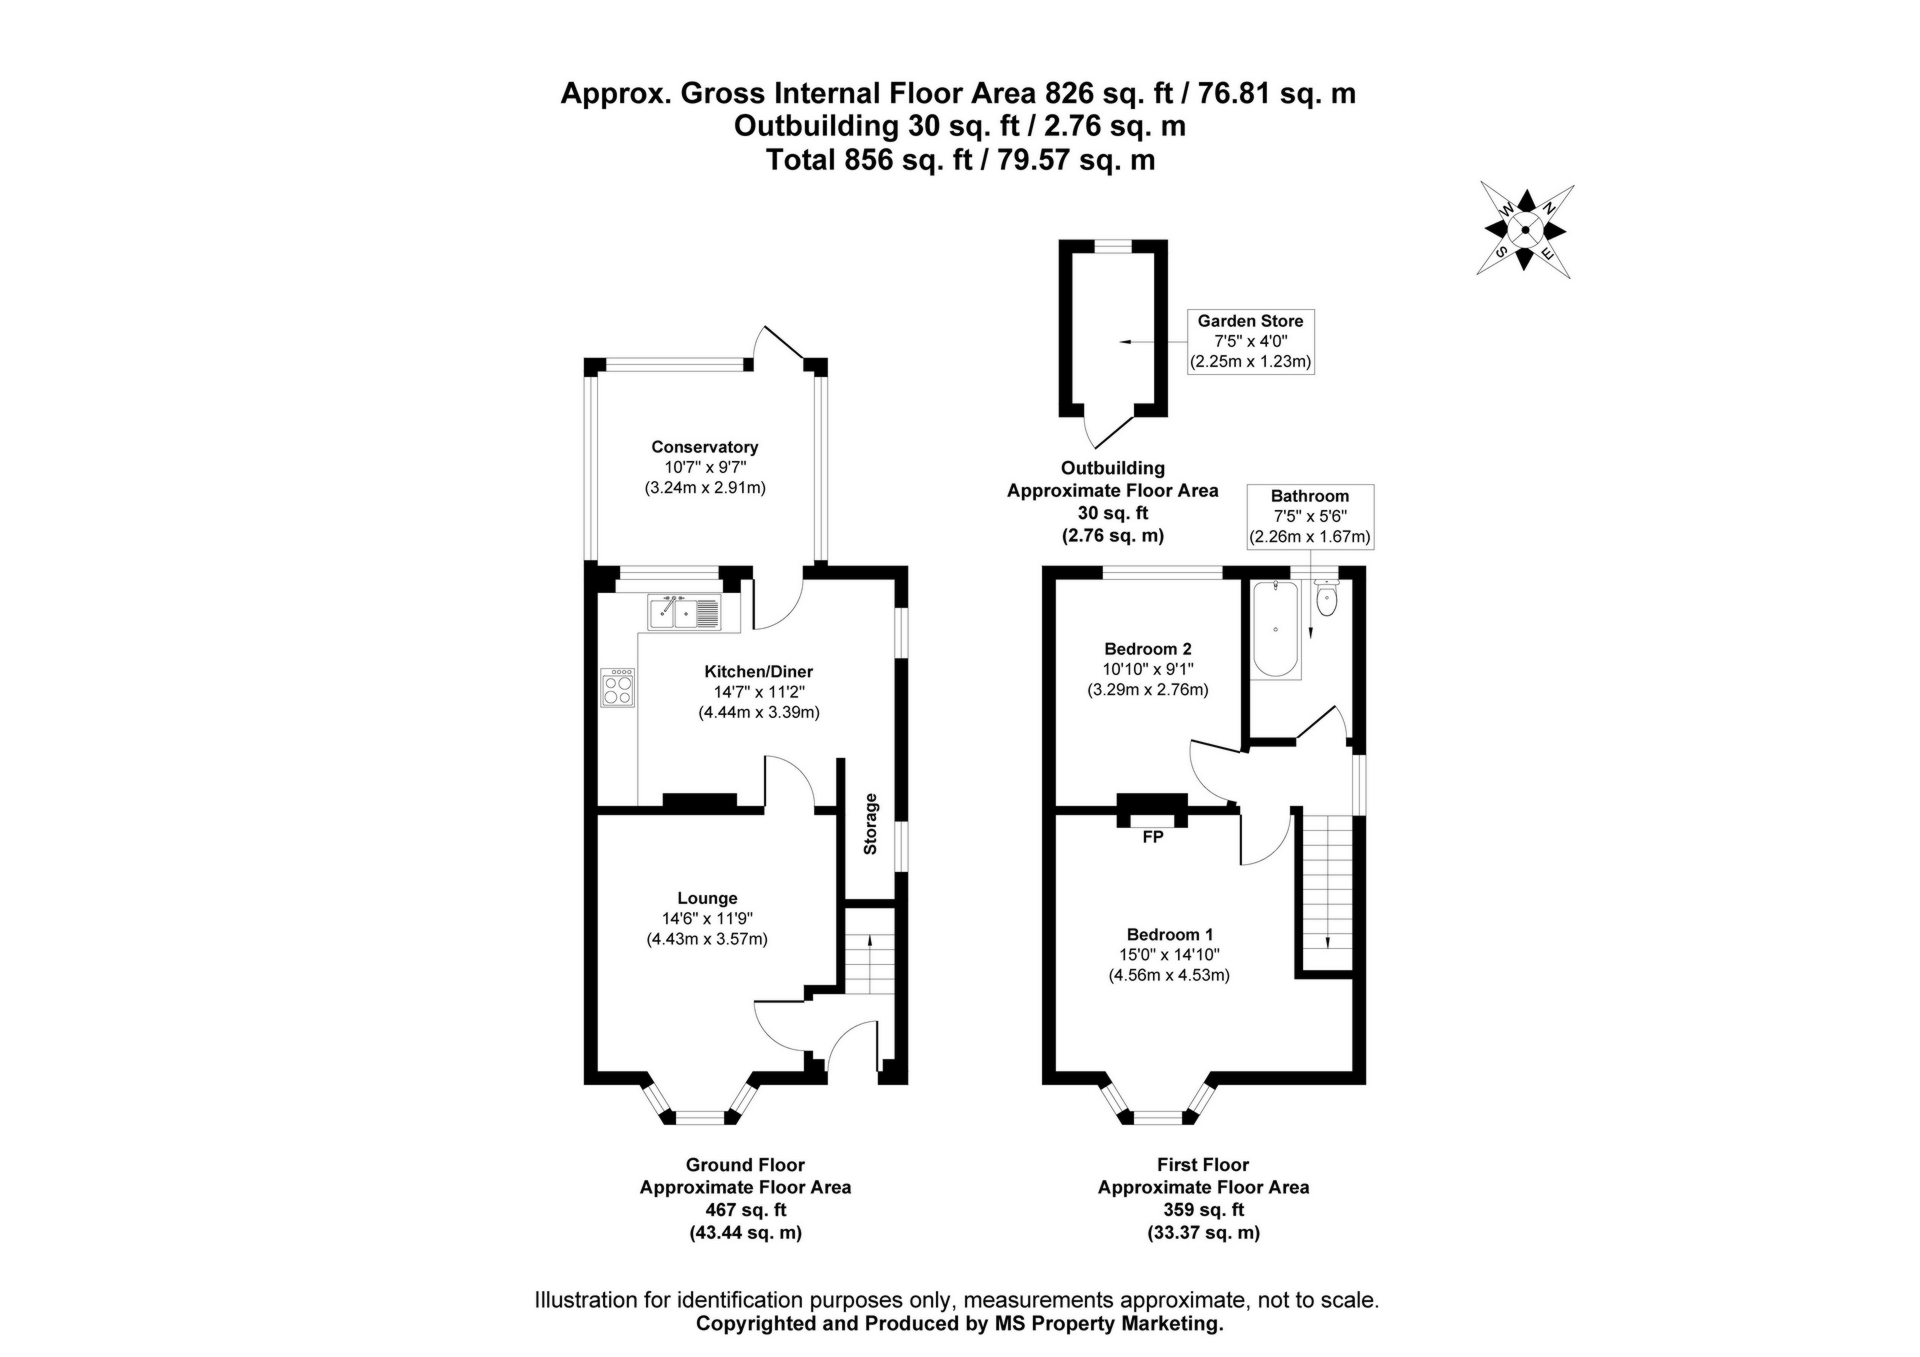
An entrance hall with staircase to the first floor leads into a bay fronted lounge, while across the rear of the house is a full width kitchen diner. This is a particularly useful everyday space, complete with an understairs pantry which retains its original cooling shelf. Beyond the kitchen diner is a uPVC double glazed conservatory overlooking and opening onto the rear garden.
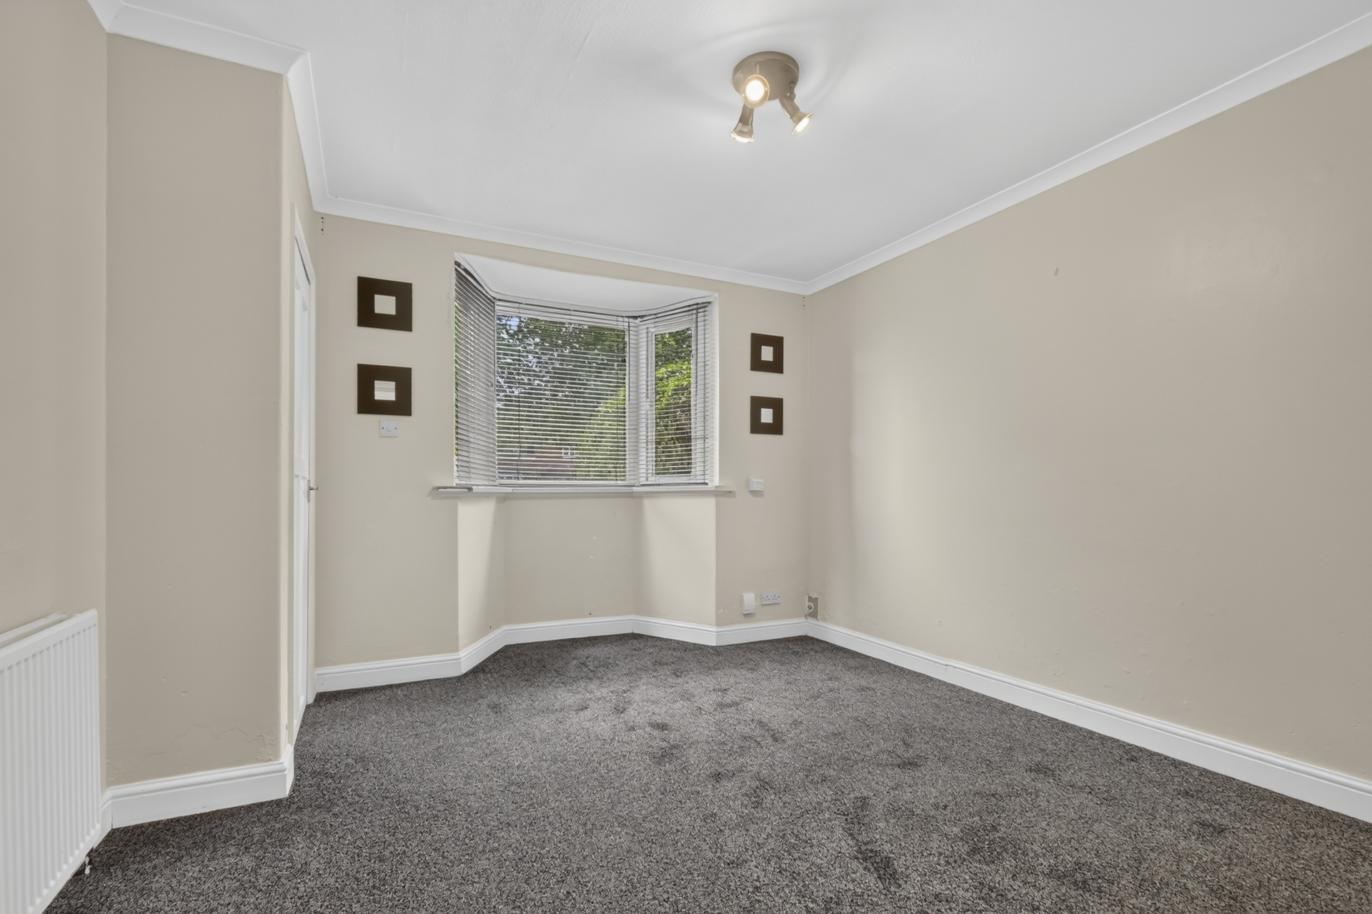
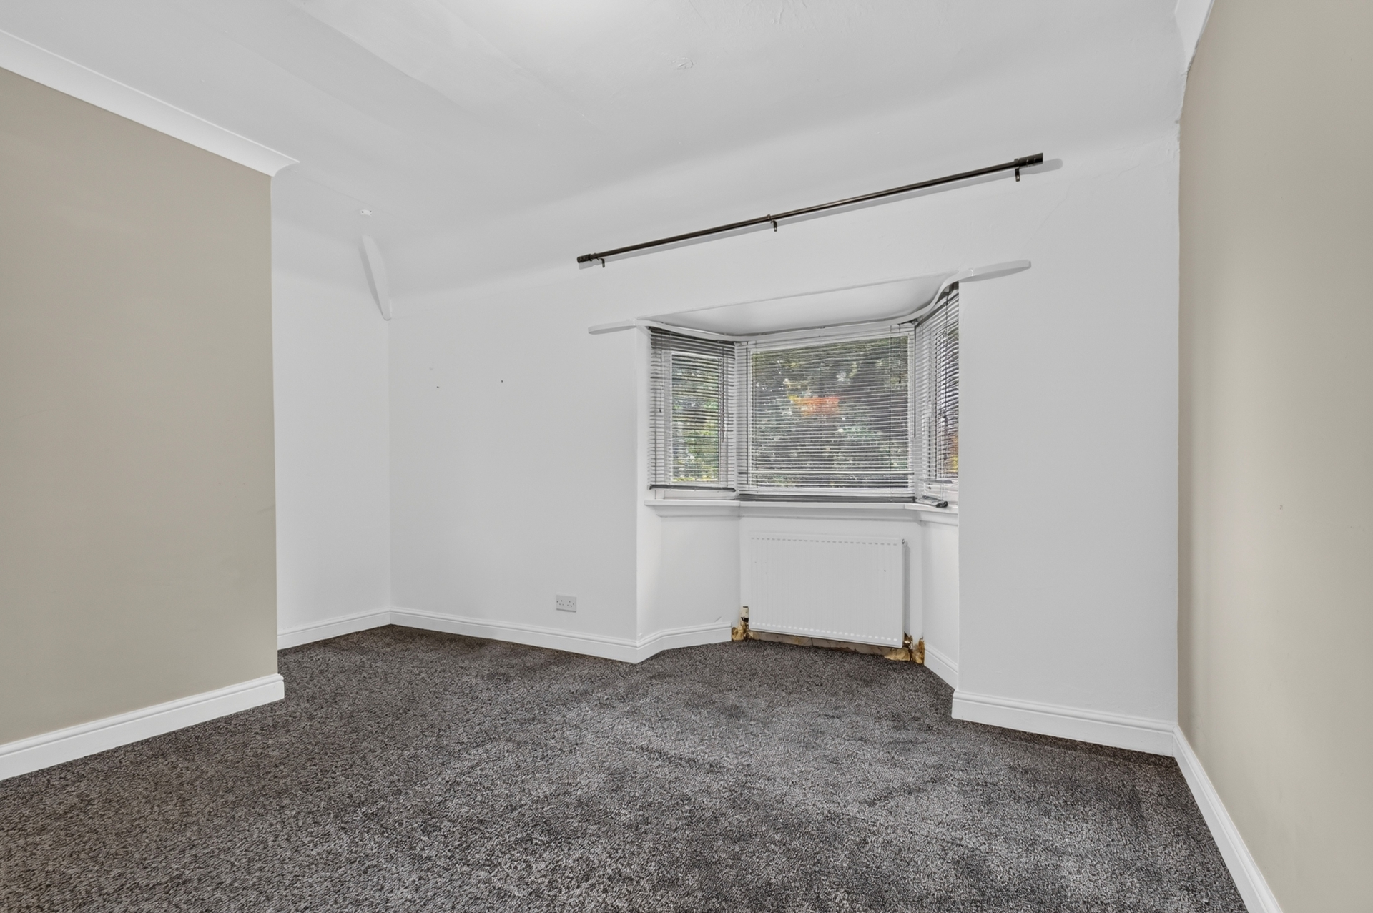
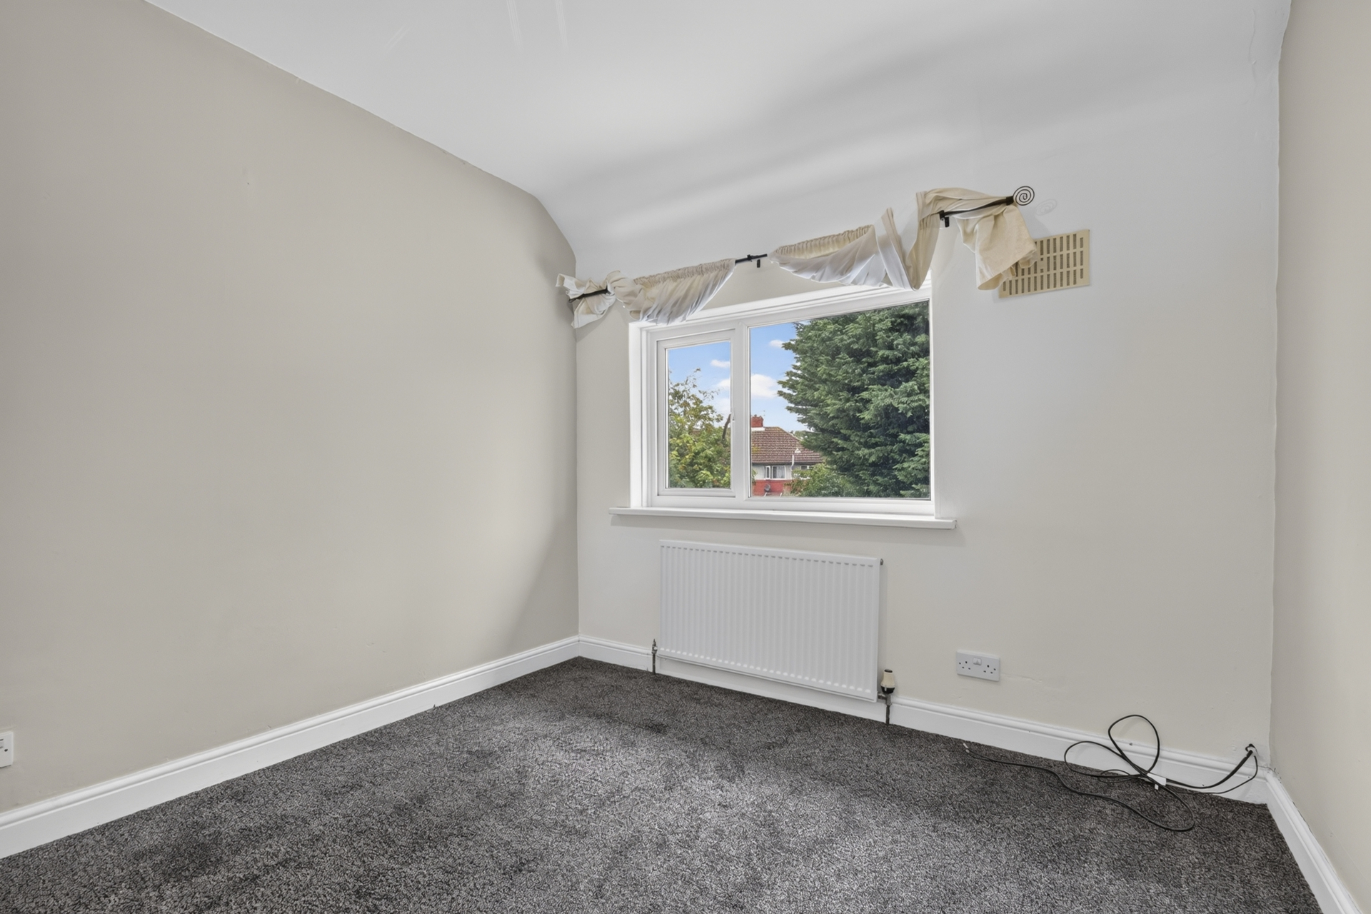
Upstairs, the accommodation continues with two double bedrooms, including a bay fronted main bedroom, together with the first floor bathroom and landing with access to the loft.
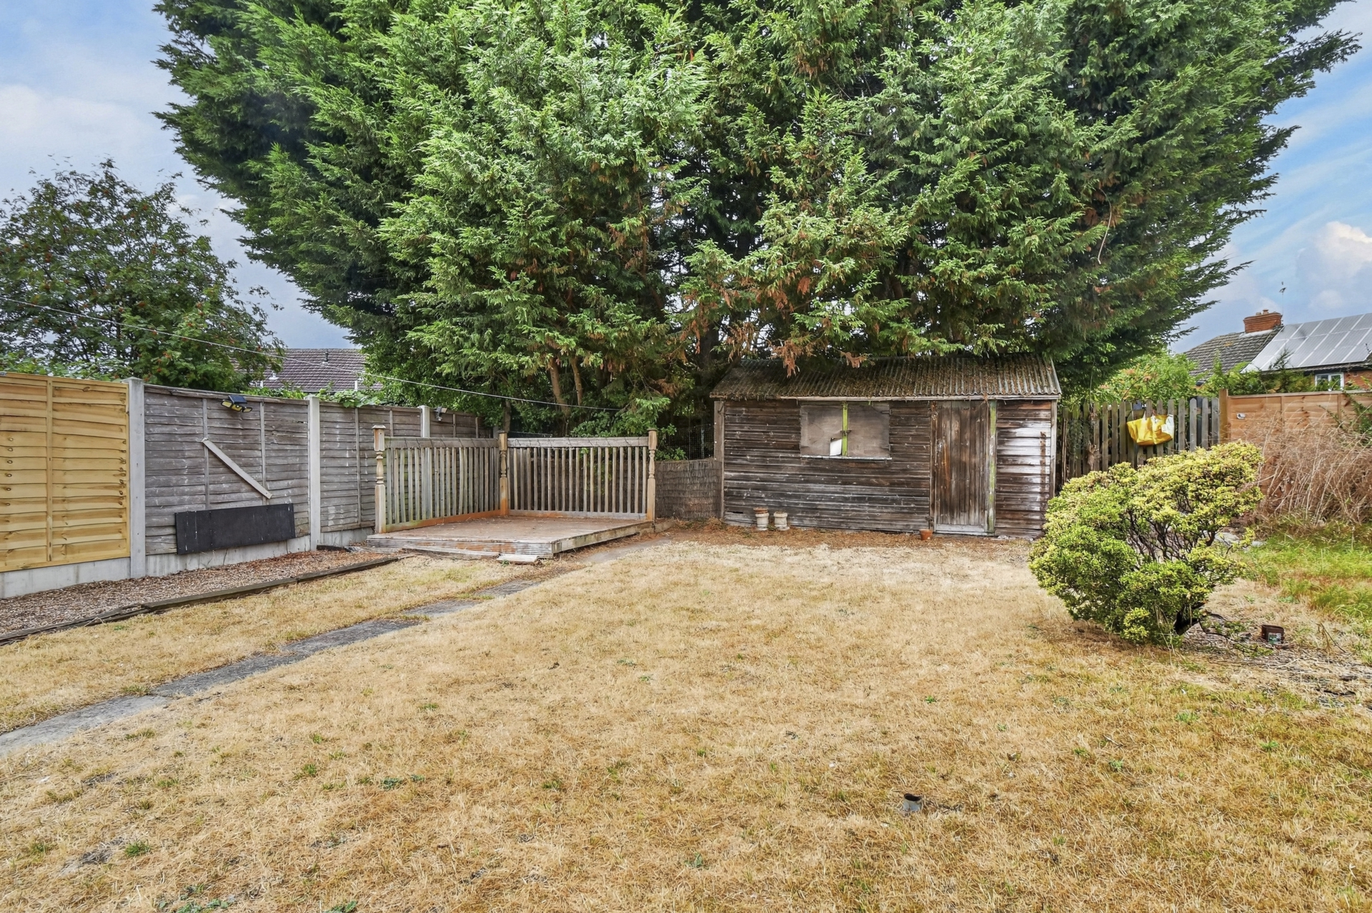
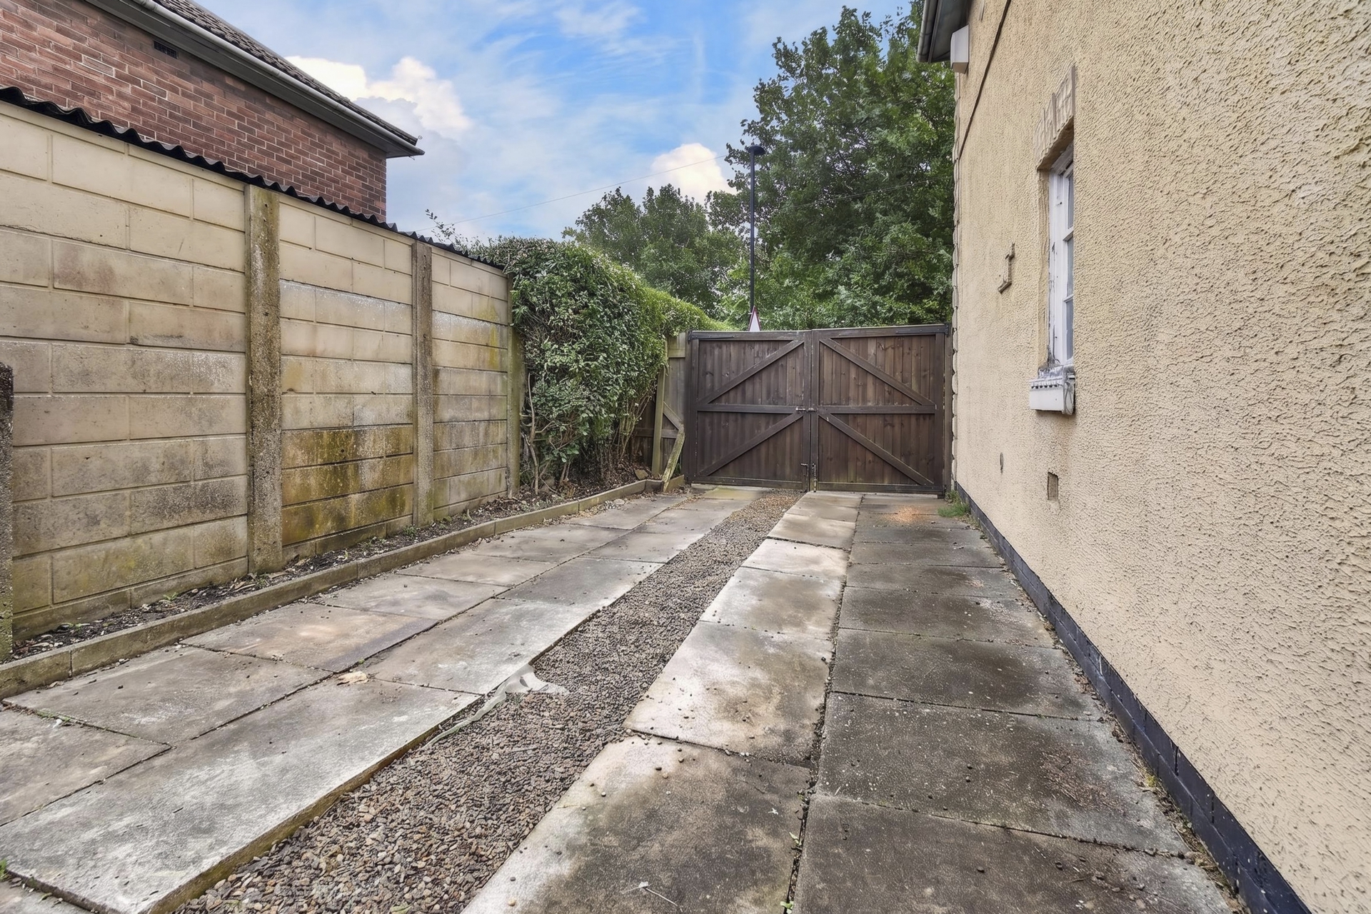
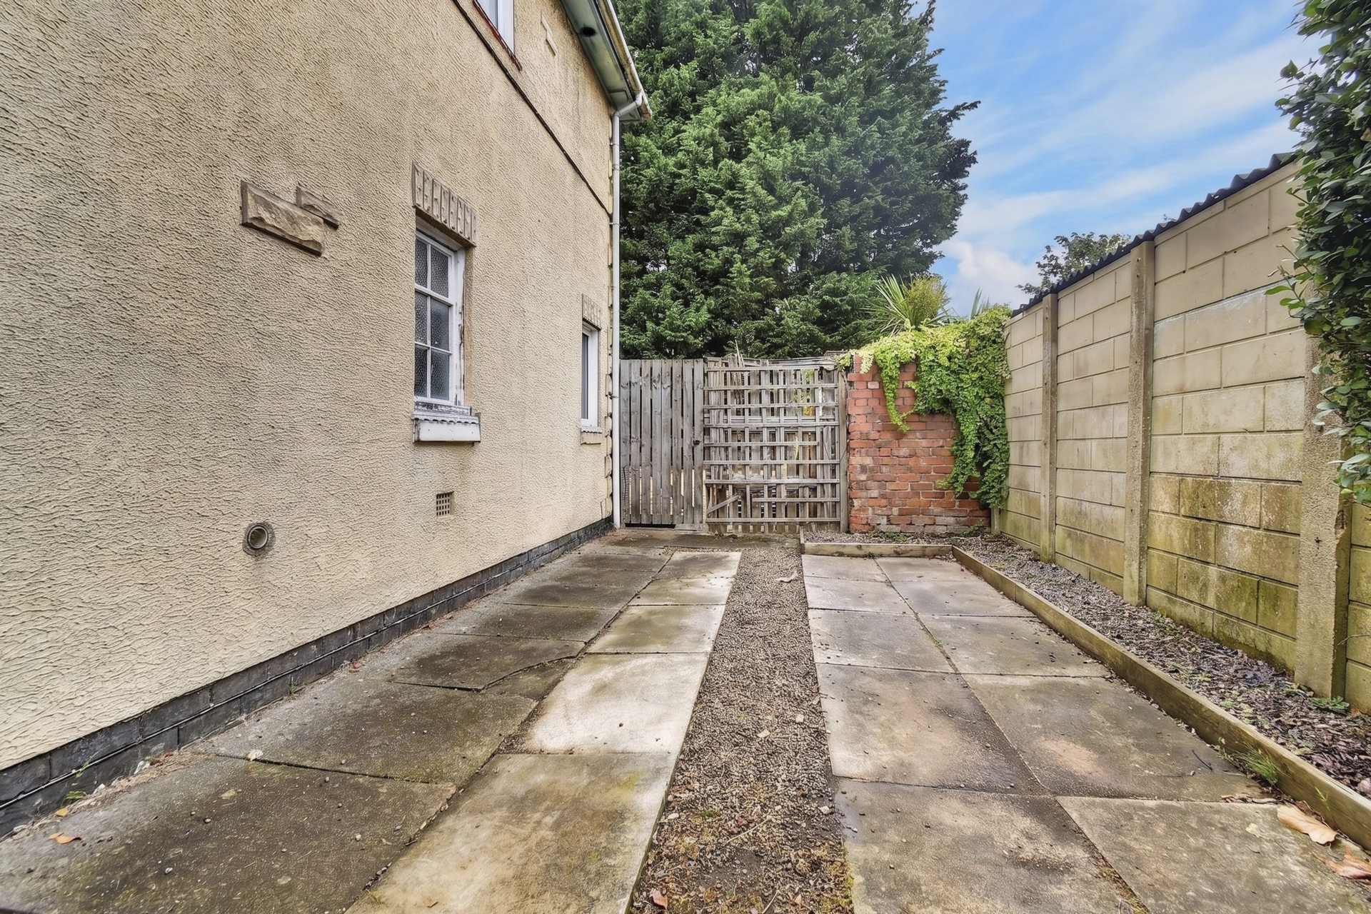
Outside, a driveway to the front provides off street parking, while the rear garden is a good size and laid predominantly to lawn. Being an end of terrace house, the property also benefits from additional space to the side with gated access from the garden. This provides further useful outside space and could potentially offer scope for additional parking or future extension, subject to any necessary permissions and consents.
Kingsway North is particularly well placed for access to York Hospital and the city centre, with regular bus services also providing connections towards Clifton Moor. York railway station is within easy reach, while the A1237 Outer Ring Road provides convenient links around and beyond the city.
Previously used as a rental property and now offered vacant with no onward chain, this is a straightforward home with plenty for a new owner to work with, whether looking for a first home, an investment or simply somewhere they can put their own stamp on over time.
Simon Says, "Sometimes it’s the things you can’t easily change that matter most... two proper double bedrooms, a conservatory, off street parking, a good sized garden and useful extra space to the side. There are some really good ingredients here, and plenty of scope to make the rest your own."
Is the property known to be subject to any Chancel Repair Liability or indemnity policy relating to Chancel Repair Liability? - Yes
Council Tax Band: B
Local Authority: City of York Council
Parking: Driveway
Anti-Money Laundering:
By law, we are required to conduct anti-money laundering checks on all potential buyers and sellers, and we take this responsibility very seriously. In line with HMRC guidelines, our trusted partner, Coadjute, will securely manage these checks on our behalf. Once an offer is accepted (subject to contract), Coadjute will send a secure link for you to complete the biometric checks electronically. A non-refundable fee of £33.33+ VAT per person will apply for these checks, and Coadjute will handle the payment for this service. These anti-money laundering checks must be completed before we can send the memorandum of sale to the solicitors to confirm the sale. Please contact the office if you have any questions in relation to this.
Disclaimer:
The information provided in this listing is for general guidance only and does not form part of any offer or contract. While we aim to ensure accuracy, details should not be relied upon as statements of fact. All measurements, descriptions, and images are approximate and for illustrative purposes only.
Prospective buyers must carry out their own due diligence and satisfy themselves as to the accuracy of the information by inspection or other means. Indigo Greens has not tested any services, appliances, or systems and cannot verify their condition or functionality.
We accept no liability for any loss or damage resulting from reliance on the information provided.
| Entrance Hall | Upvc double glazed door, carpet, staircase | |||
| Lounge | Upvc double glazed bay window, fireplace, TV point, phone point, carpet, power points, radiator | |||
| Kitchen | A range of modern wall and base units, sink and drainer unit with mixer tap, integral electric oven with gas hob and extractor hood, plumbing for washing machine, radiator, power points, Upvc double glazed window, pantry | |||
| Conservatory | Upvc double glazed conservatory, laminate flooring | |||
| Landing | Upvc double glazed window, loft access, carpet | |||
| Bedroom 1 | Upvc double glazed bay window, laminate flooring, power points, radiator | |||
| Bedroom 2 | Upvc double glazed bay window, laminate flooring, power points, radiator | |||
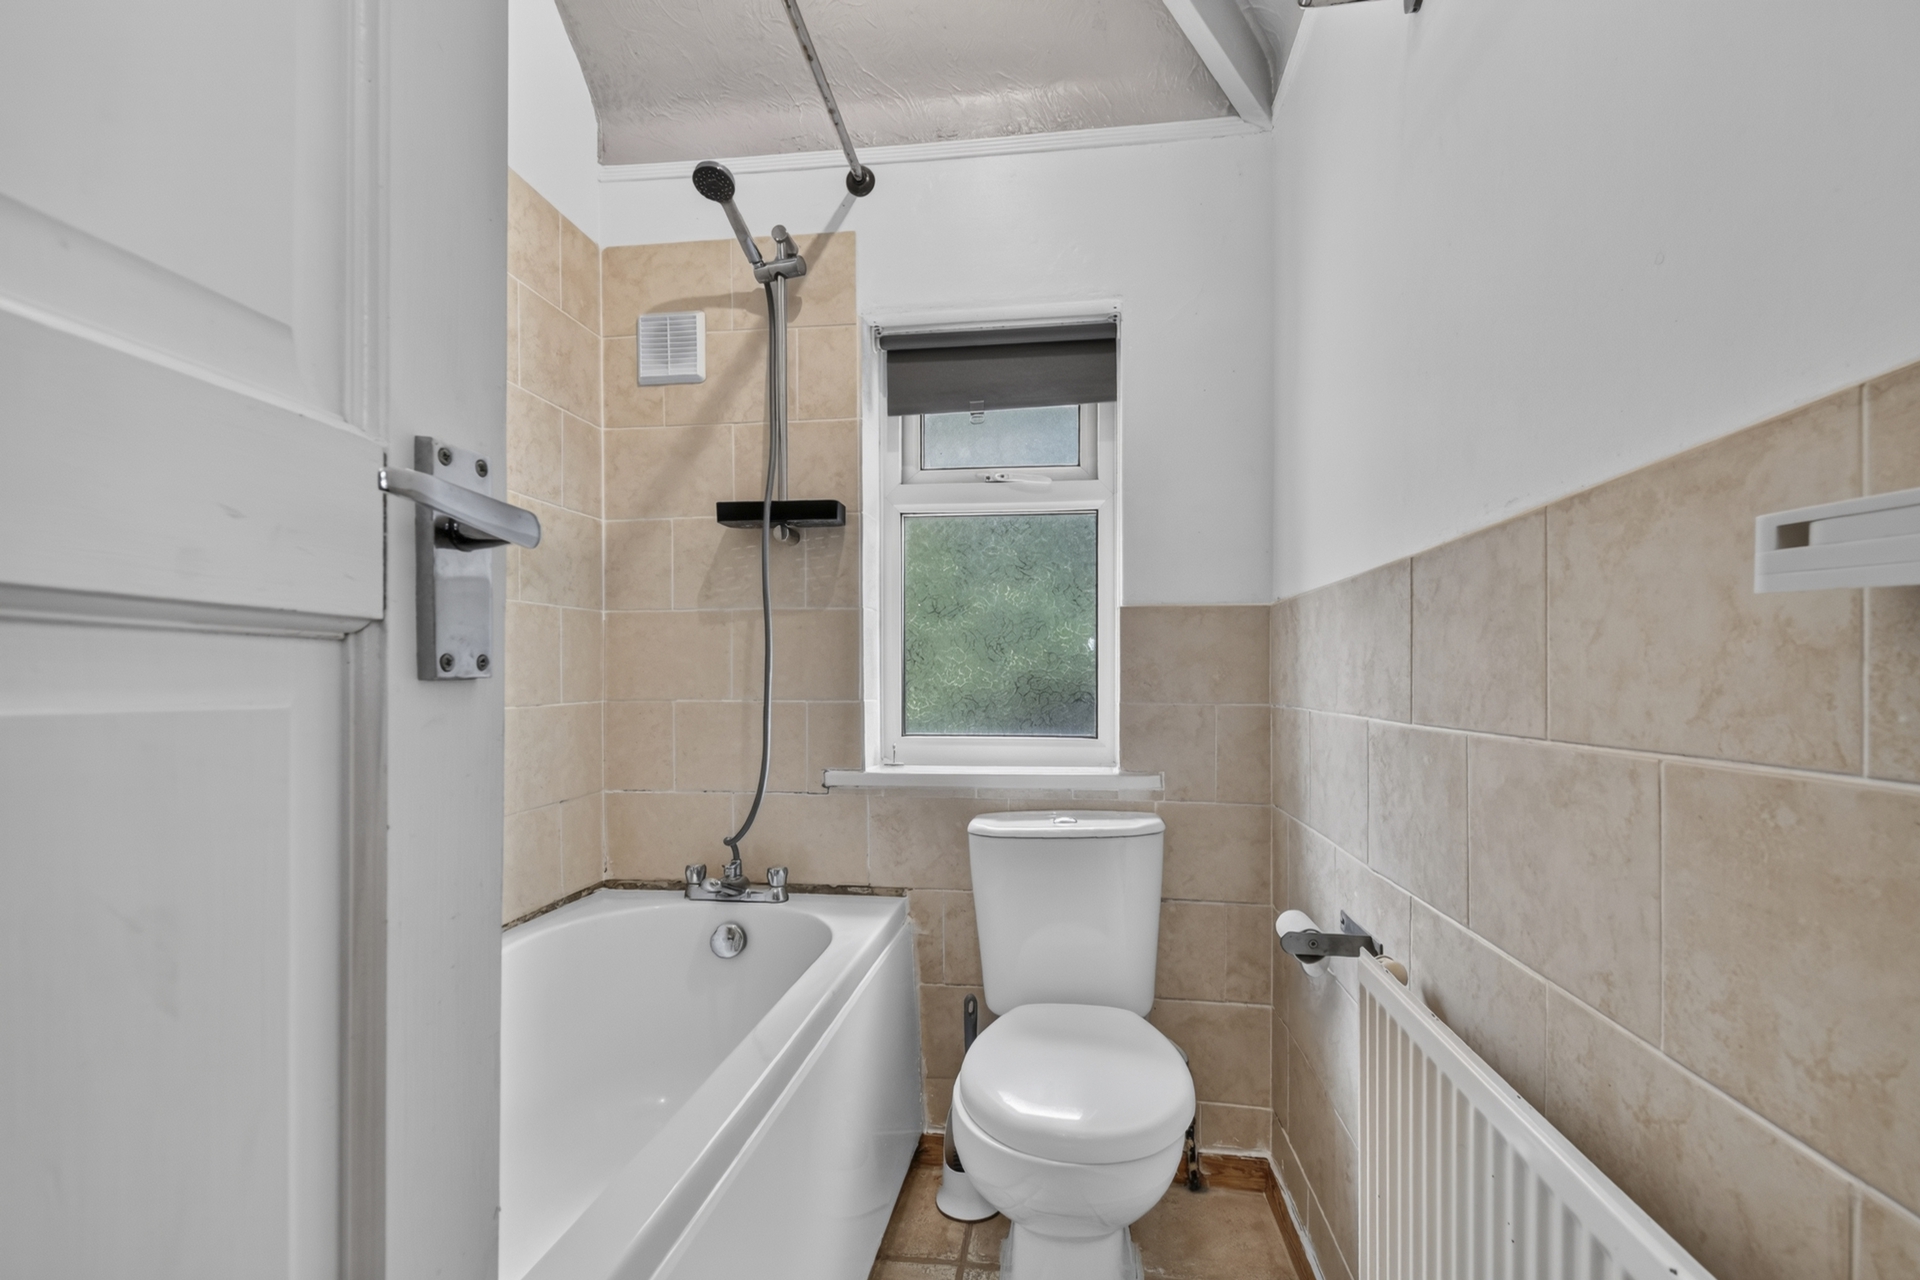
| Bathroom | A three piece white suite comprising panelled bath with shower attachment, WC, wash hand basin, Upvc double glazed opaque window, extractor fan | |||
| Outside | To the rear is a family sized garden laid mainly to lawn with decked sitting areas, whilst to the front is a low maintenance gravelled area with driveway providing off street parking |
The Raylor Centre<br>James Street<br>York<br>YO10 3DW