 Tel: 01904 373044
Kingsway West, Acomb, York, YO24
For Sale - Freehold - £280,000
3 Bedrooms, 1 Reception, 1 Bathroom, Terraced, Freehold
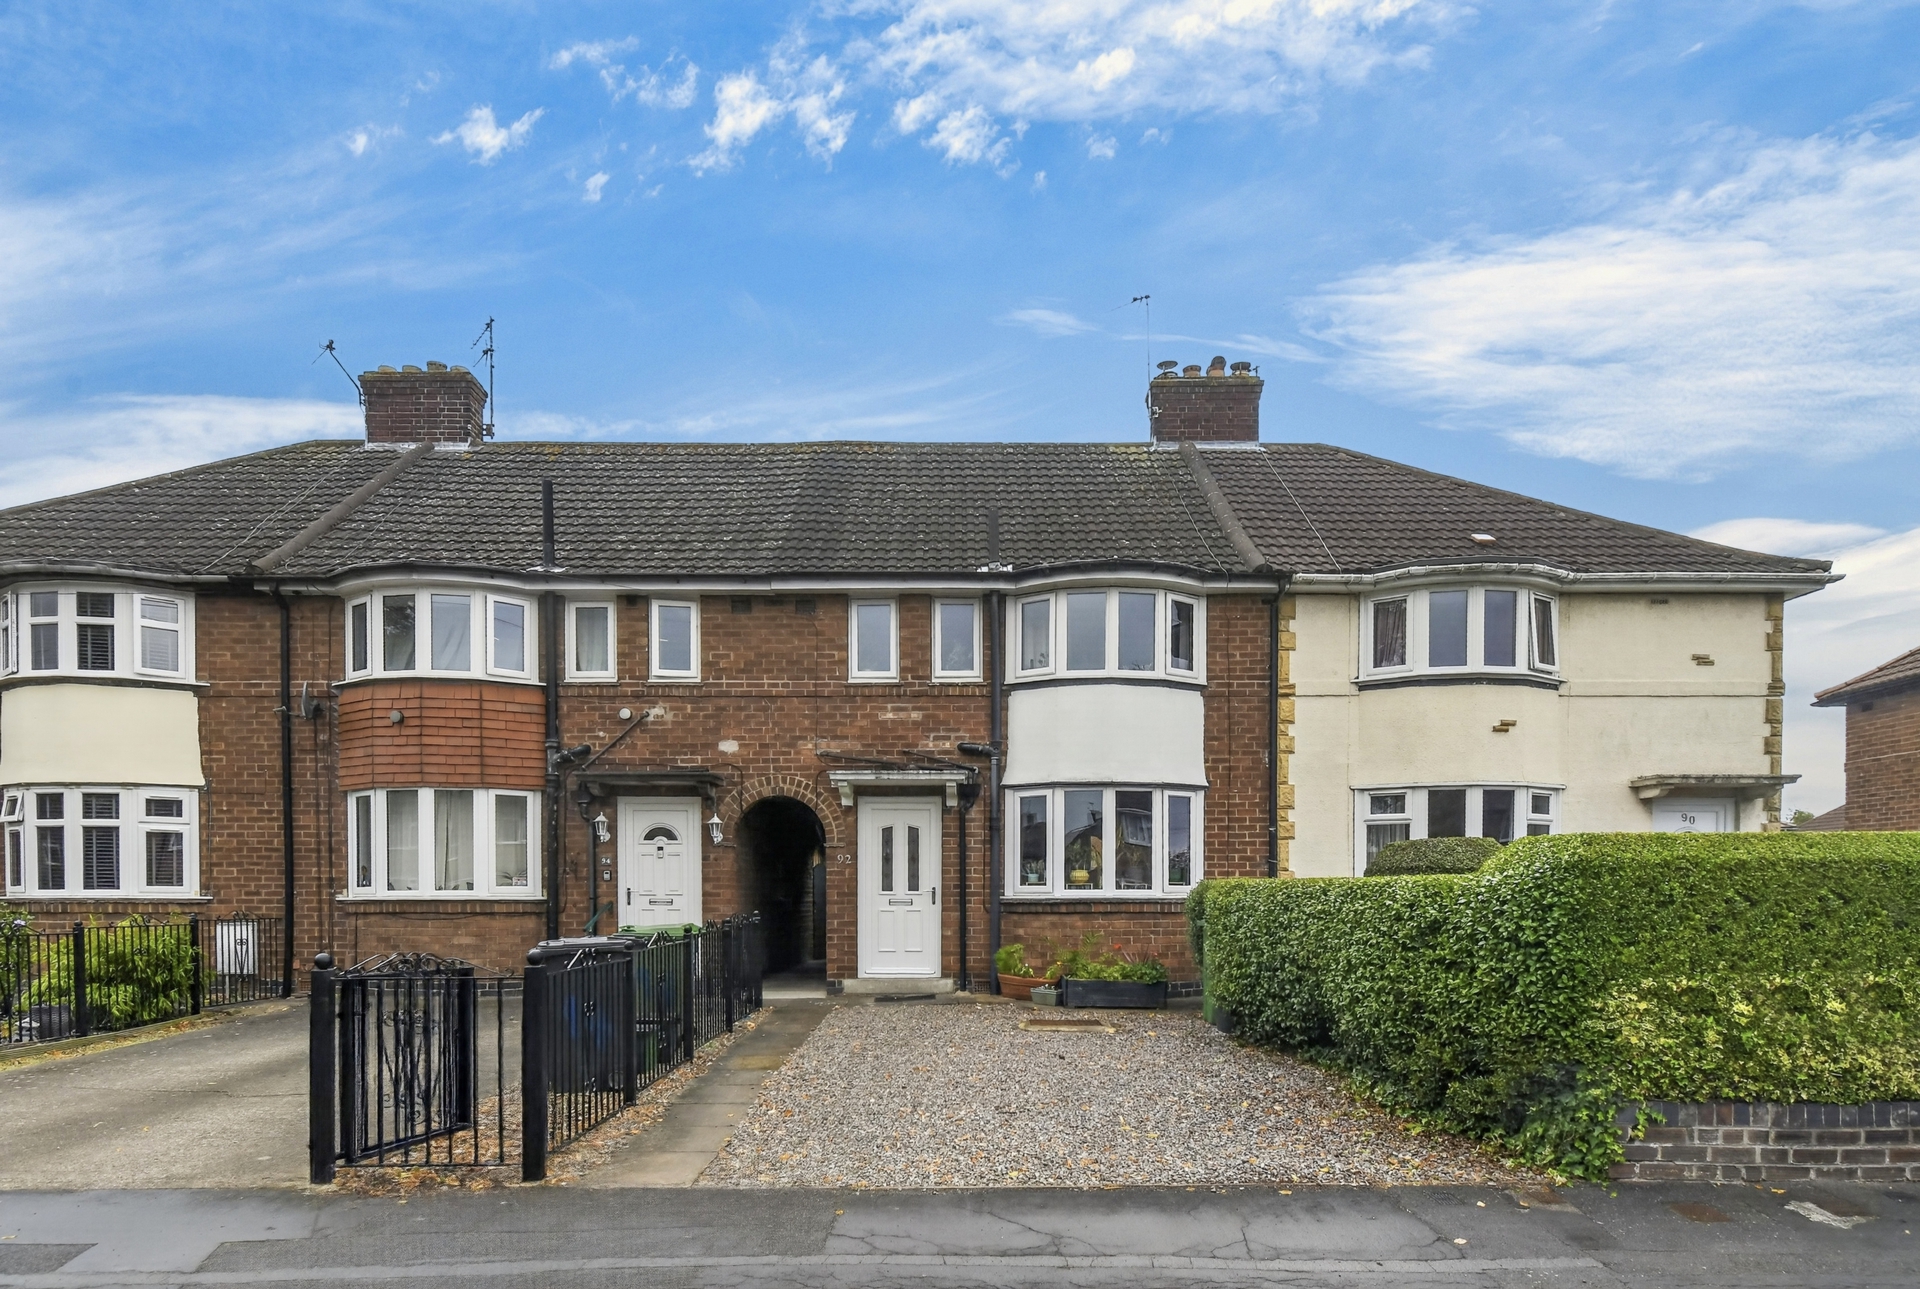
This well presented three bedroom bay fronted mid terrace home offers well proportioned accommodation, finished with a modern and contemporary theme throughout. The first floor layout extends over the shared side passage, providing additional width upstairs, while the property also benefits from off street parking to the front, a good sized enclosed rear garden, gas central heating and UPVC double glazing.
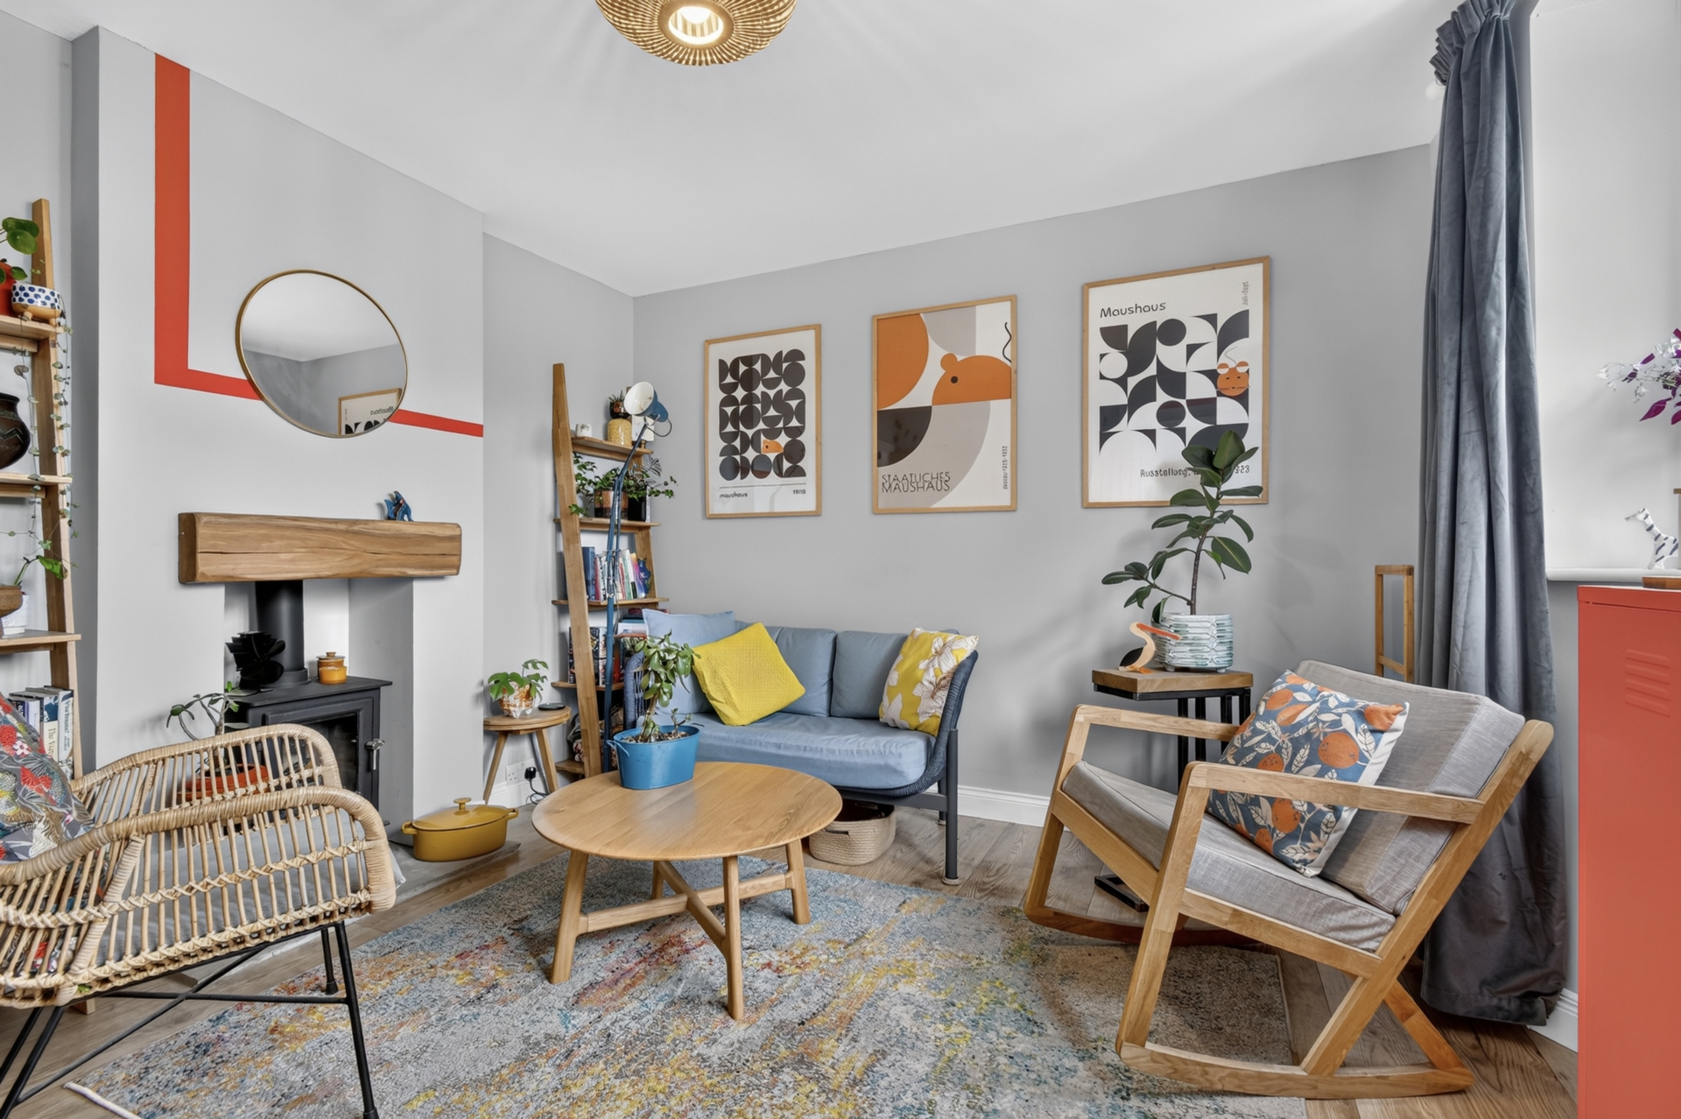
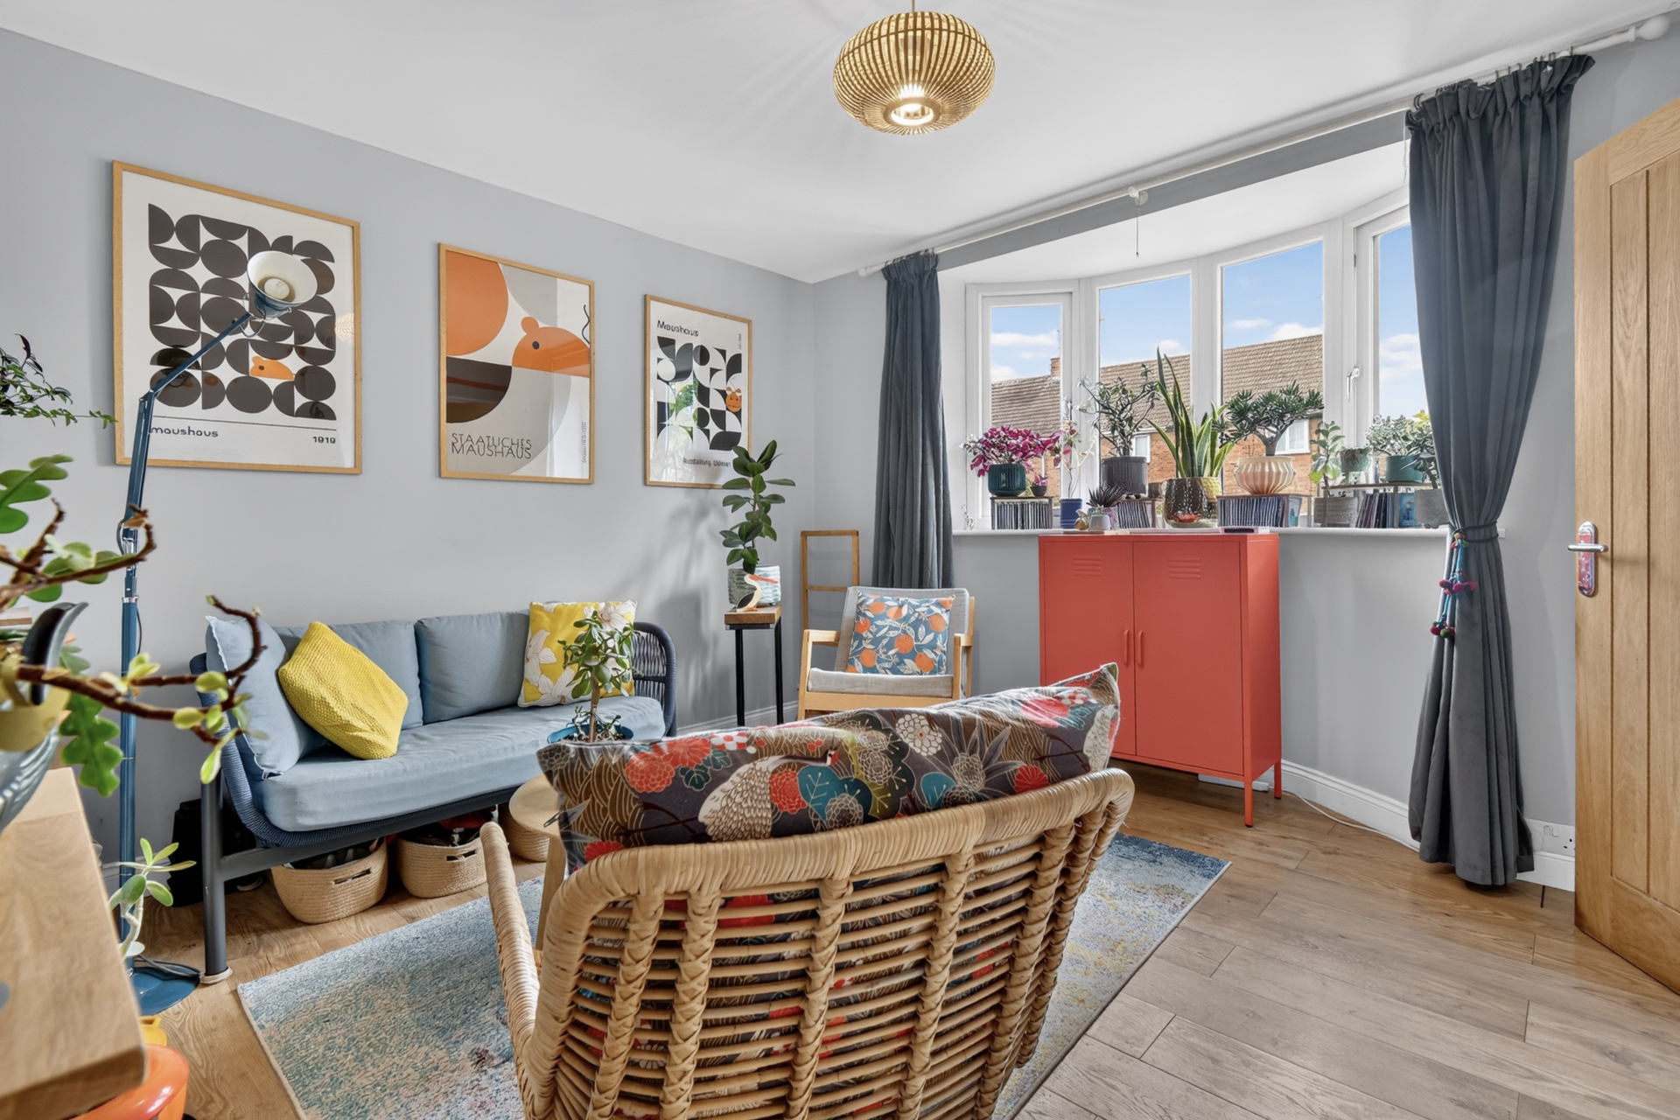
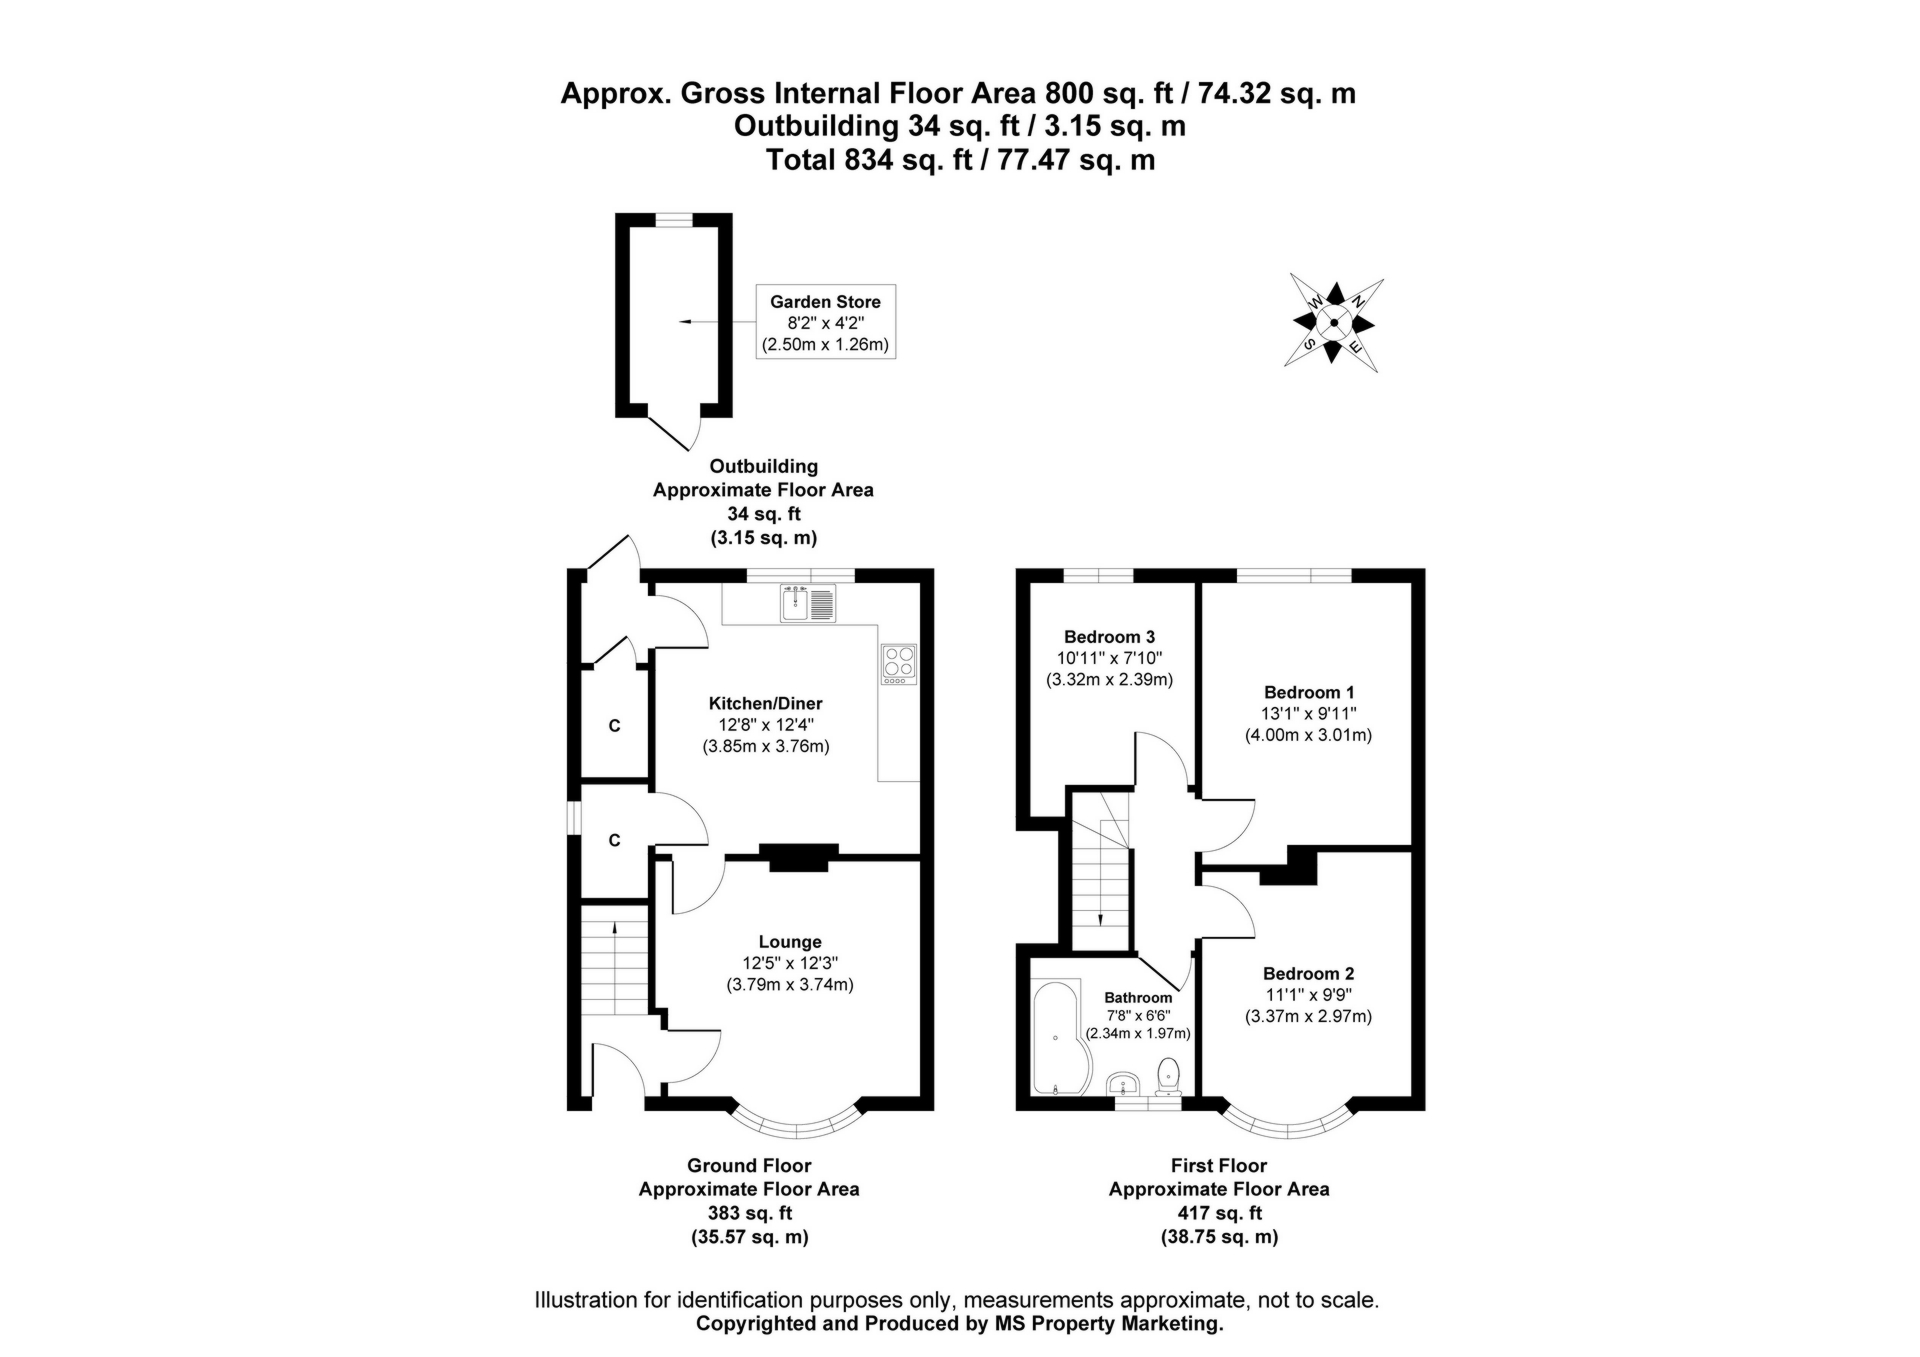
The accommodation begins with an entrance hall with staircase to the first floor. To the front is the bay windowed lounge, where laminate flooring and contemporary presentation sit alongside the character of a wood burning stove set into the chimney breast with stone hearth and timber mantel.
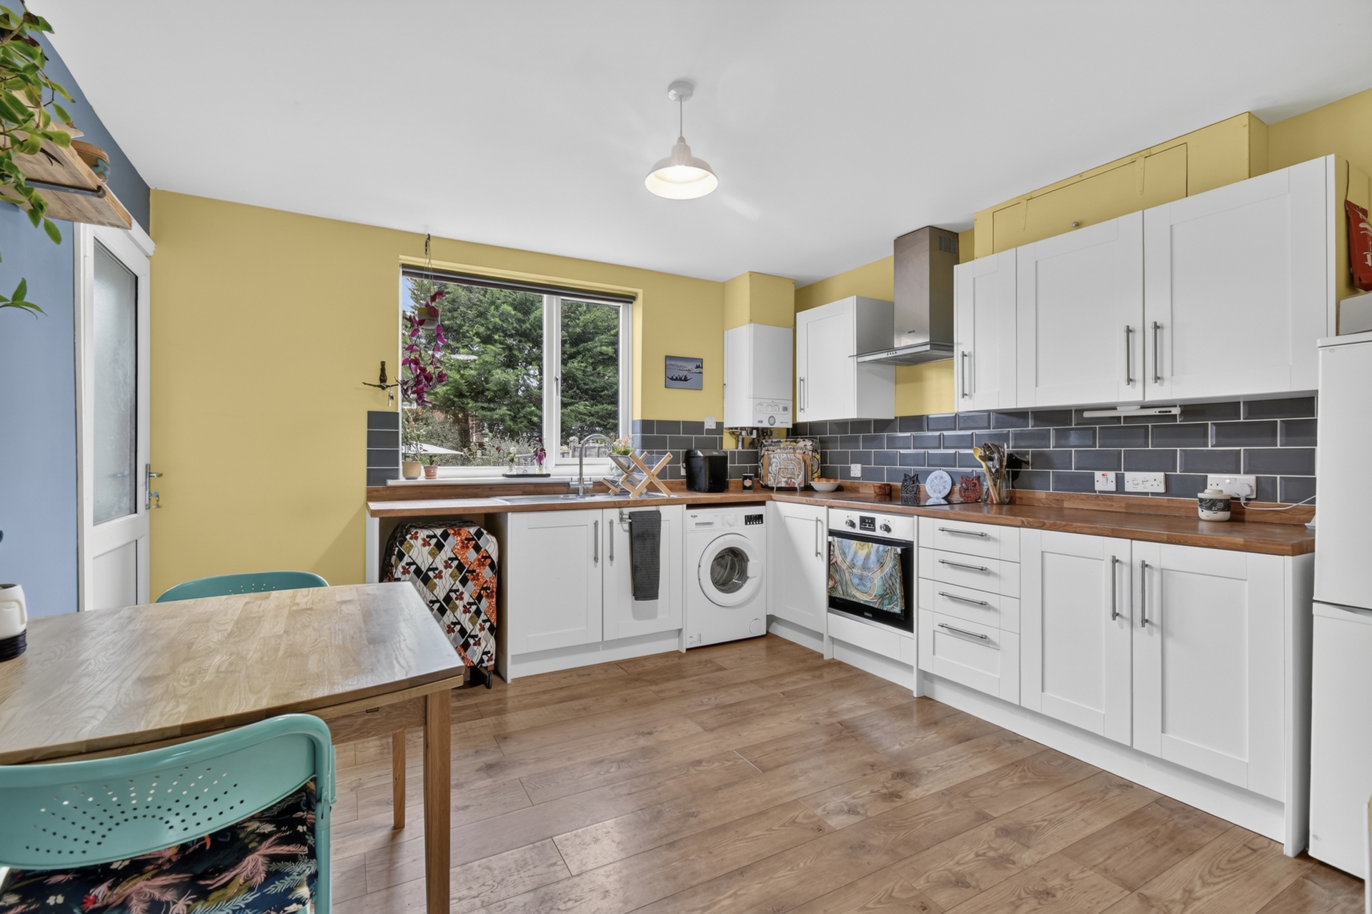
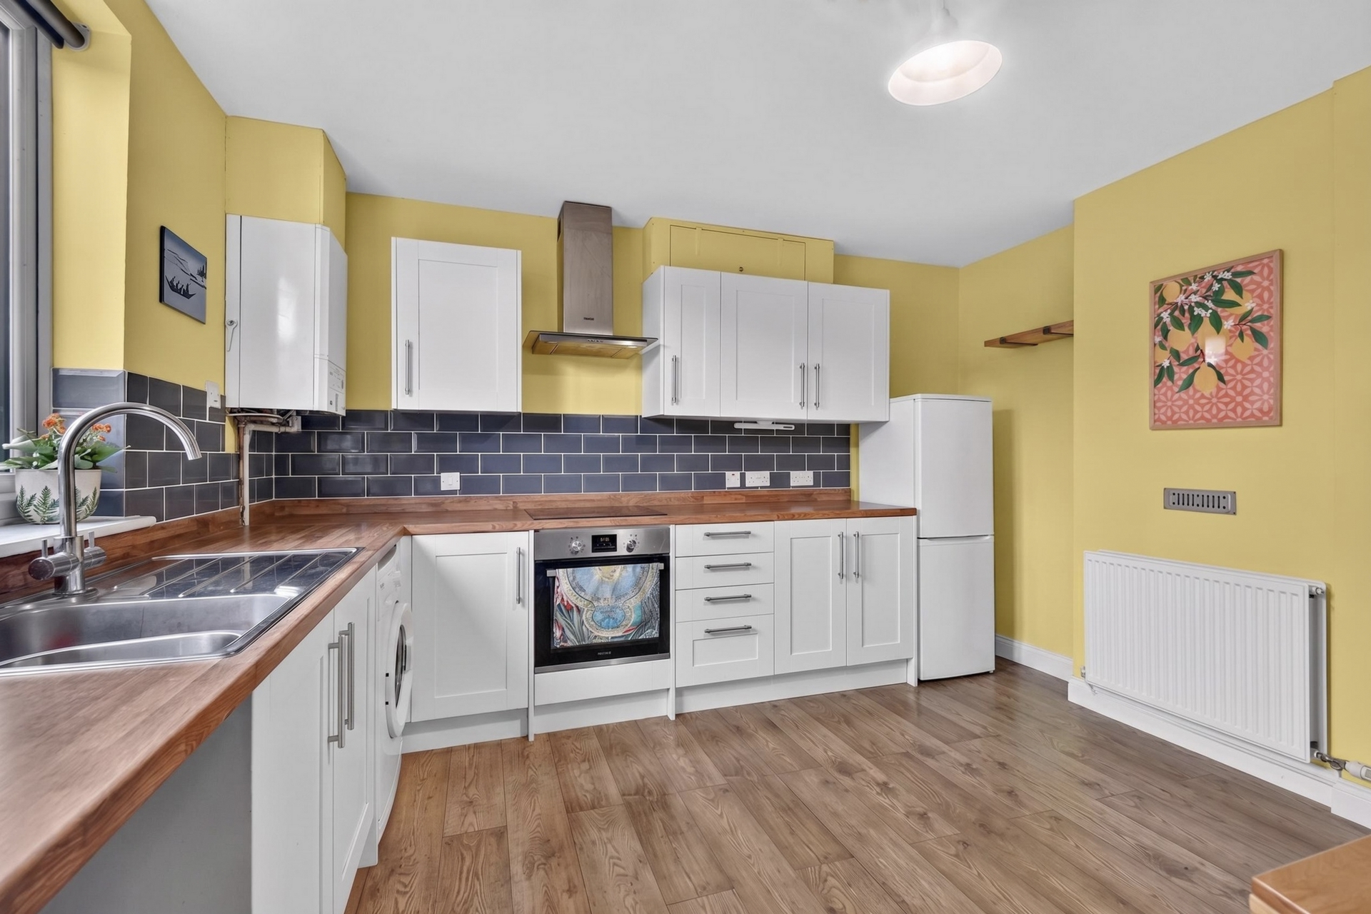
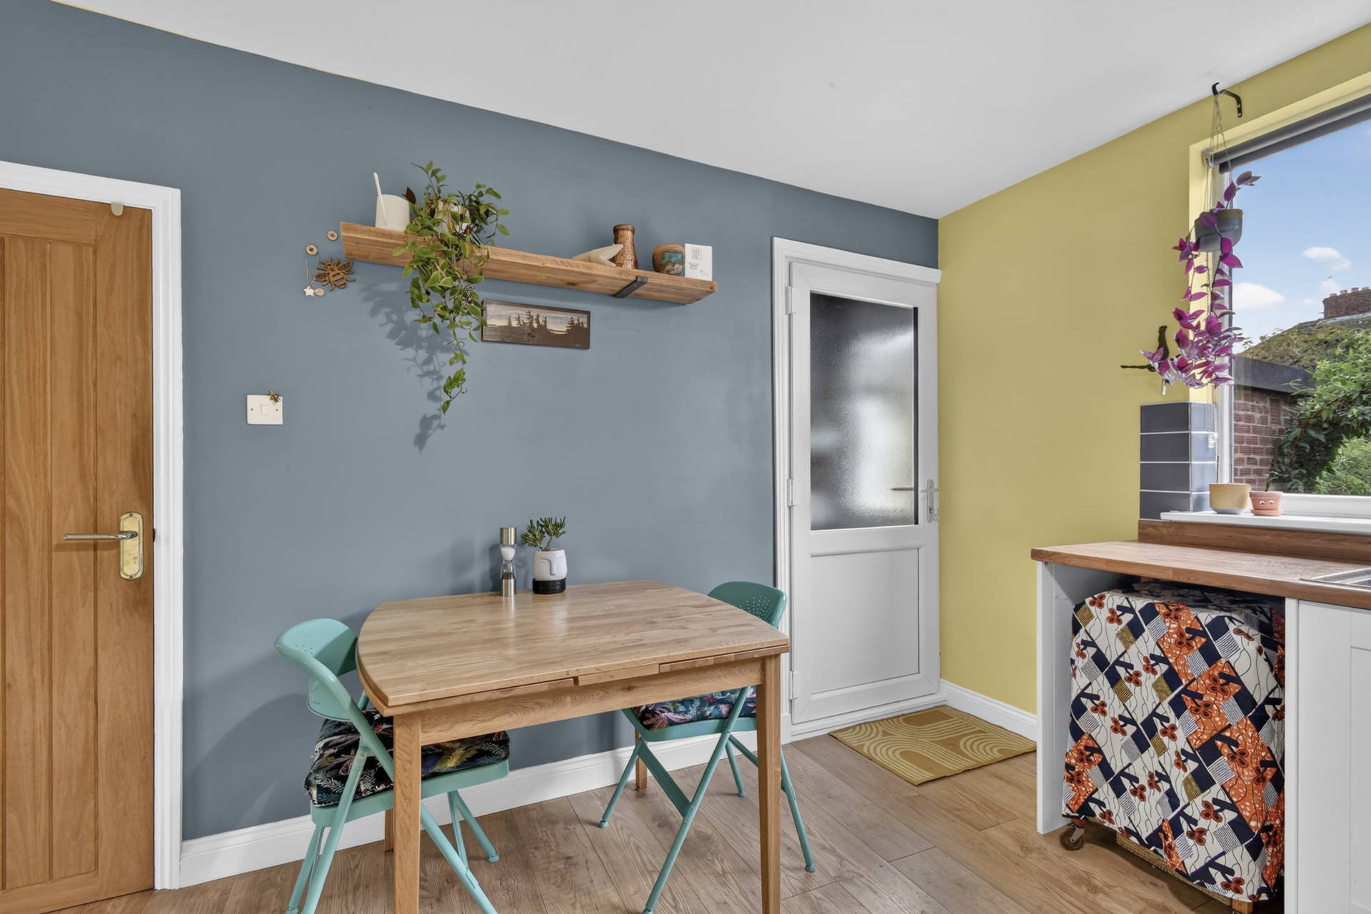
To the rear is a modern kitchen with a range of wall and base units, integrated cooking appliances and space for a dining table. There is plumbing for both a washing machine and dishwasher, while a walk in under stairs pantry retains its original cooling shelf. Beyond the kitchen is a useful rear lobby with a good sized storage cupboard and access into the garden.
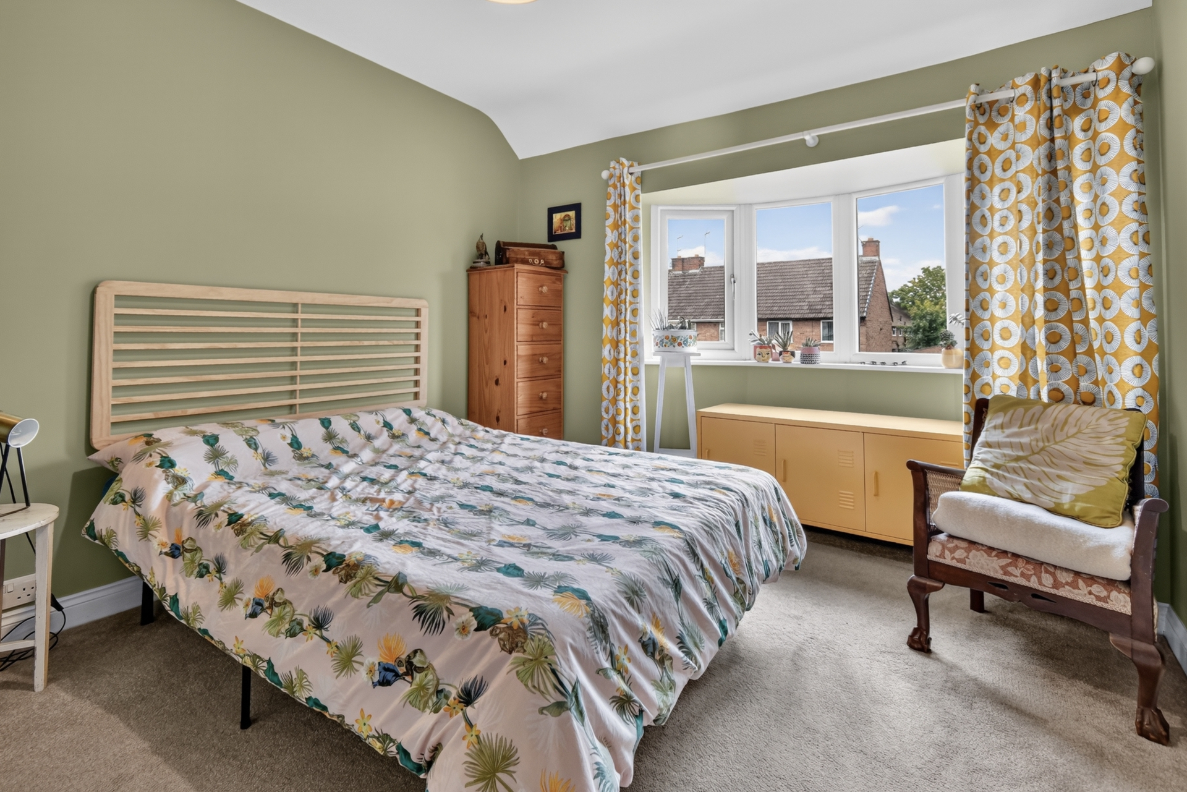
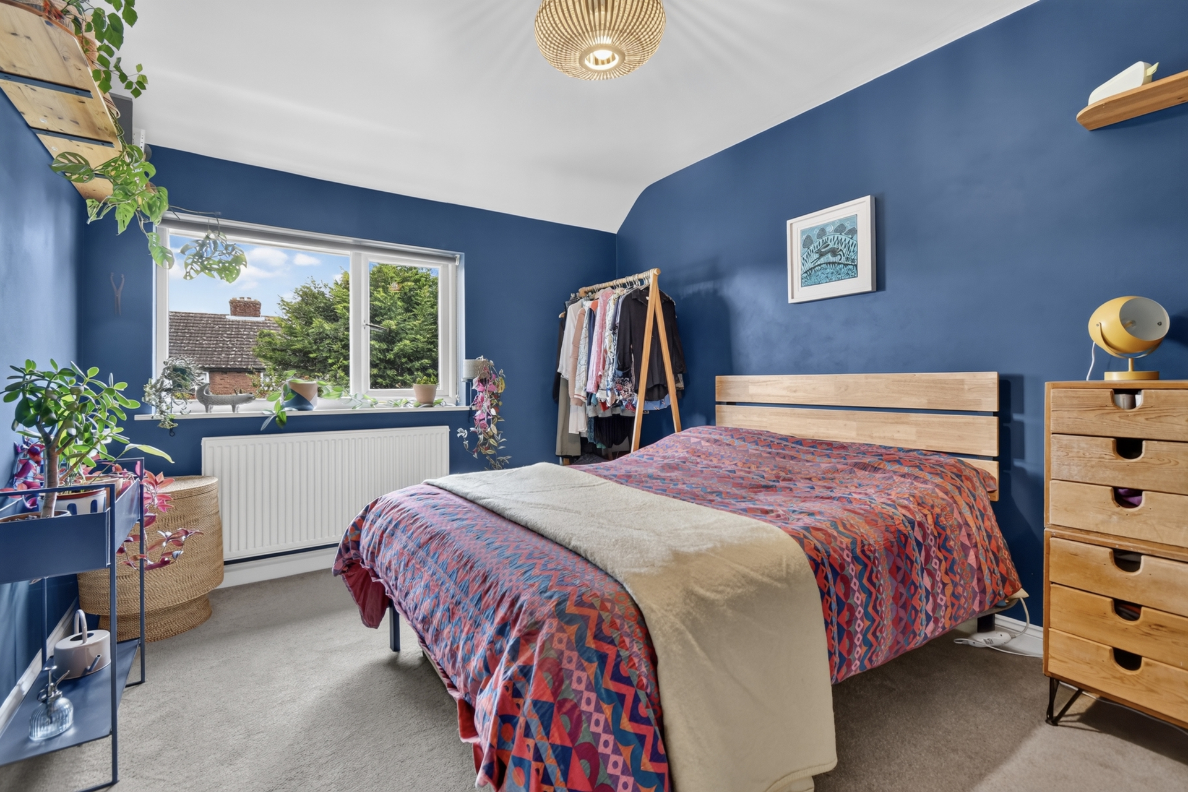
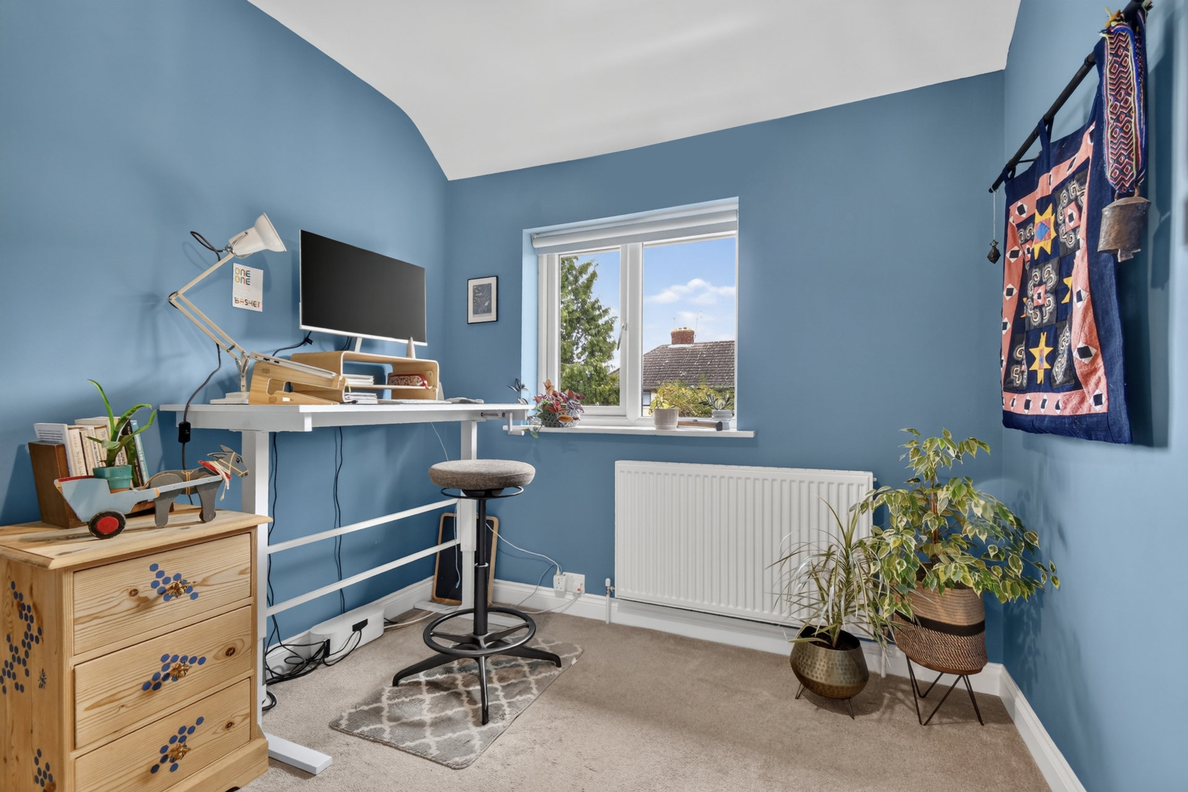
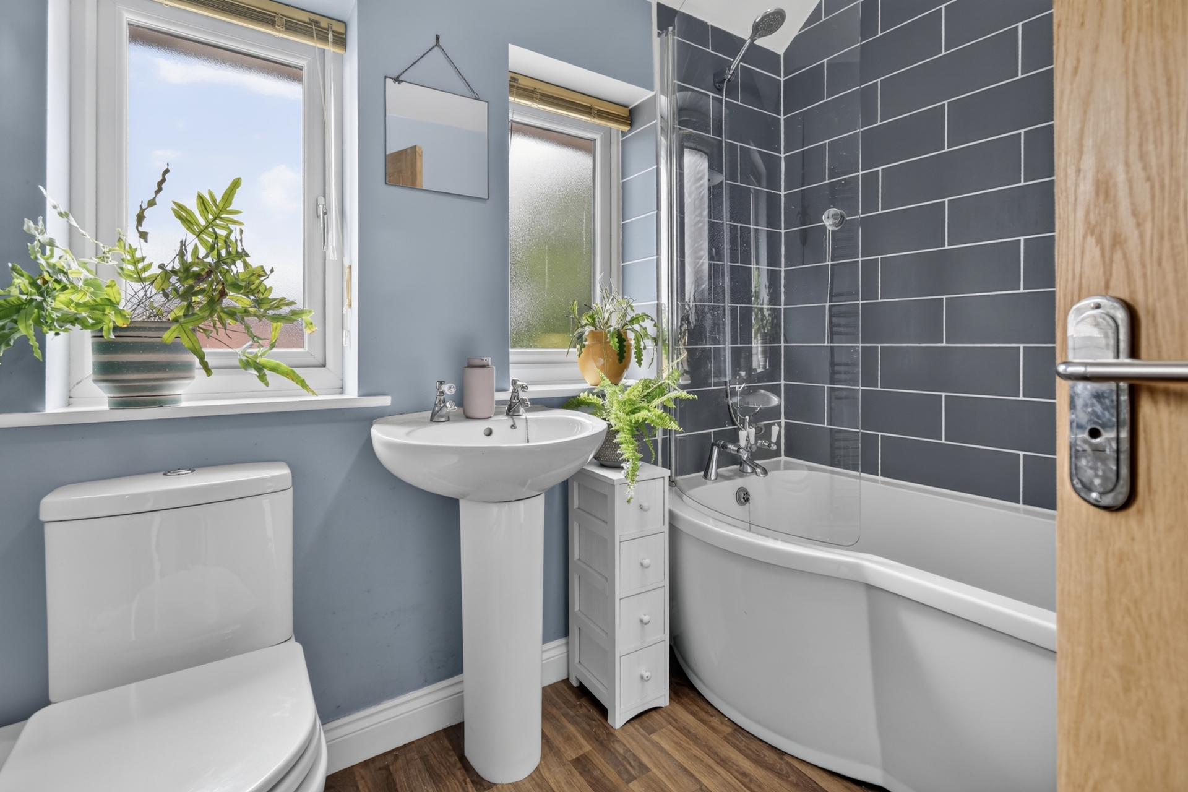
On the first floor are three well proportioned bedrooms and the bathroom. The principal bedroom features a bay window to the front, while the accommodation extending over the shared side passage creates additional width which is particularly noticeable within both the third bedroom and bathroom. The result is two double bedrooms alongside a genuinely useful third bedroom rather than one which feels squeezed into the remaining space. The bathroom is fitted with a three piece white suite including a bath with mains fed shower attachment. The landing also provides loft access via a drop down ladder.
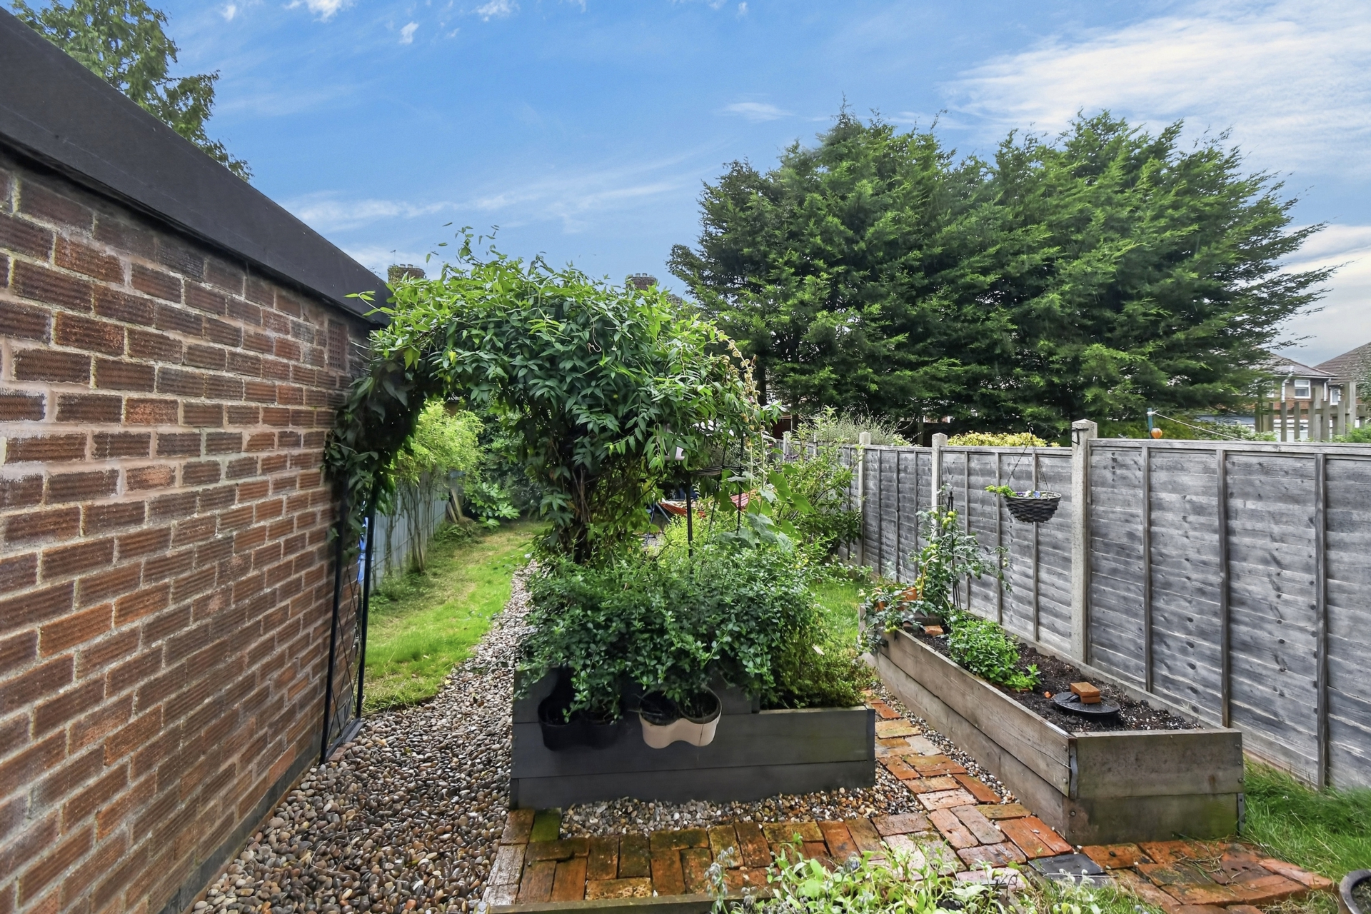
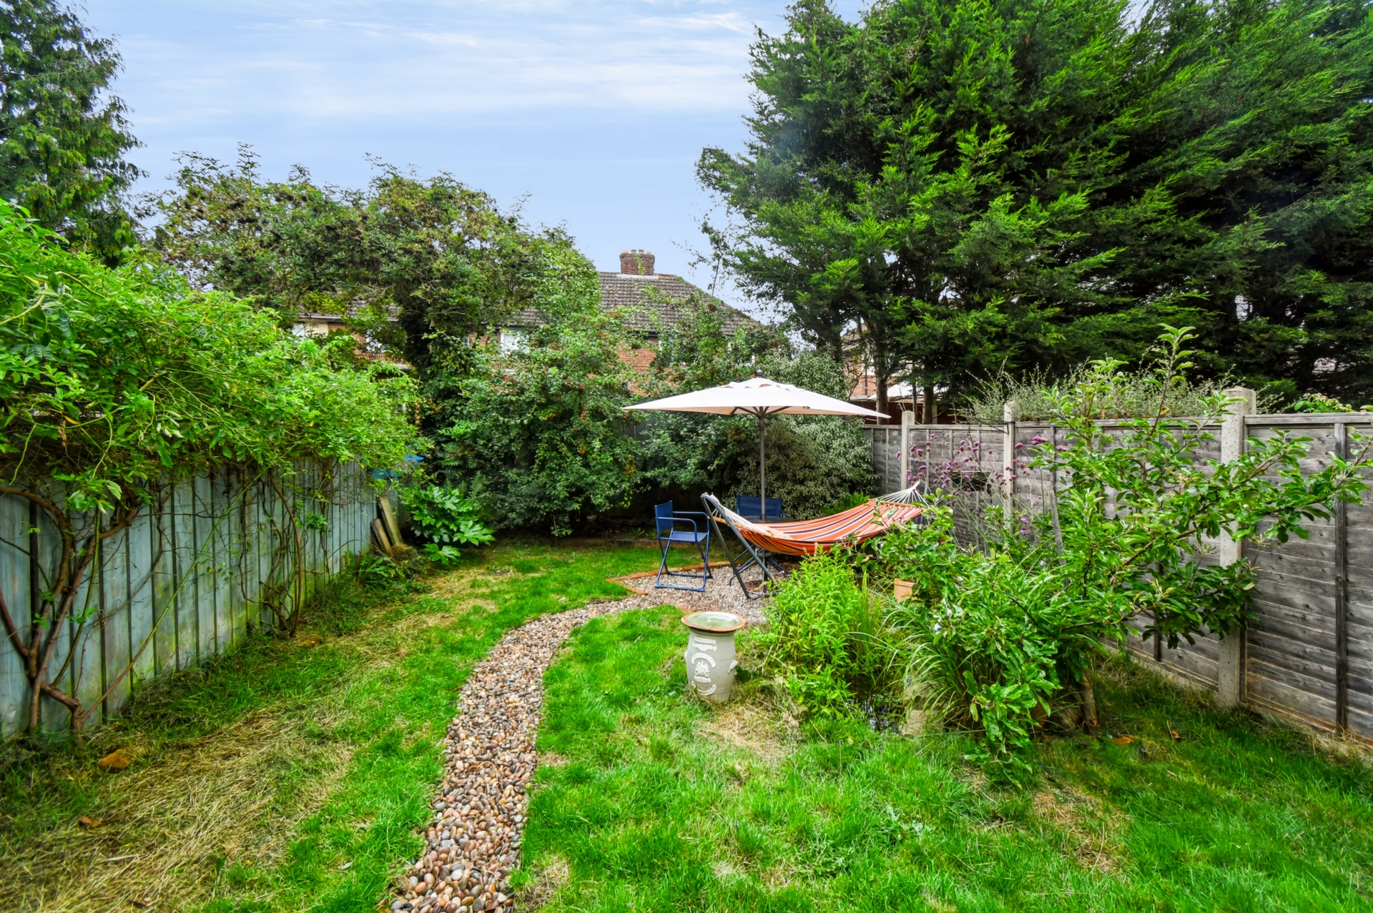
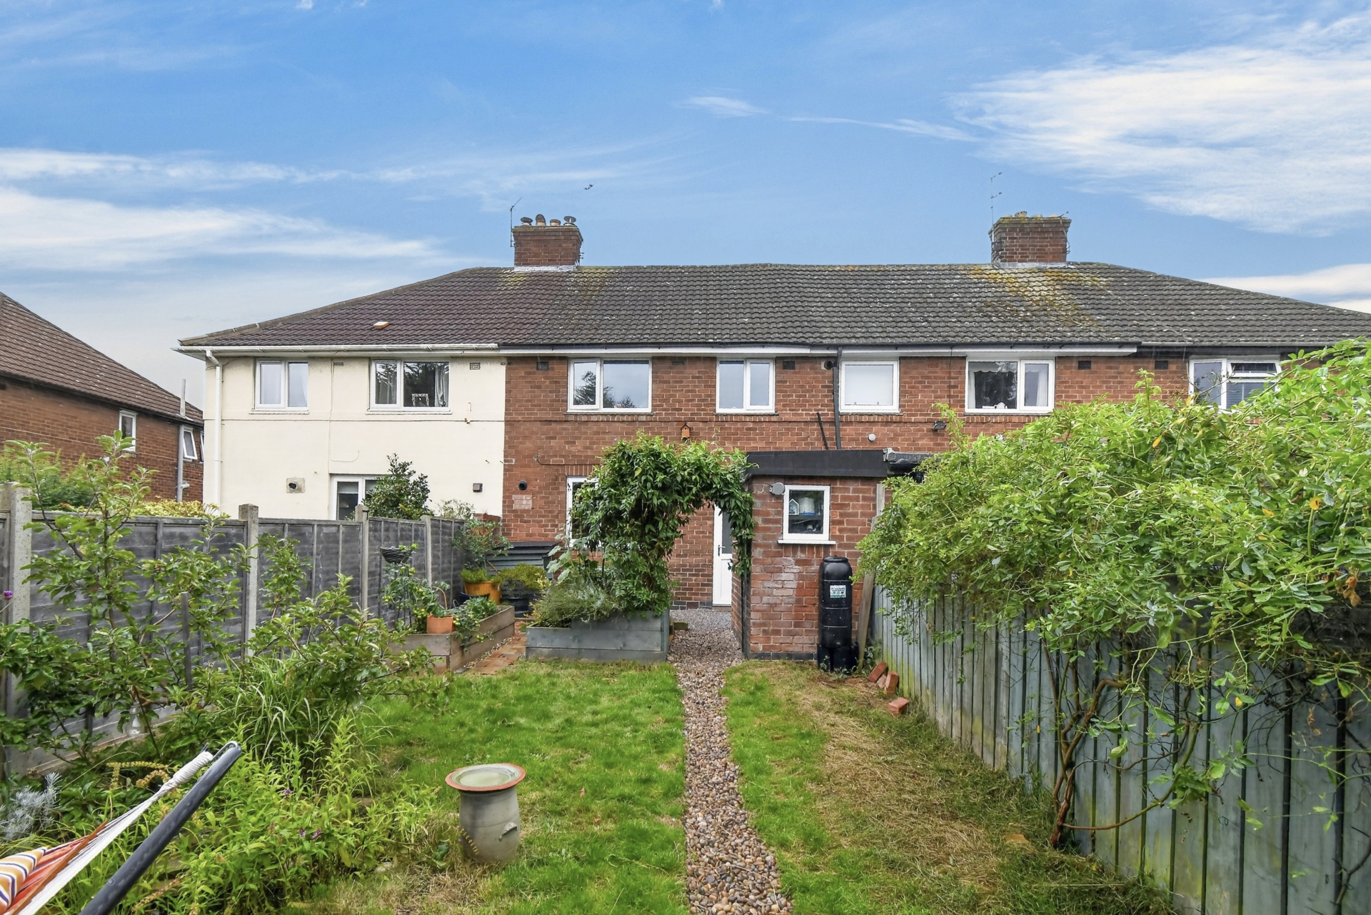
Externally, the gravelled frontage provides off street parking, while gated side access leads through to the rear. The enclosed rear garden is laid mainly to lawn with mature shrubs and bushes, raised planting beds, an ornamental pond, gravelled areas and brick pathways providing space for outdoor seating. A separate brick built outbuilding provides additional storage.
The property benefits from UPVC double glazing and gas central heating supplied by a combination condensing boiler.
Simon Says, “The extra width upstairs makes more difference than you might initially expect here. Extending over the side passage gives you two double bedrooms, a genuinely useful third bedroom and a larger bathroom, while downstairs you’ve still got plenty of character with the bay window, wood burning stove and even the original cooling shelf in the pantry. Add the parking and a proper garden at the back and there’s a lot to like.”
Anti-Money Laundering:
By law, we are required to conduct anti-money laundering checks on all potential buyers and sellers, and we take this responsibility very seriously. In line with HMRC guidelines, our trusted partner, Coadjute, will securely manage these checks on our behalf. Once an offer is accepted (subject to contract), Coadjute will send a secure link for you to complete the biometric checks electronically. A non-refundable fee of £33.33+ VAT per person will apply for these checks, and Coadjute will handle the payment for this service. These anti-money laundering checks must be completed before we can send the memorandum of sale to the solicitors to confirm the sale. Please contact the office if you have any questions in relation to this.
Disclaimer:
The information provided in this listing is for general guidance only and does not form part of any offer or contract. While we aim to ensure accuracy, details should not be relied upon as statements of fact. All measurements, descriptions, and images are approximate and for illustrative purposes only.
Prospective buyers must carry out their own due diligence and satisfy themselves as to the accuracy of the information by inspection or other means. Indigo Greens has not tested any services, appliances, or systems and cannot verify their condition or functionality.
We accept no liability for any loss or damage resulting from reliance on the information provided.
| Entrance Hall | UPVC double glazed entrance door to front, staircase to first floor, radiator, carpet. | |||
| Lounge | UPVC double glazed bay window to front, wood burning stove set into chimney breast with stone hearth and timber mantel over, TV point, laminate flooring, double panel radiator. | |||
| Kitchen/Diner | Range of modern wall and base units, stainless steel sink and drainer unit with mixer tap over, integral electric oven with halogen hob and stainless steel extractor hood, plumbing for automatic washing machine, plumbing for dishwasher, wall mounted gas combination condensing boiler, UPVC double glazed window to rear, UPVC double glazed door to rear lobby, walk in under stairs pantry with original cooling shelf, laminate flooring, double panel radiator. | |||
| Rear Lobby | UPVC double glazed door to rear garden, good sized storage cupboard, vinyl flooring. | |||
| Landing | Loft access via drop down ladder, carpet. | |||
| Bedroom 1 | UPVC double glazed bay window to front, carpet, power points, radiator. | |||
| Bedroom 2 | UPVC double glazed window to rear, carpet, power points, radiator. | |||
| Bedroom 3 | UPVC double glazed window to rear, carpet, power points, radiator. | |||
| Bathroom | Three piece white suite comprising panel bath with mains fed shower attachment, wash hand basin, low level WC, chrome heated towel rail, vinyl flooring, UPVC double glazed opaque windows to front. | |||
| Outside | To the front is a gravelled garden providing off street parking with established hedge and gated pathway to the entrance. Gated side access leads through to the rear garden.
To the rear is an enclosed garden laid mainly to lawn with a variety of mature shrubs and bushes, raised planting beds, ornamental pond, gravelled areas and brick pathways providing space for outdoor seating. Separate brick built outbuilding providing useful storage. |
The Raylor Centre<br>James Street<br>York<br>YO10 3DW