 Tel: 01904 373044
Low Moor Avenue, Fulford, York, YO10
For Sale - Freehold - £325,000
3 Bedrooms, 1 Reception, 1 Bathroom, Bungalow, Freehold
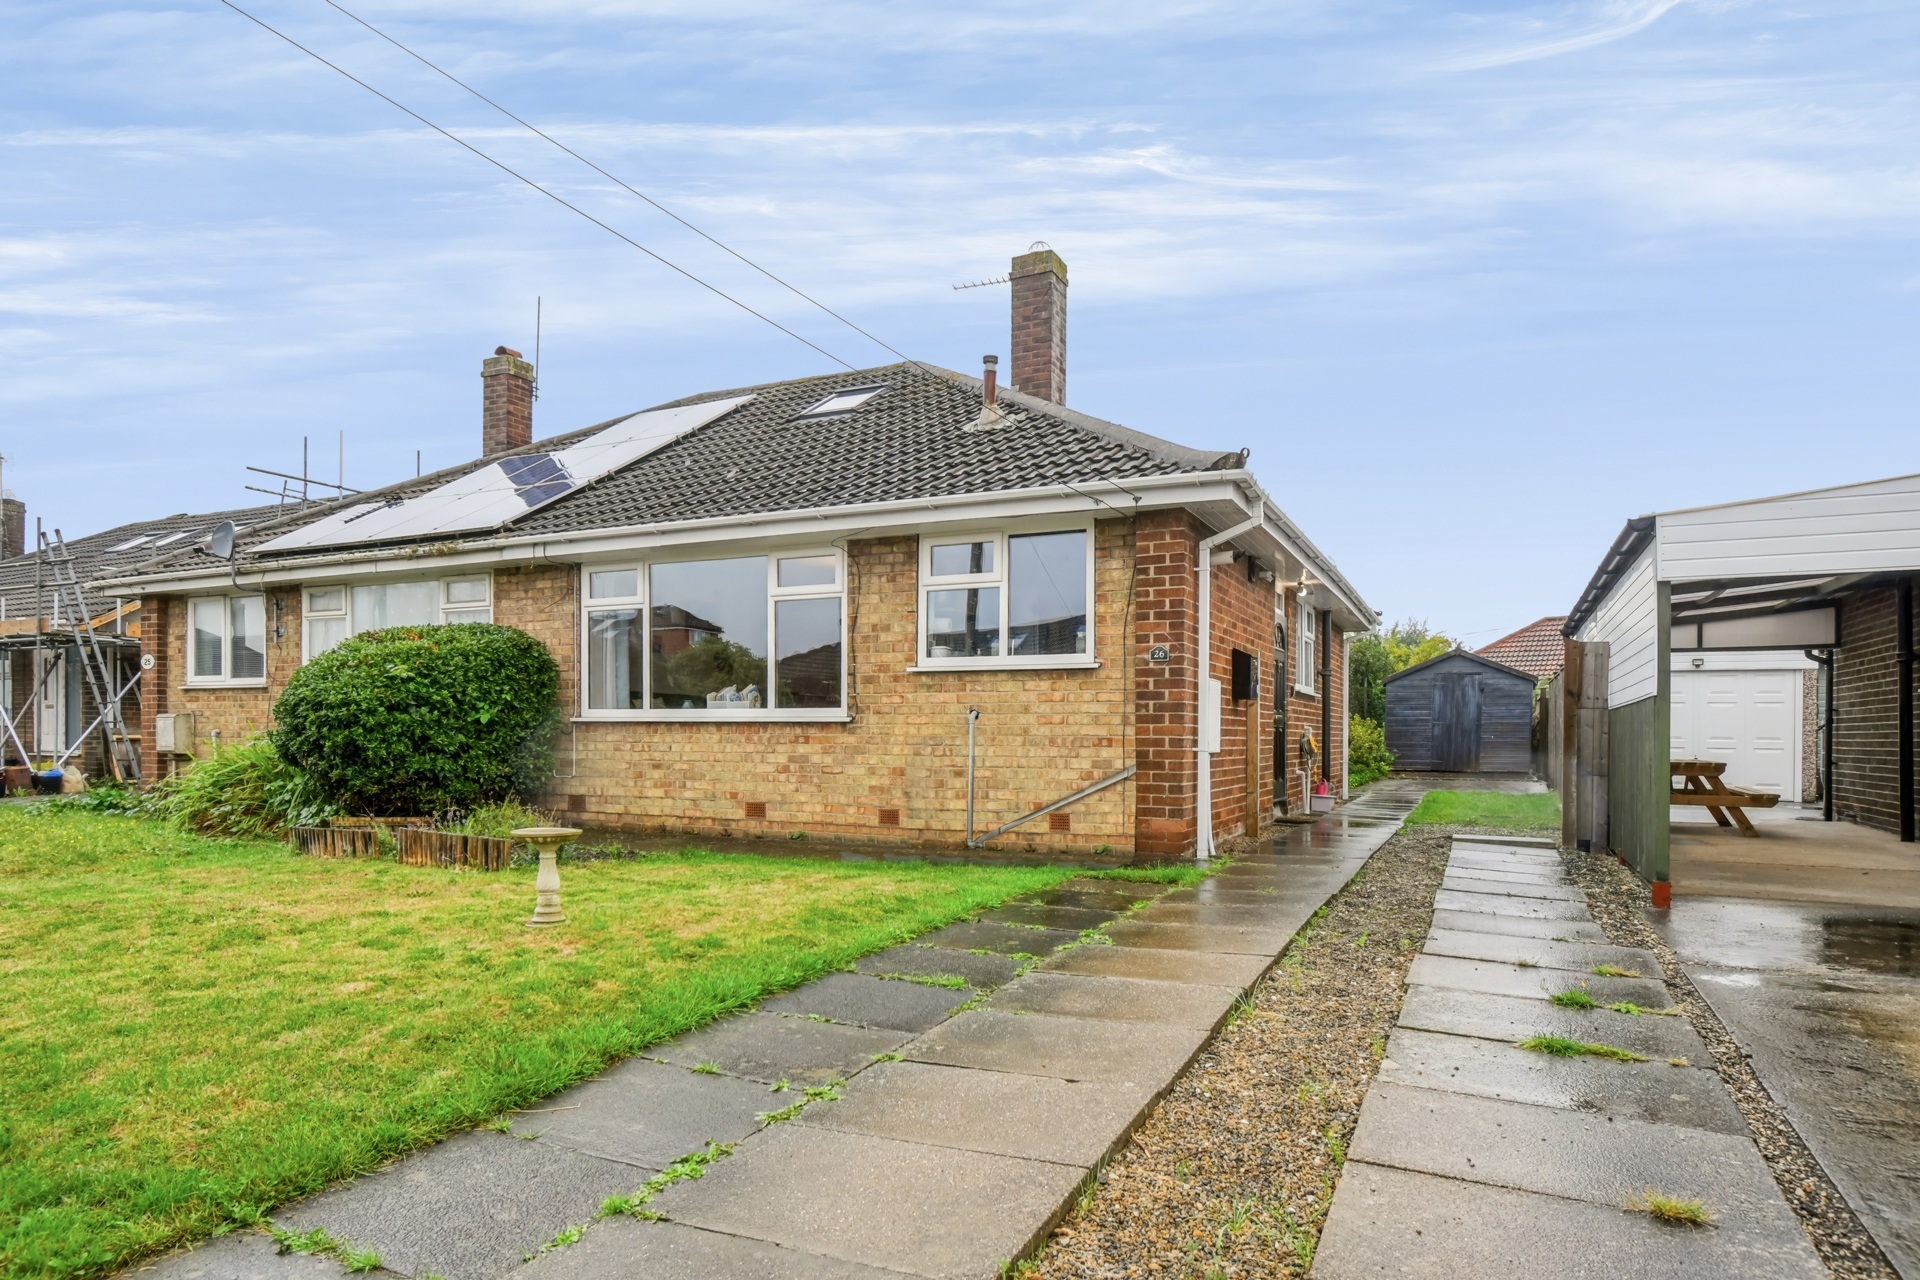
Tucked away within a cul-de-sac and offering surprisingly versatile accommodation, this traditional style bungalow combines generous ground floor proportions with the added flexibility of a loft conversion, ample off street parking and an enclosed rear garden.
The property is particularly well placed for access to the University of York and falls within the catchment area for Fulford School, while its position amongst predominantly bungalow style properties helps create a relatively private setting.
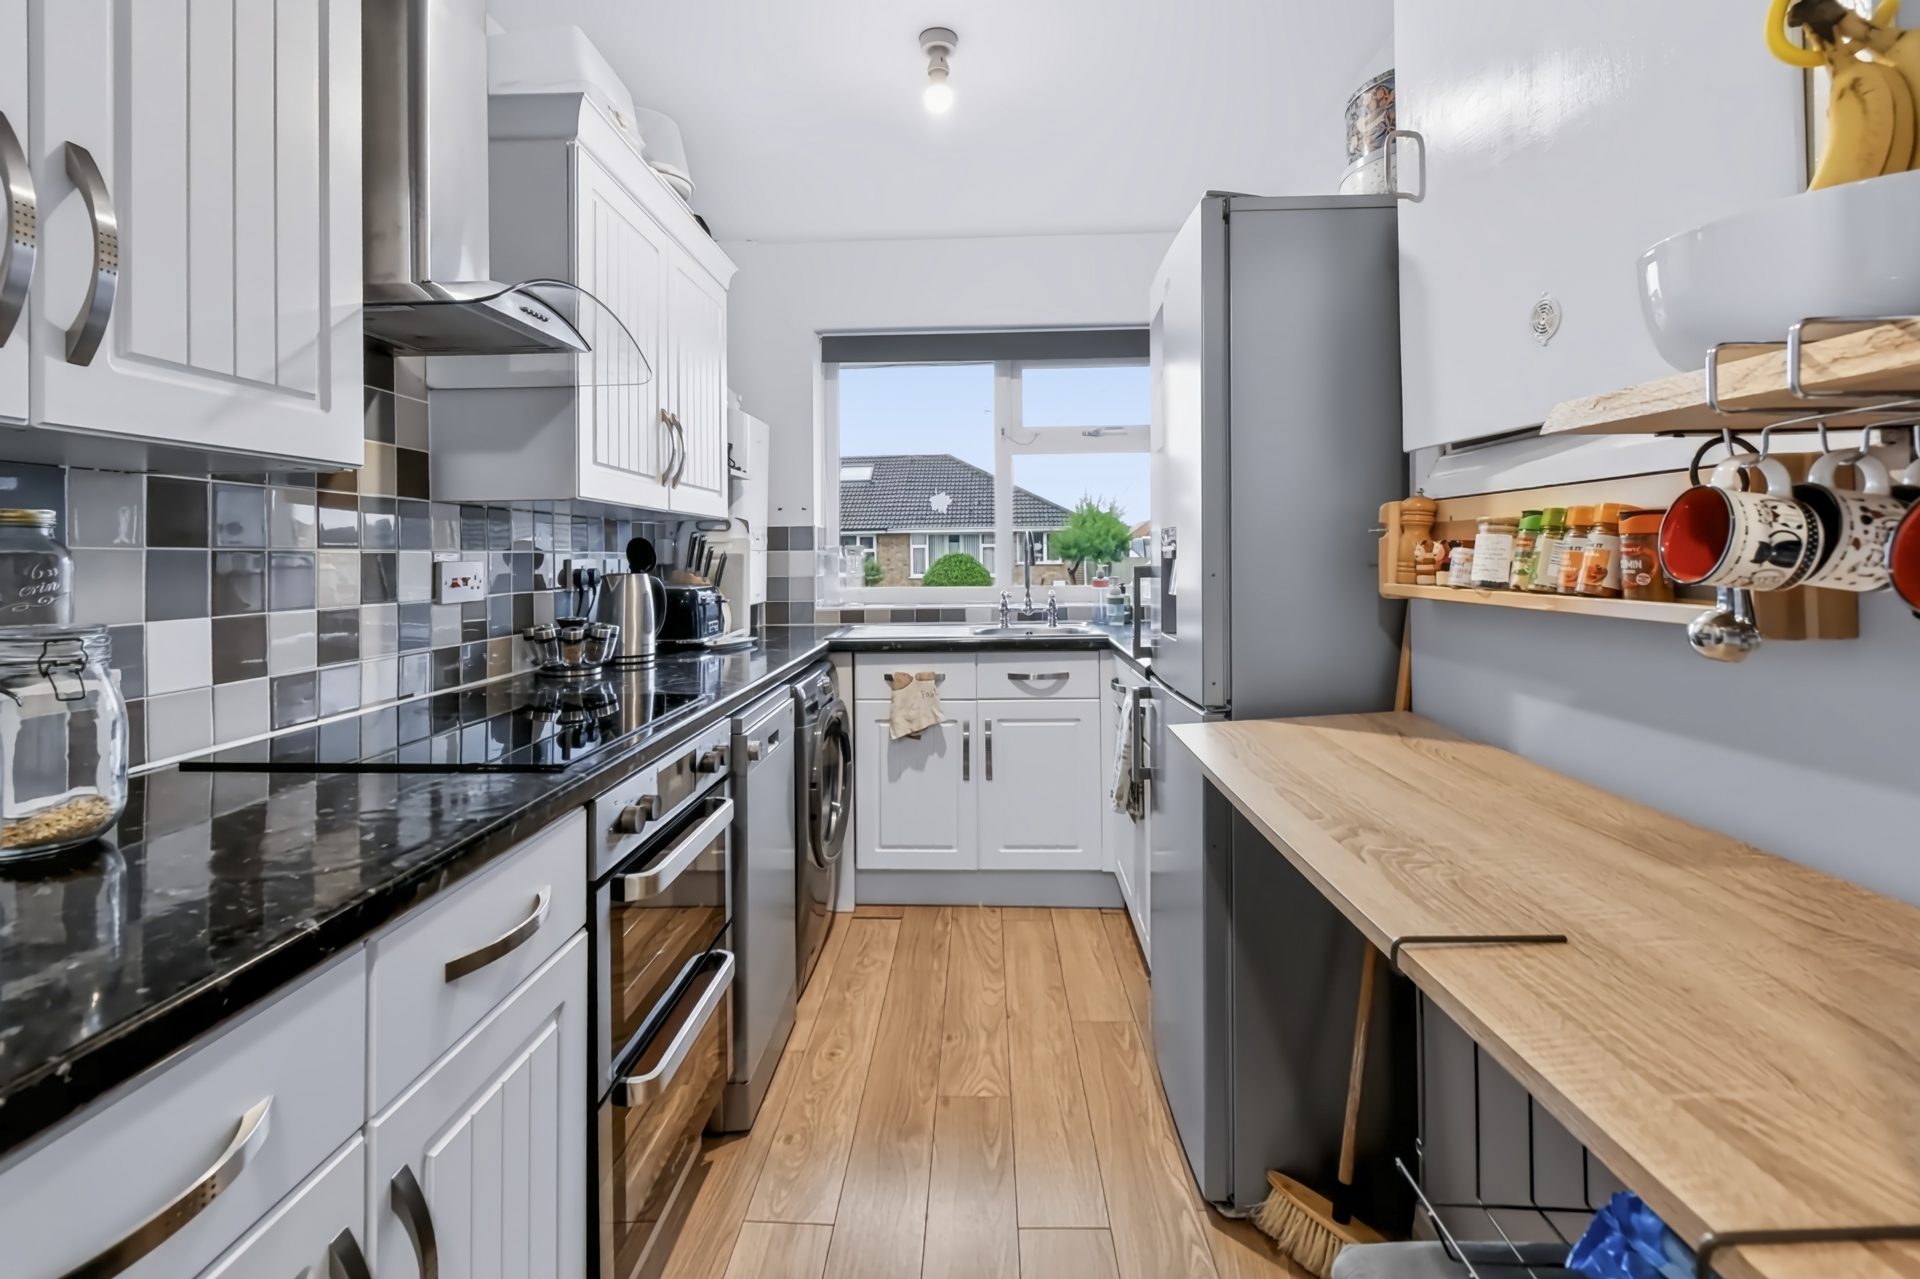
One of the real strengths of the house is its wider layout. Rather than accommodation stretching back through a long footprint, the additional width helps create well proportioned rooms, including a notably good sized kitchen fitted with a modern range of units and providing plenty of workspace and storage.
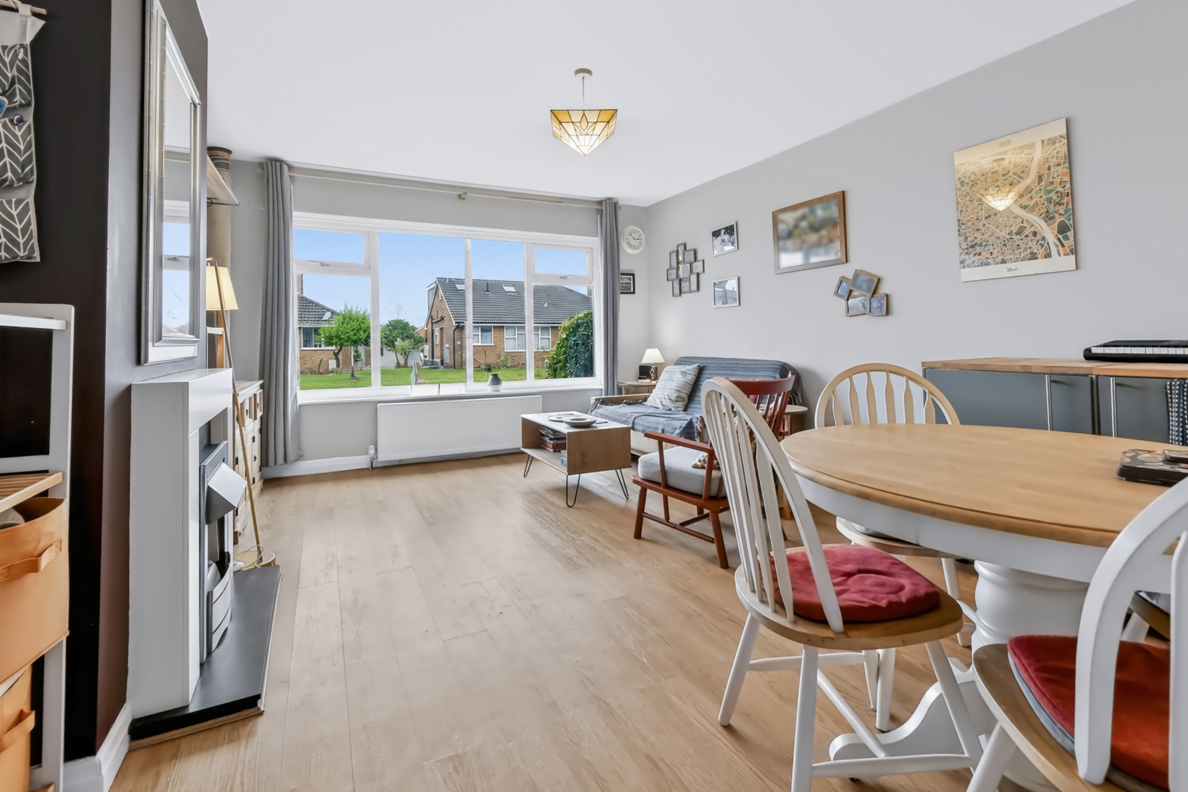
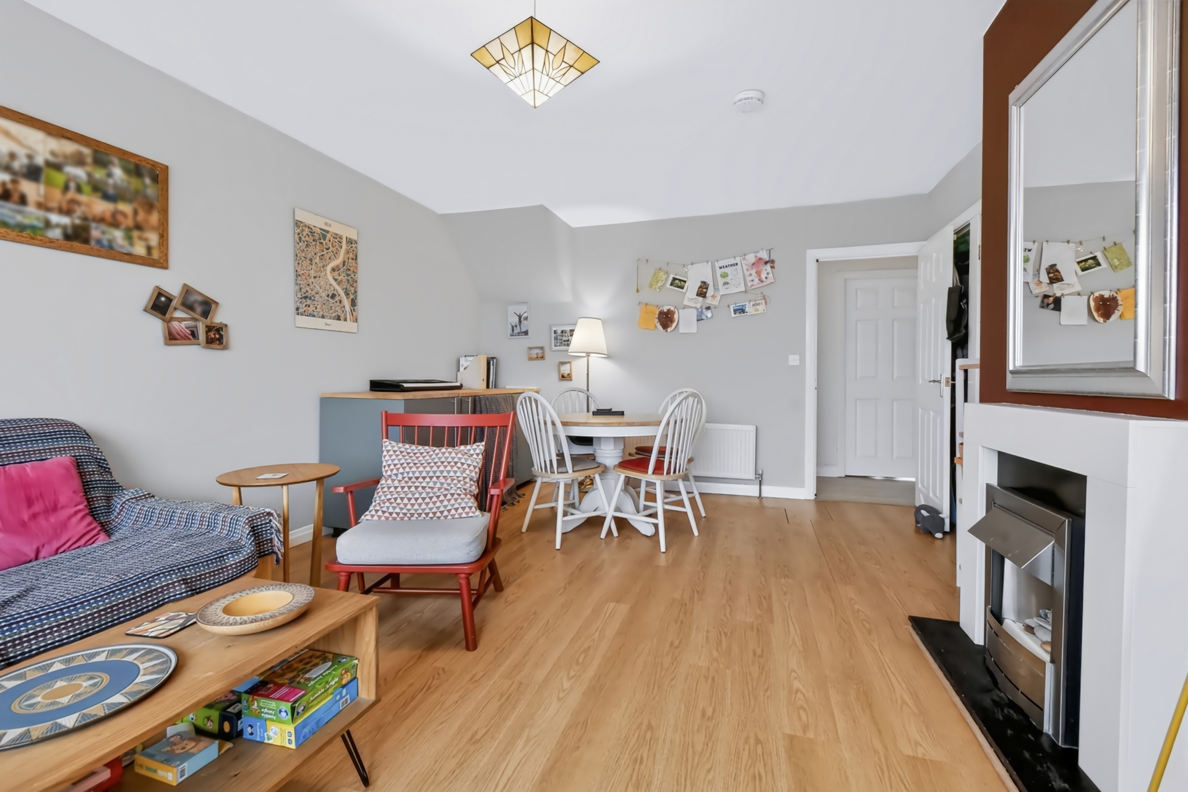
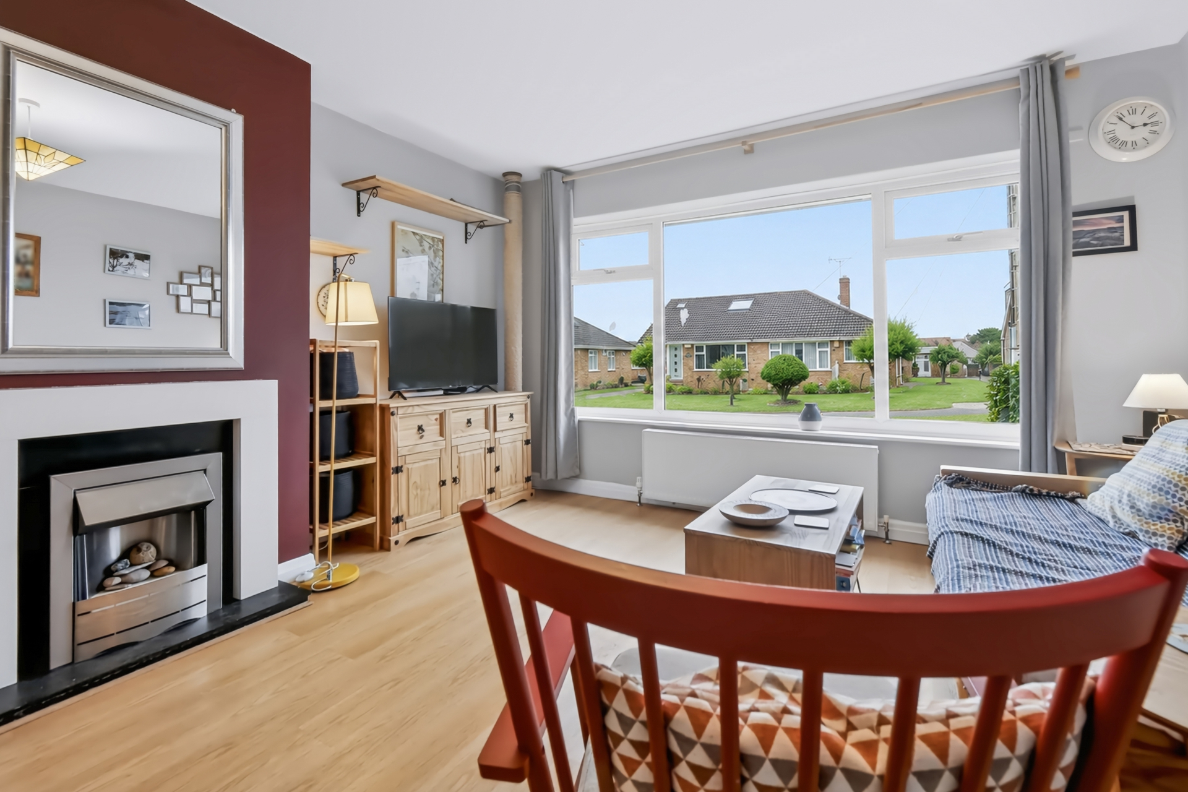
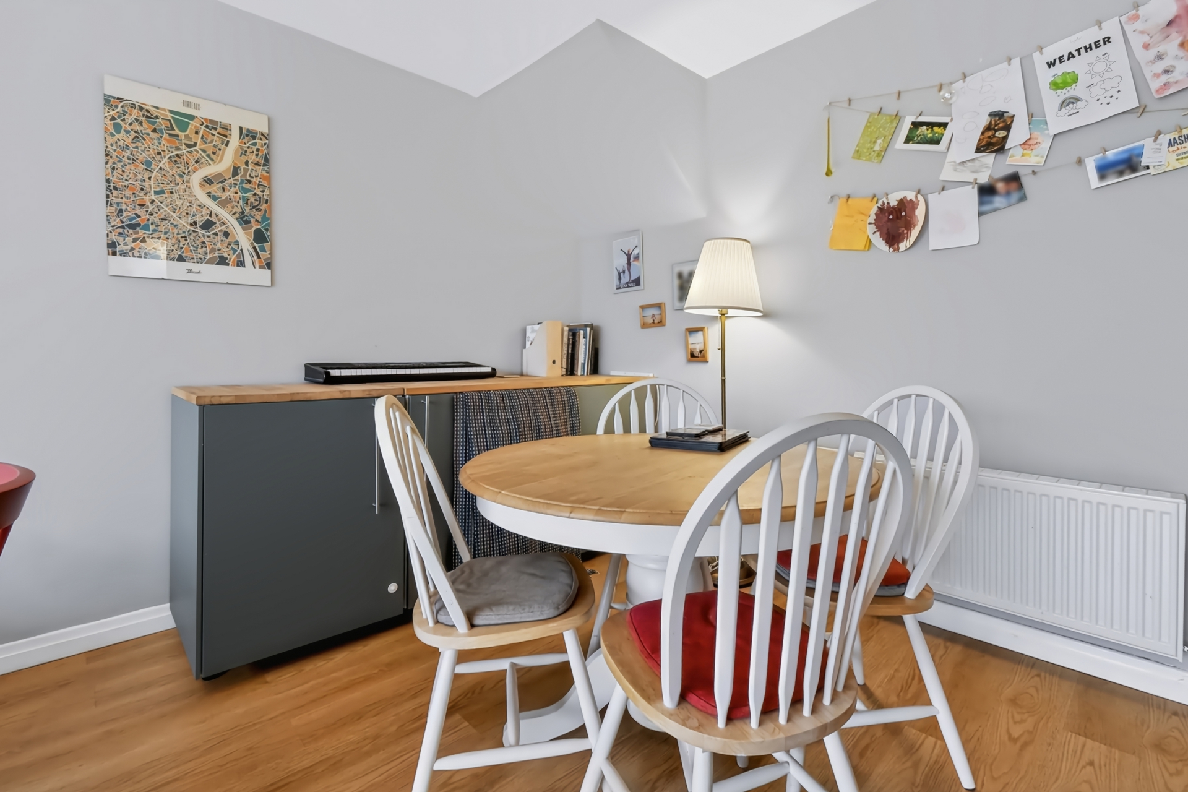
The lounge/diner sits to the front and offers generous living and dining space, with additional fitted base units towards the rear providing further useful storage. The property has been neutrally decorated and well maintained throughout, making it perfectly possible for a new owner to move straight in and make changes gradually to suit their own tastes.
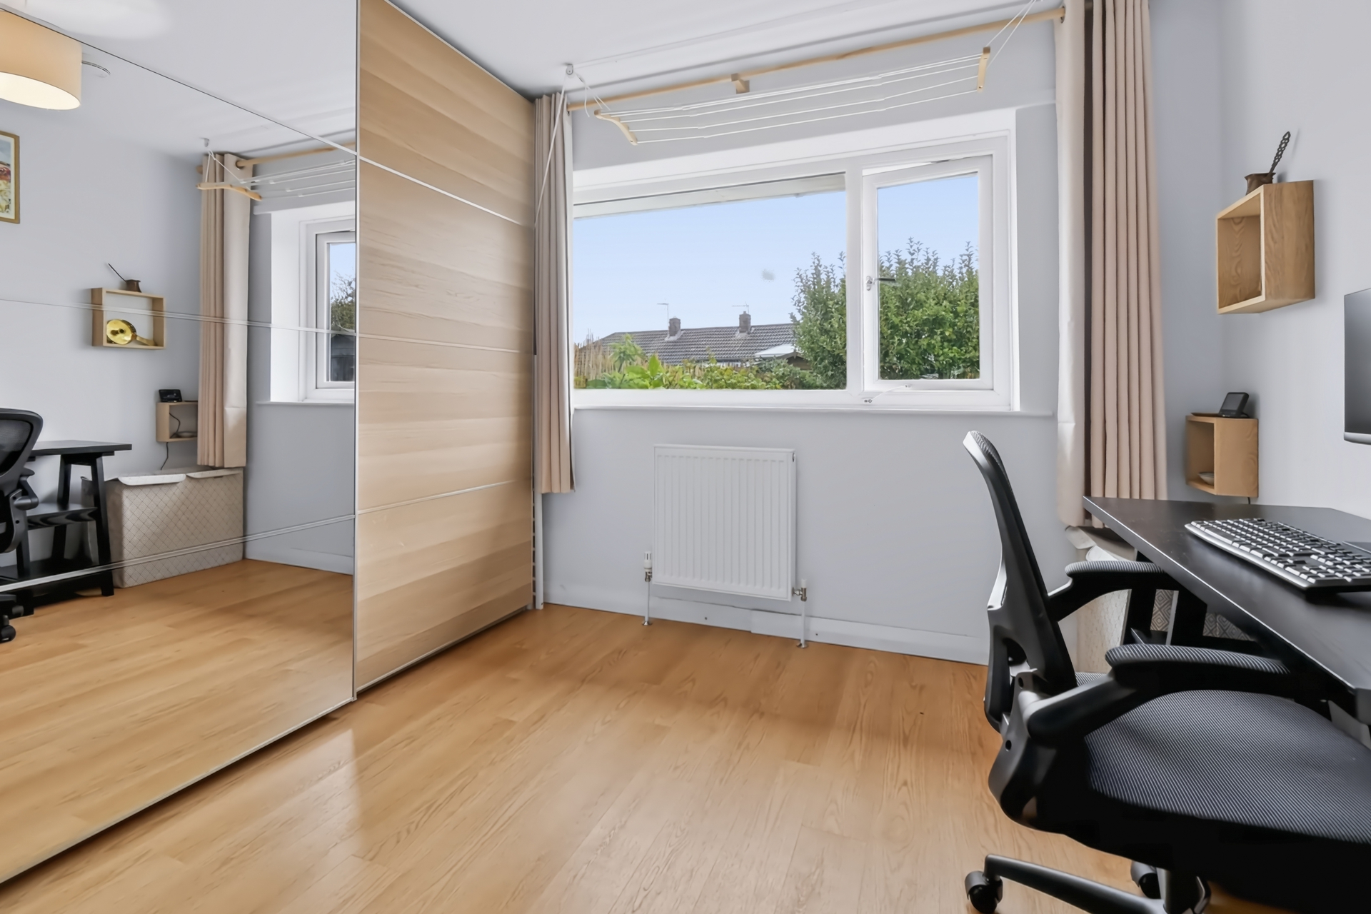
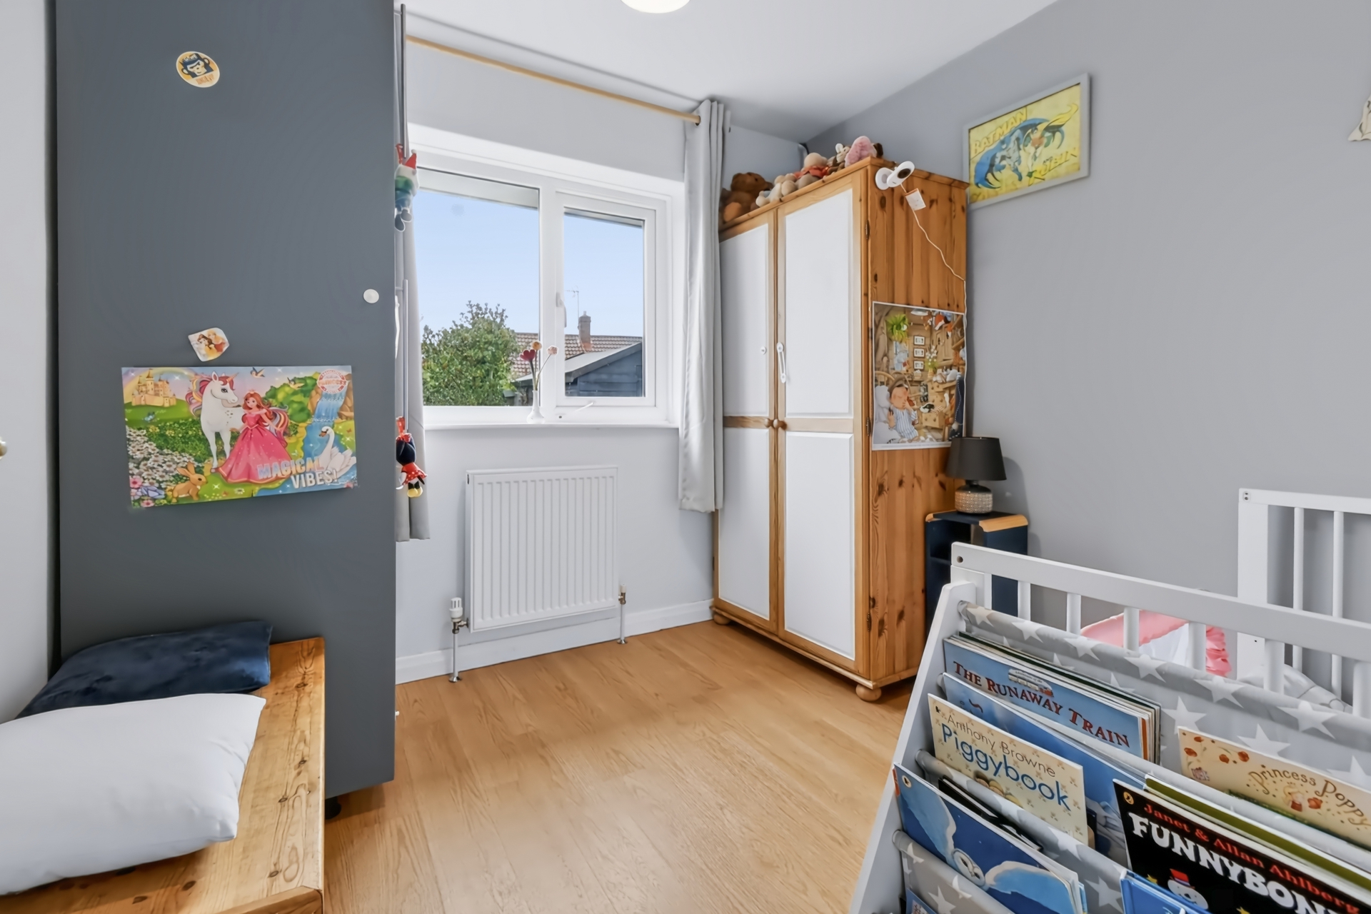
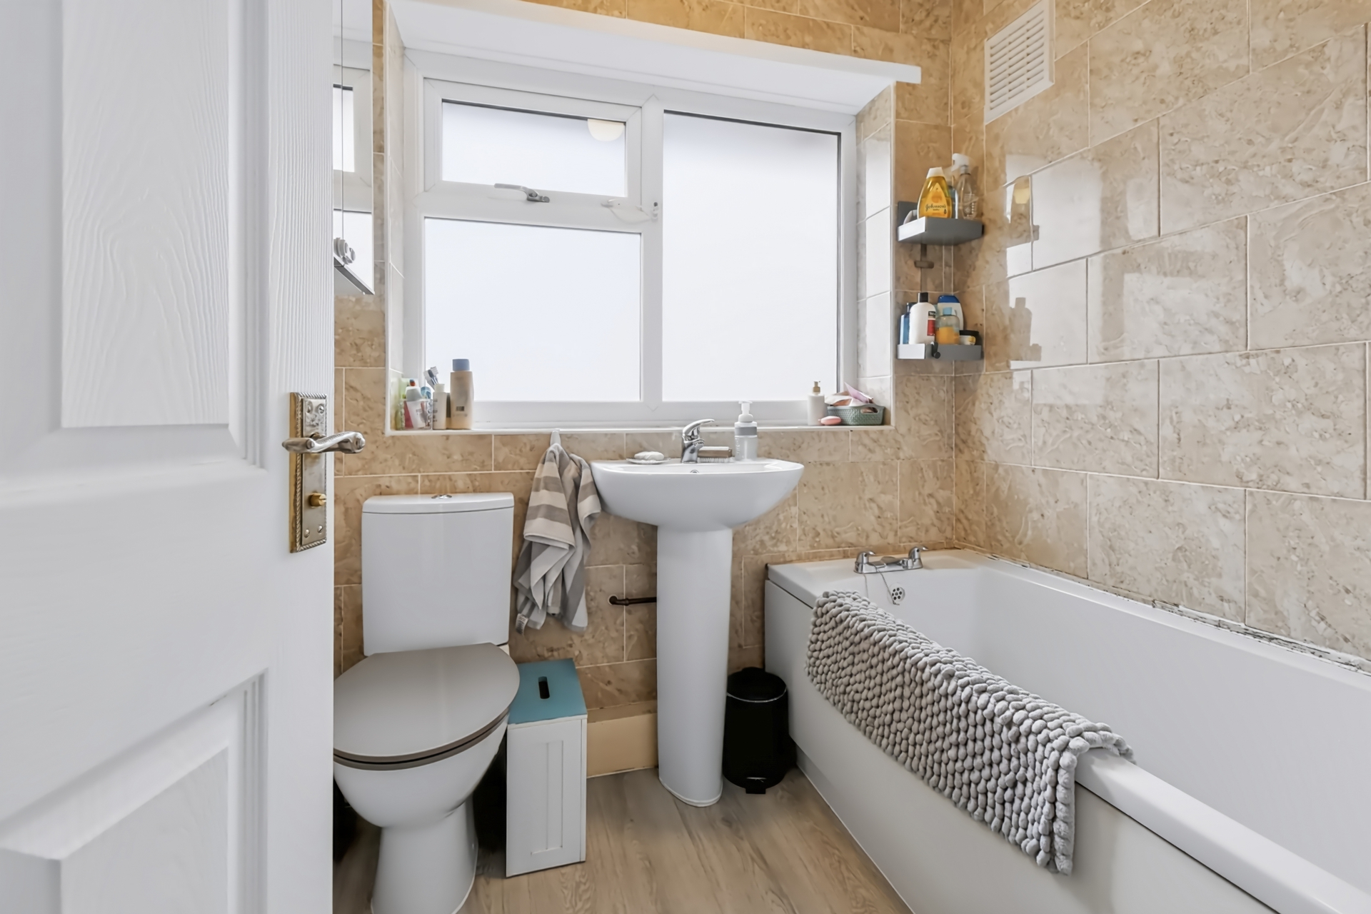
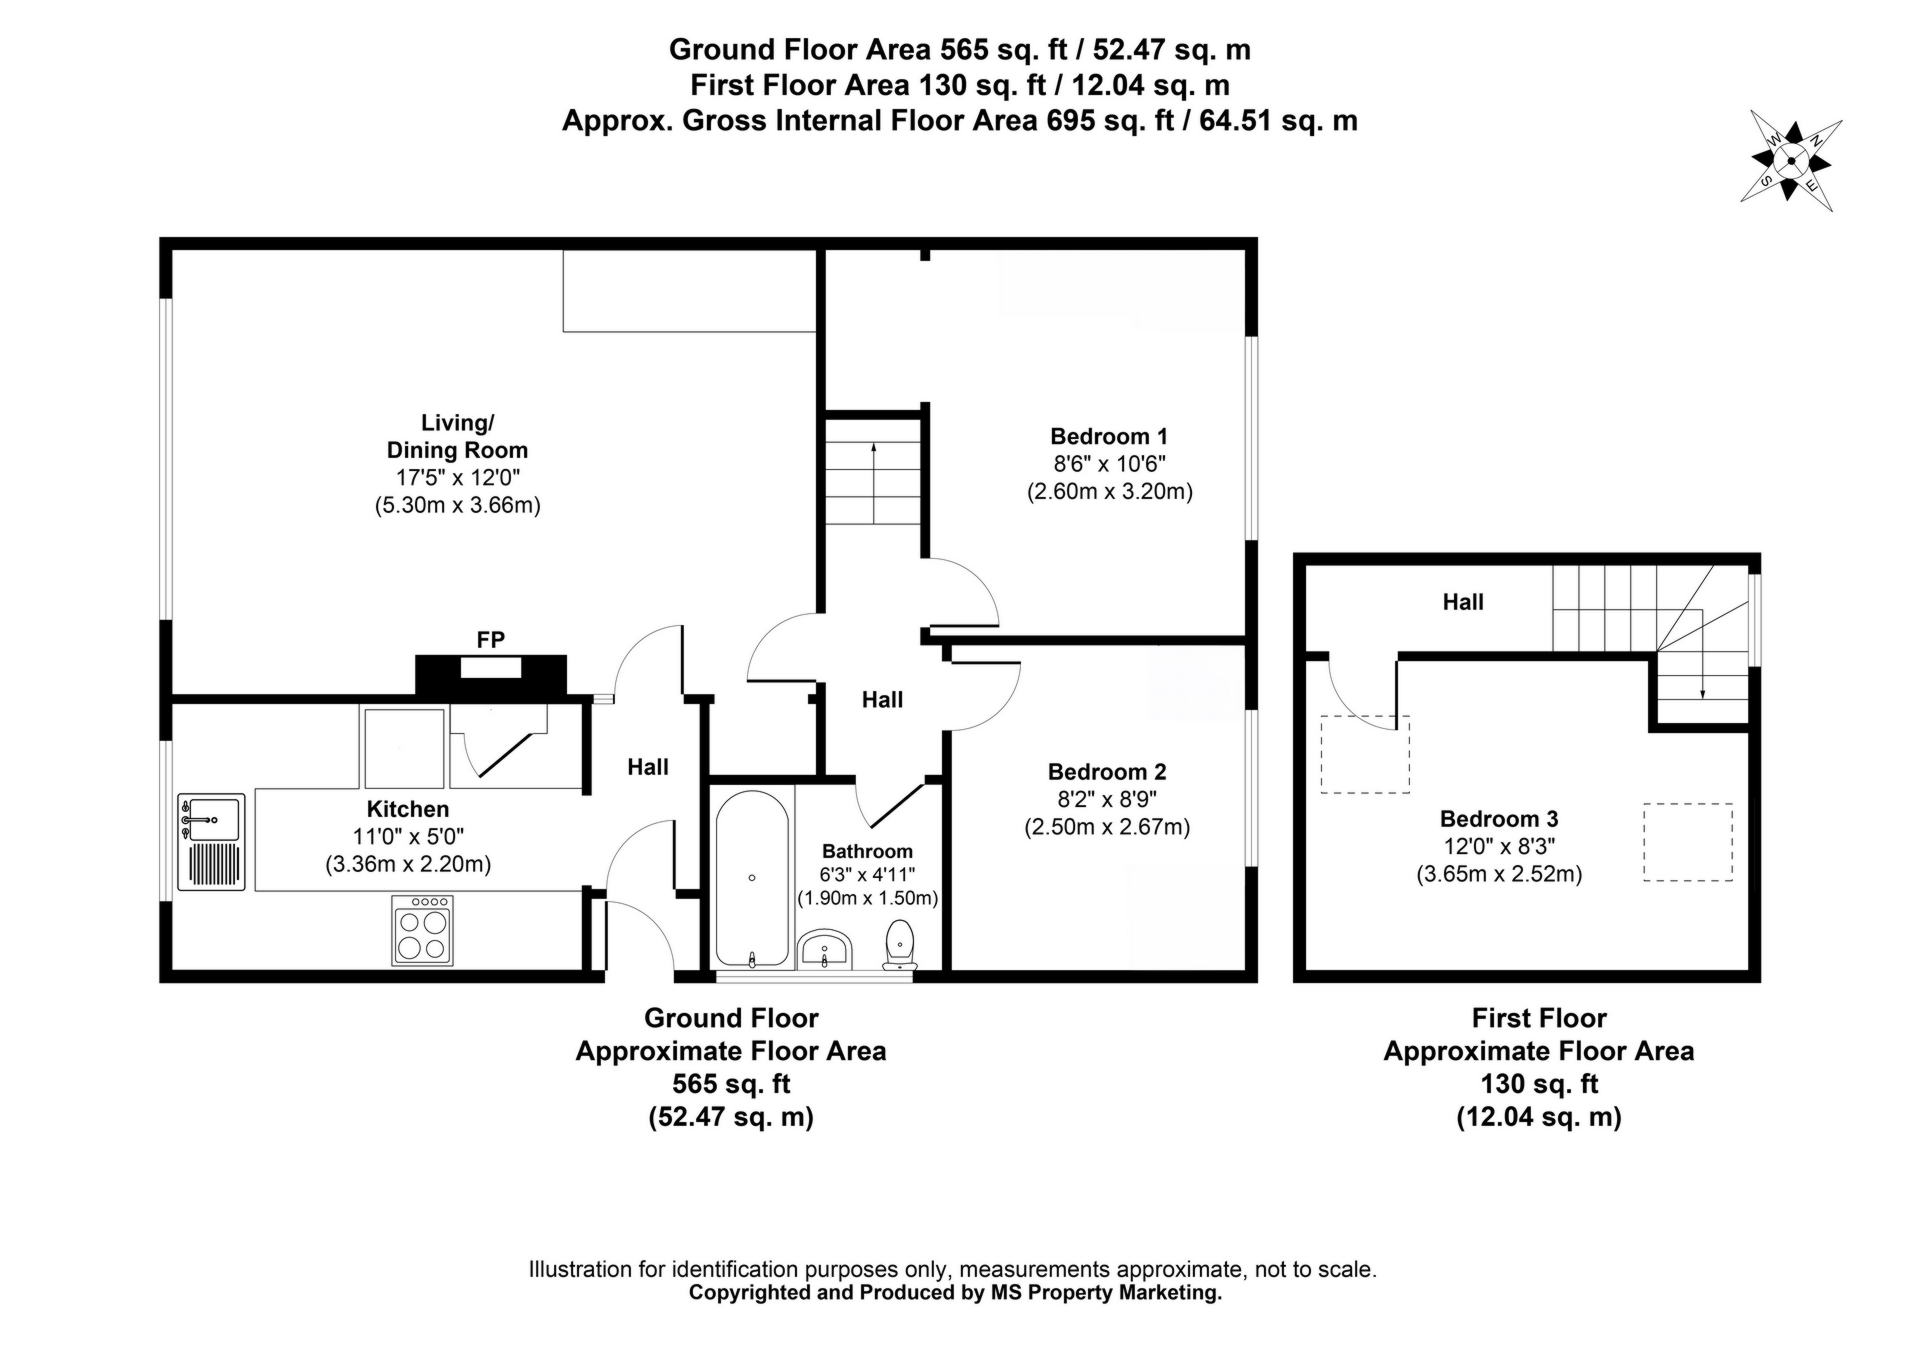
An inner hallway leads to two ground floor bedrooms, both overlooking the rear garden, together with a bathroom fitted with a three piece white suite and mains fed shower over the bath.
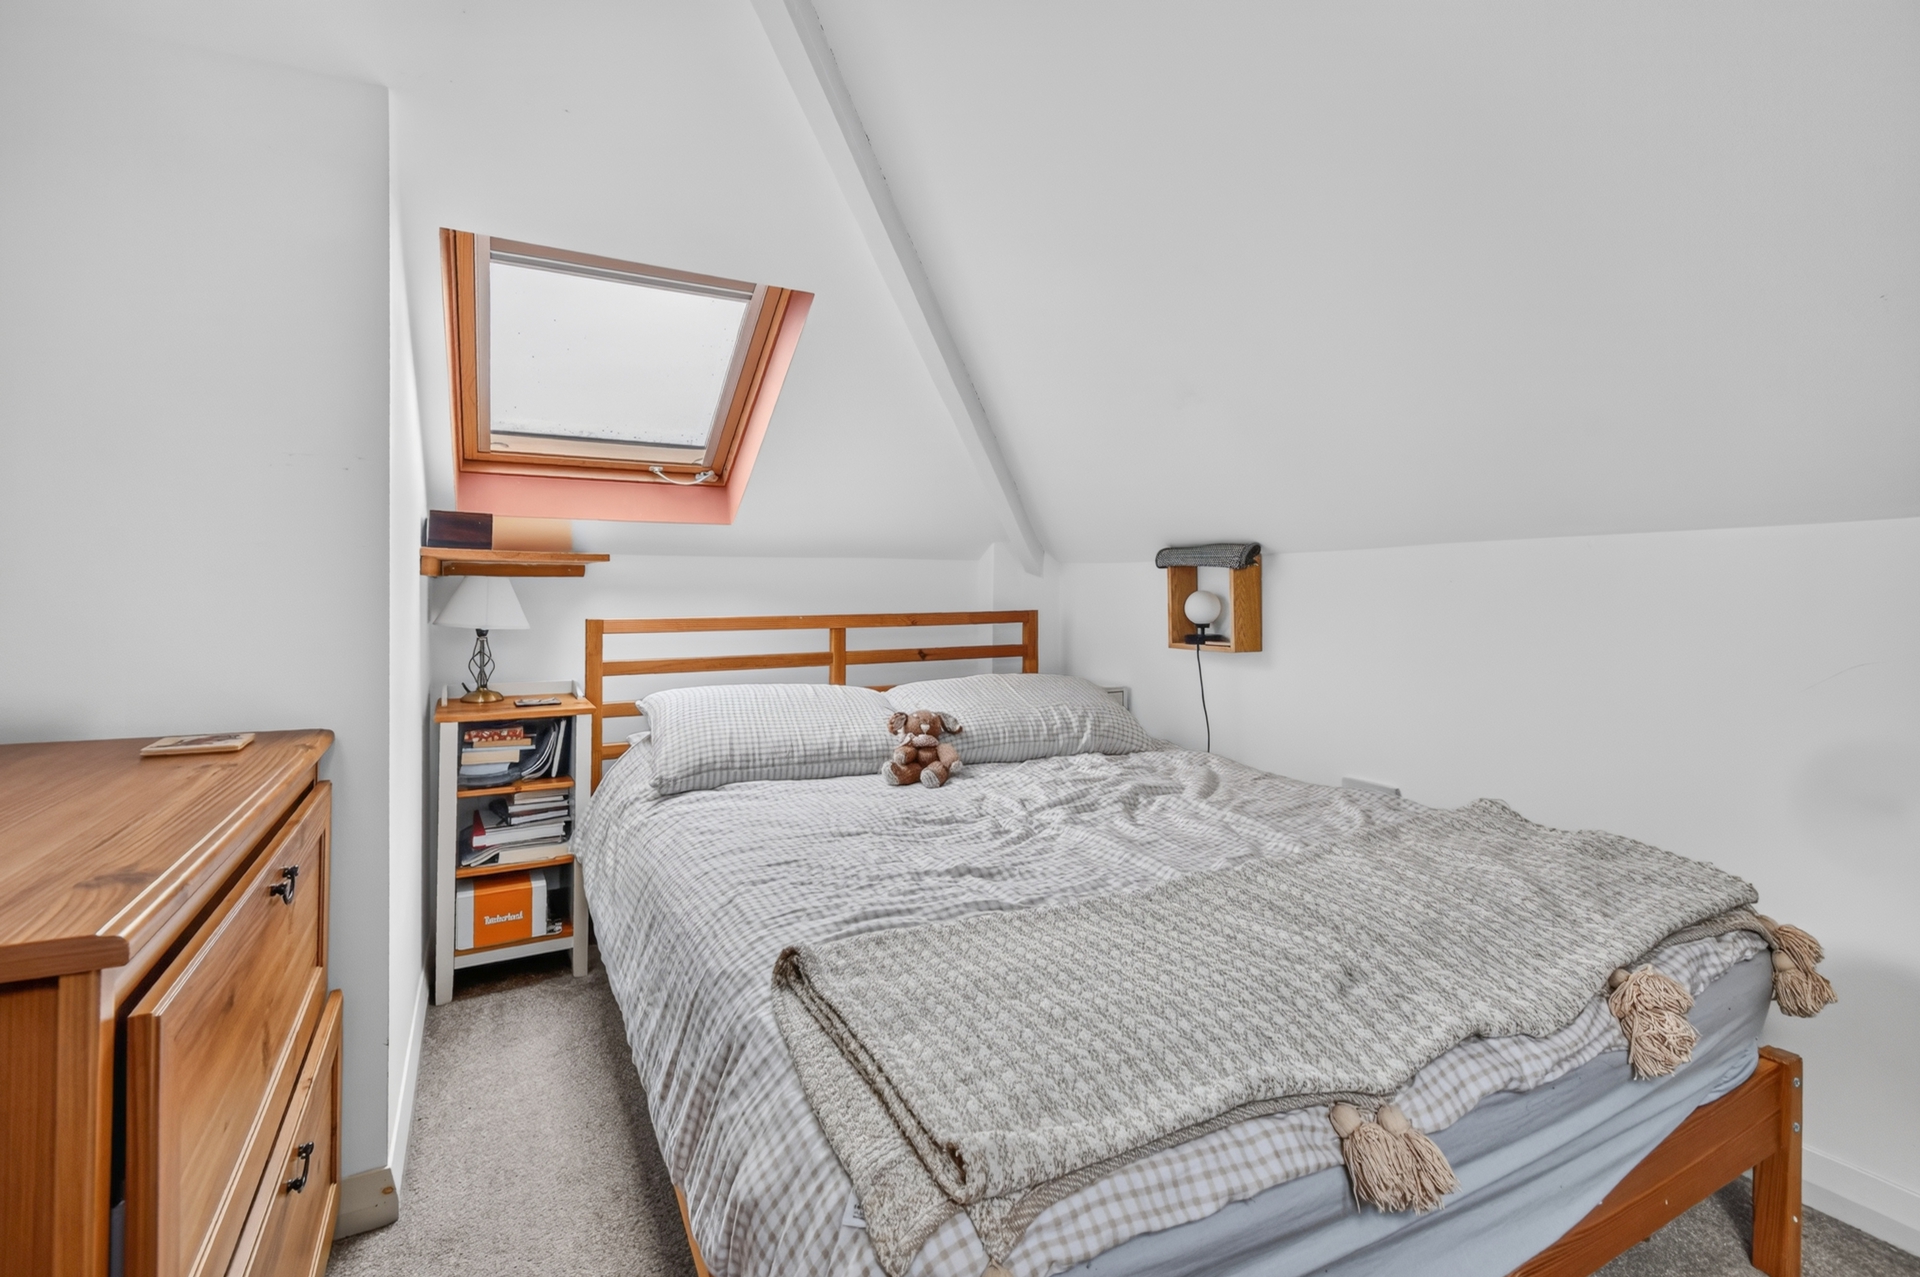
A staircase from the inner hallway leads to the converted loft space, where a landing opens into a further bedroom with Velux windows to both the front and rear. Currently used as the principal bedroom, this additional floor adds another layer of flexibility to the accommodation and could equally suit a home office, hobby space or guest room depending upon individual requirements.
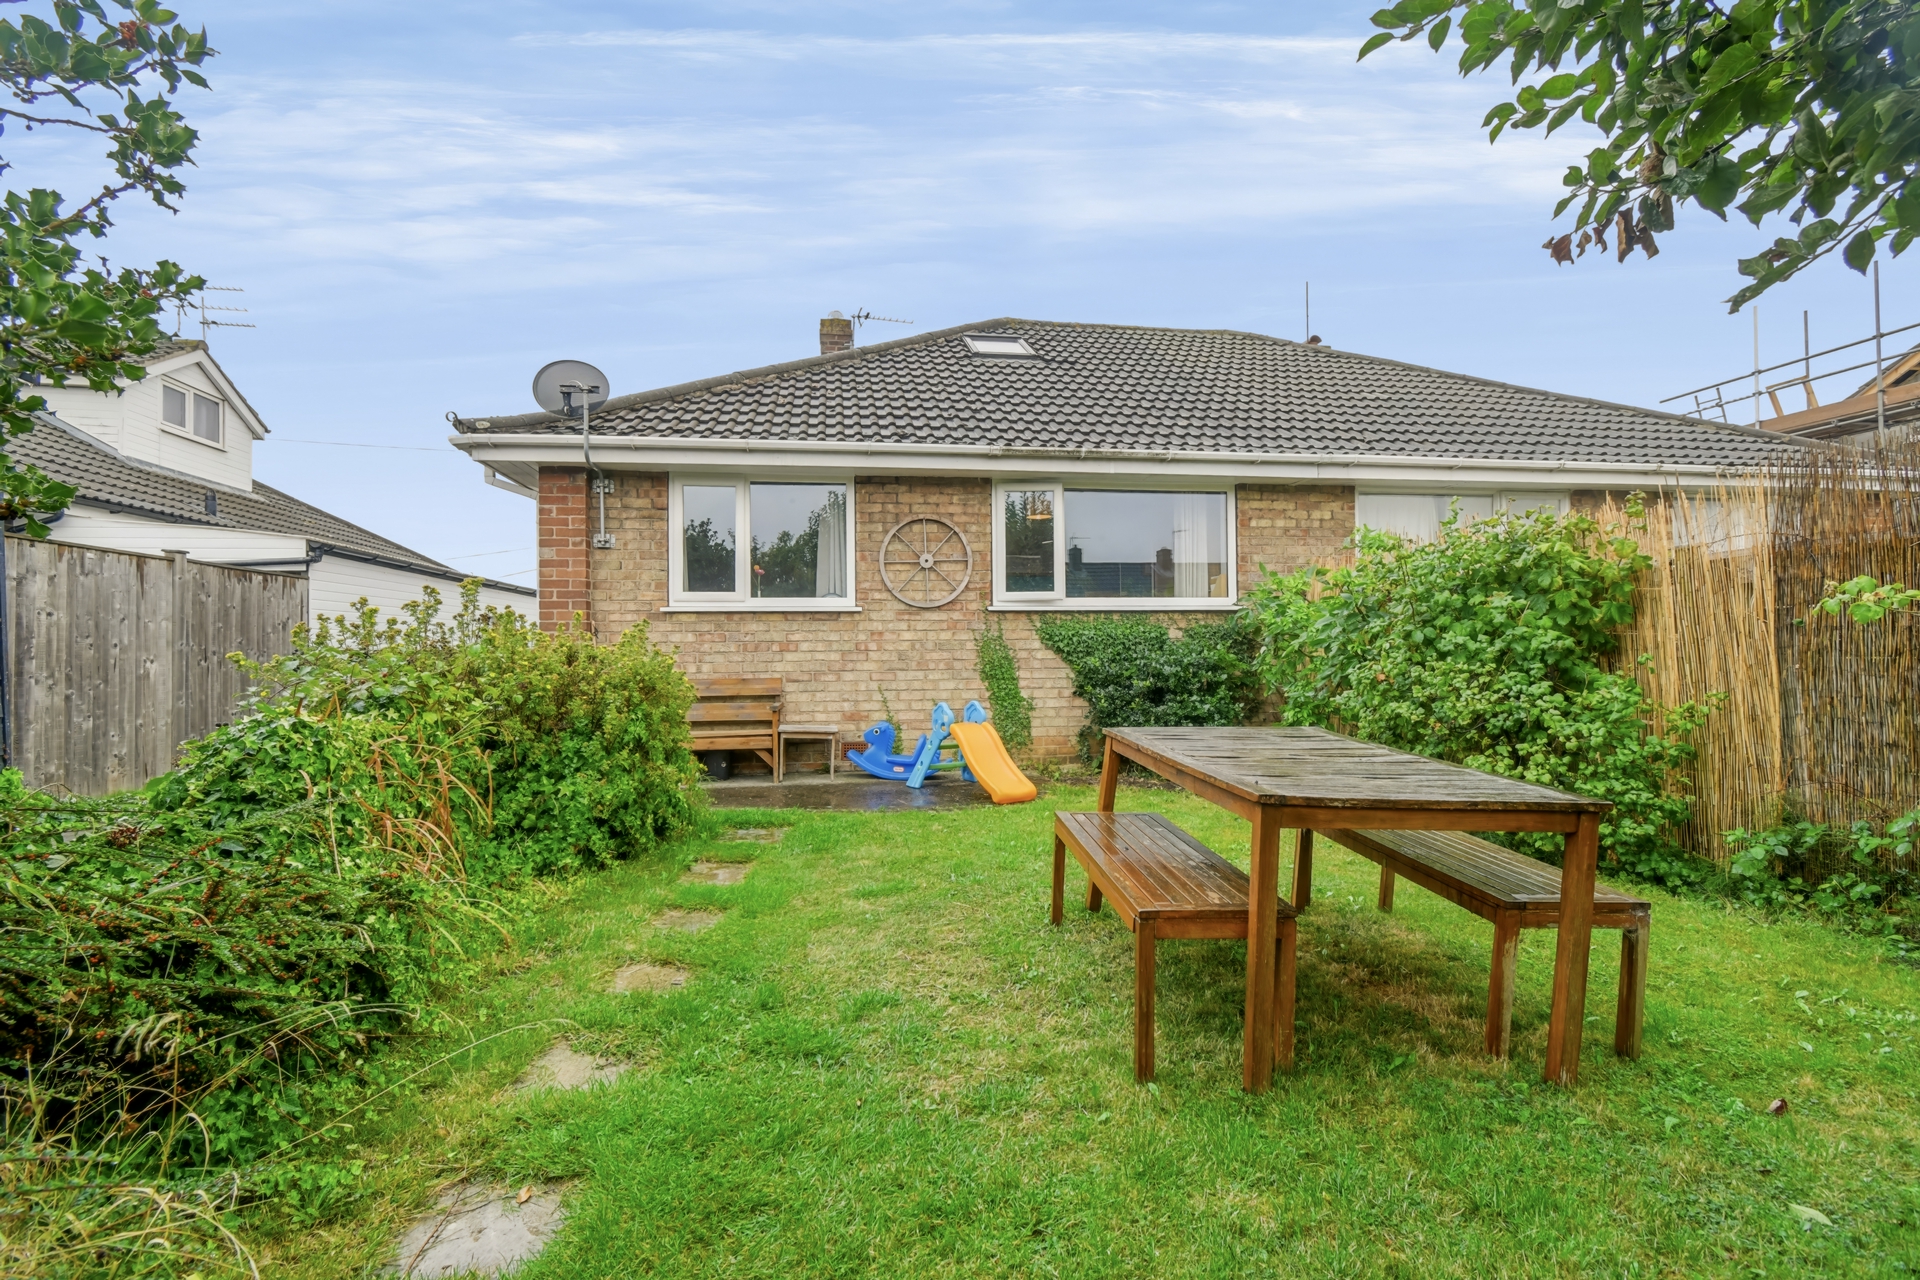
Outside, the property is set back behind a lawned front garden, while a driveway extends along the side and provides ample off street parking. This continues into the rear garden where a hardstanding currently accommodates a garden shed and offers potential for a garage, subject to any necessary consents.
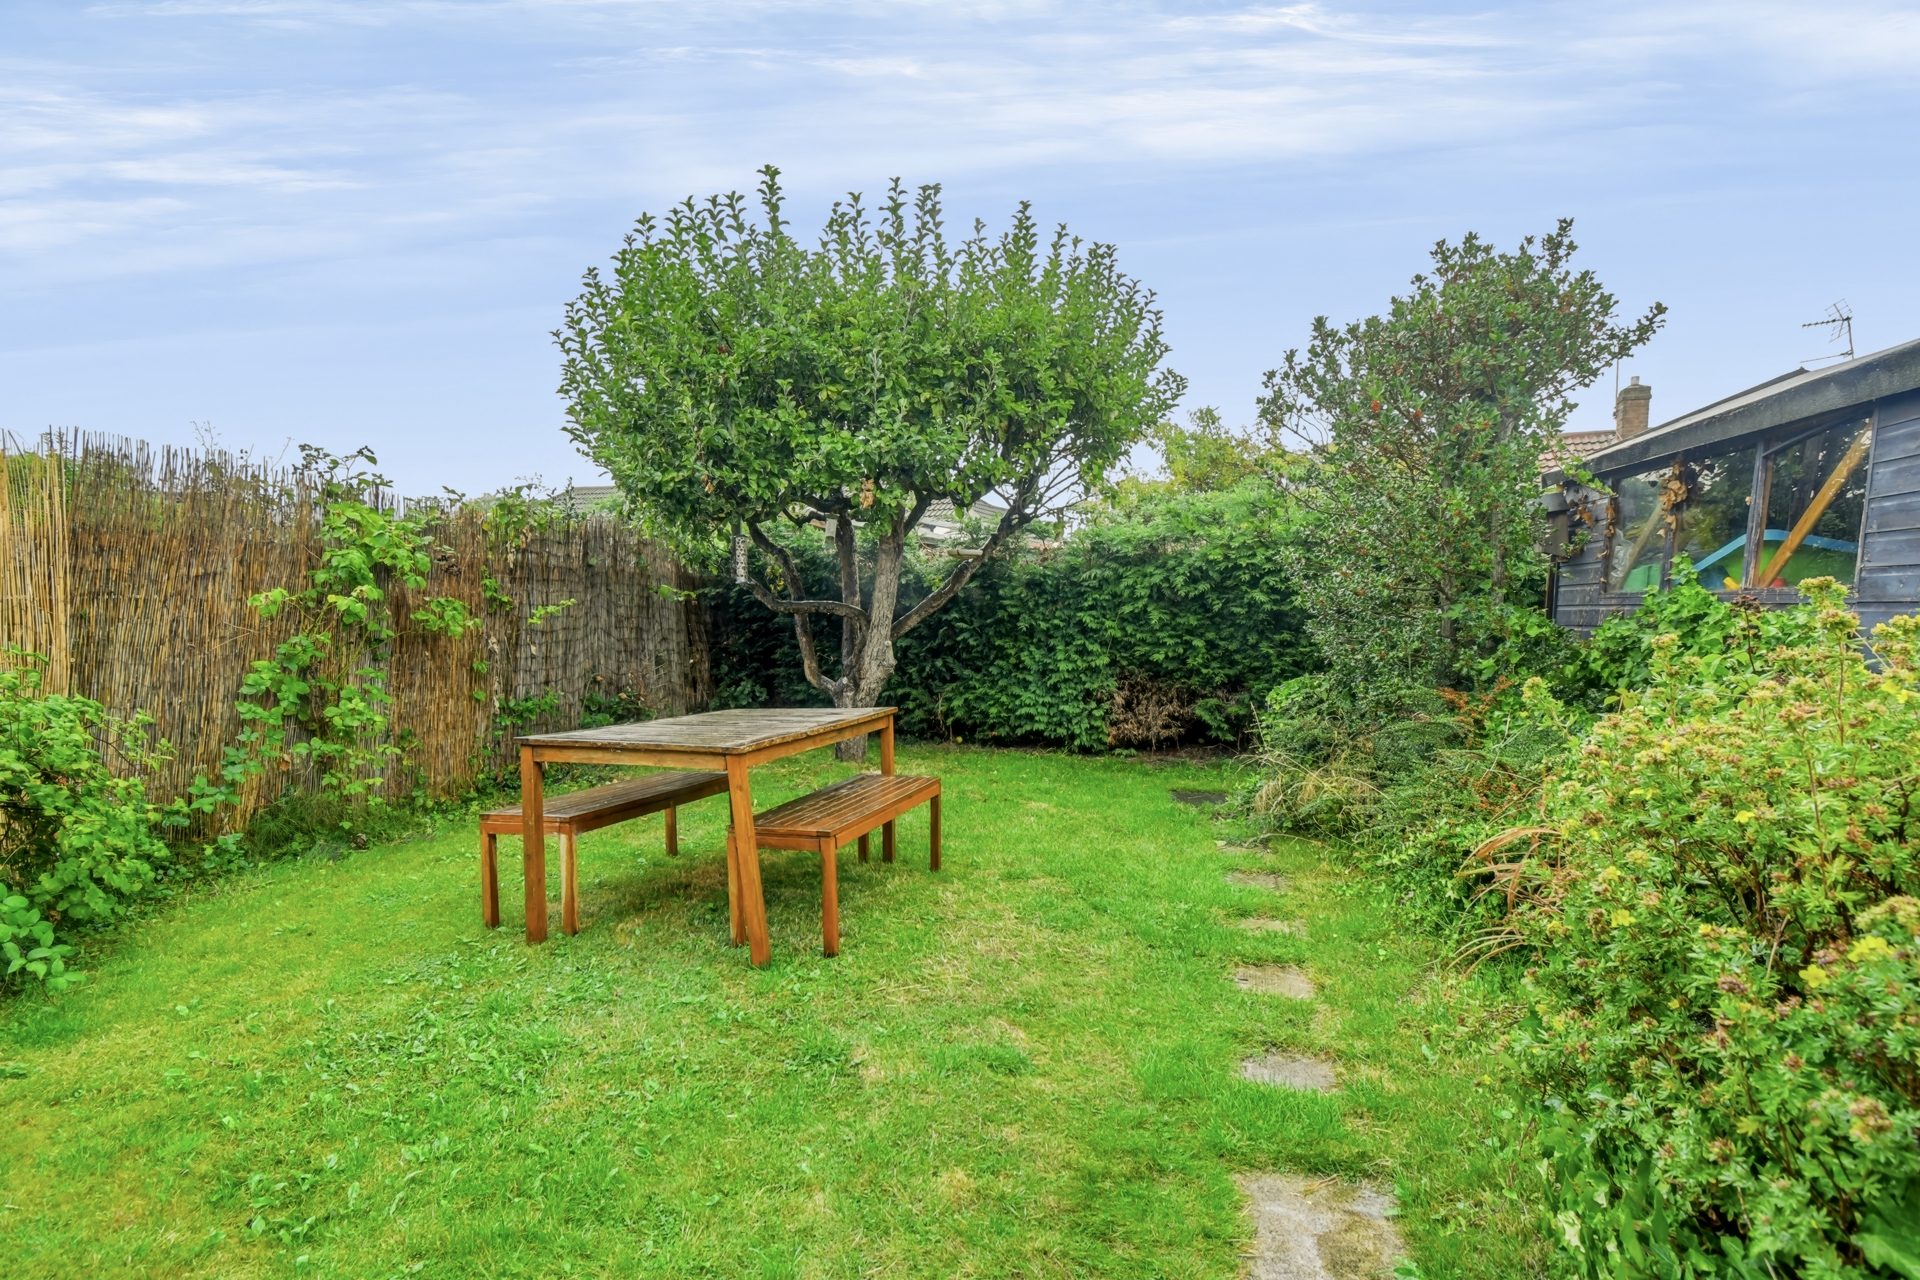
The enclosed rear garden is predominantly laid to lawn with established borders, bushes and a tree, together with a low maintenance sitting area. With bungalow style properties surrounding the garden, it also enjoys a pleasing degree of privacy.
Further practical features include double glazing installed in 2018 and gas central heating via a combination condensing boiler. An internal viewing is highly recommended to fully appreciate the space, versatility and location on offer.
Simon Says "The wider footprint makes a real difference here. You get a proper sized kitchen, a generous lounge/diner and two bedrooms on the ground floor, then the loft conversion gives you another genuinely useful space upstairs. Add the driveway, enclosed garden and tucked away position and you’ve got a really flexible home in a great location.”
Anti-Money Laundering:
By law, we are required to conduct anti-money laundering checks on all potential buyers and sellers, and we take this responsibility very seriously. In line with HMRC guidelines, our trusted partner, Coadjute, will securely manage these checks on our behalf. Once an offer is accepted (subject to contract), Coadjute will send a secure link for you to complete the biometric checks electronically. A non-refundable fee of £33.33+ VAT per person will apply for these checks, and Coadjute will handle the payment for this service. These anti-money laundering checks must be completed before we can send the memorandum of sale to the solicitors to confirm the sale. Please contact the office if you have any questions in relation to this.
Disclaimer:
The information provided in this listing is for general guidance only and does not form part of any offer or contract. While we aim to ensure accuracy, details should not be relied upon as statements of fact. All measurements, descriptions, and images are approximate and for illustrative purposes only.
Prospective buyers must carry out their own due diligence and satisfy themselves as to the accuracy of the information by inspection or other means. Indigo Greens has not tested any services, appliances, or systems and cannot verify their condition or functionality.
We accept no liability for any loss or damage resulting from reliance on the information provided.
| Entrance Vestibule | UPVC double glazed composite entrance door to side, tiled flooring. | |||
| Entrance Hall | Inner glazed door, laminate flooring, double panel radiator, loft access. | |||
| Lounge | UPVC double glazed window to front, TV point, electric fire, recessed storage cupboard, laminate flooring, power points, double panel radiators. To the rear of the room is a range of base units providing further storage and housing an automatic tumble dryer. | |||
| Kitchen | Range of modern wall and base units, stainless steel sink and drainer unit with mixer tap over, integral electric oven, halogen hob, stainless steel extractor hood, plumbing for automatic washing machine, space for dishwasher, space for fridge/freezer, recessed storage cupboard, laminate flooring, power points, wall mounted gas combination condensing boiler, UPVC double glazed window to front. | |||
| Bedroom 1 | UPVC double glazed window to rear, understairs storage cupboard, double panel radiator, laminate flooring, power points. | |||
| Bedroom 2 | UPVC double glazed window to rear, laminate flooring, power points, double panel radiator. | |||
| Bathroom | Three piece white suite comprising panelled bath with mains fed shower over, wash hand basin and WC, double panel radiator, extractor fan, UPVC double glazed opaque window to side, laminate flooring. | |||
| Inner Hall | Staircase to first floor, double panel radiator, laminate flooring. | |||
| First Floor Landing | Carpet | |||
| Bedroom 3 (Currently Used As Bed 1) | Velux windows to front and rear, double panel radiator, carpet, power points. | |||
| Outside | To the front, the garden is laid to lawn with established borders, while a driveway to the side provides ample off street parking and continues towards the rear. A hardstanding currently houses a garden shed and offers potential for the addition of a garage, subject to any necessary consents. To the rear is an enclosed garden predominantly laid to lawn with borders, bushes and a tree, together with a low-maintenance sitting area. |
The Raylor Centre<br>James Street<br>York<br>YO10 3DW