 Tel: 01904 373044
Gladstone Street, Acomb, York, YO24
Sold STC - Freehold - £260,000
2 Bedrooms, 2 Receptions, 1 Bathroom, Terraced, Freehold
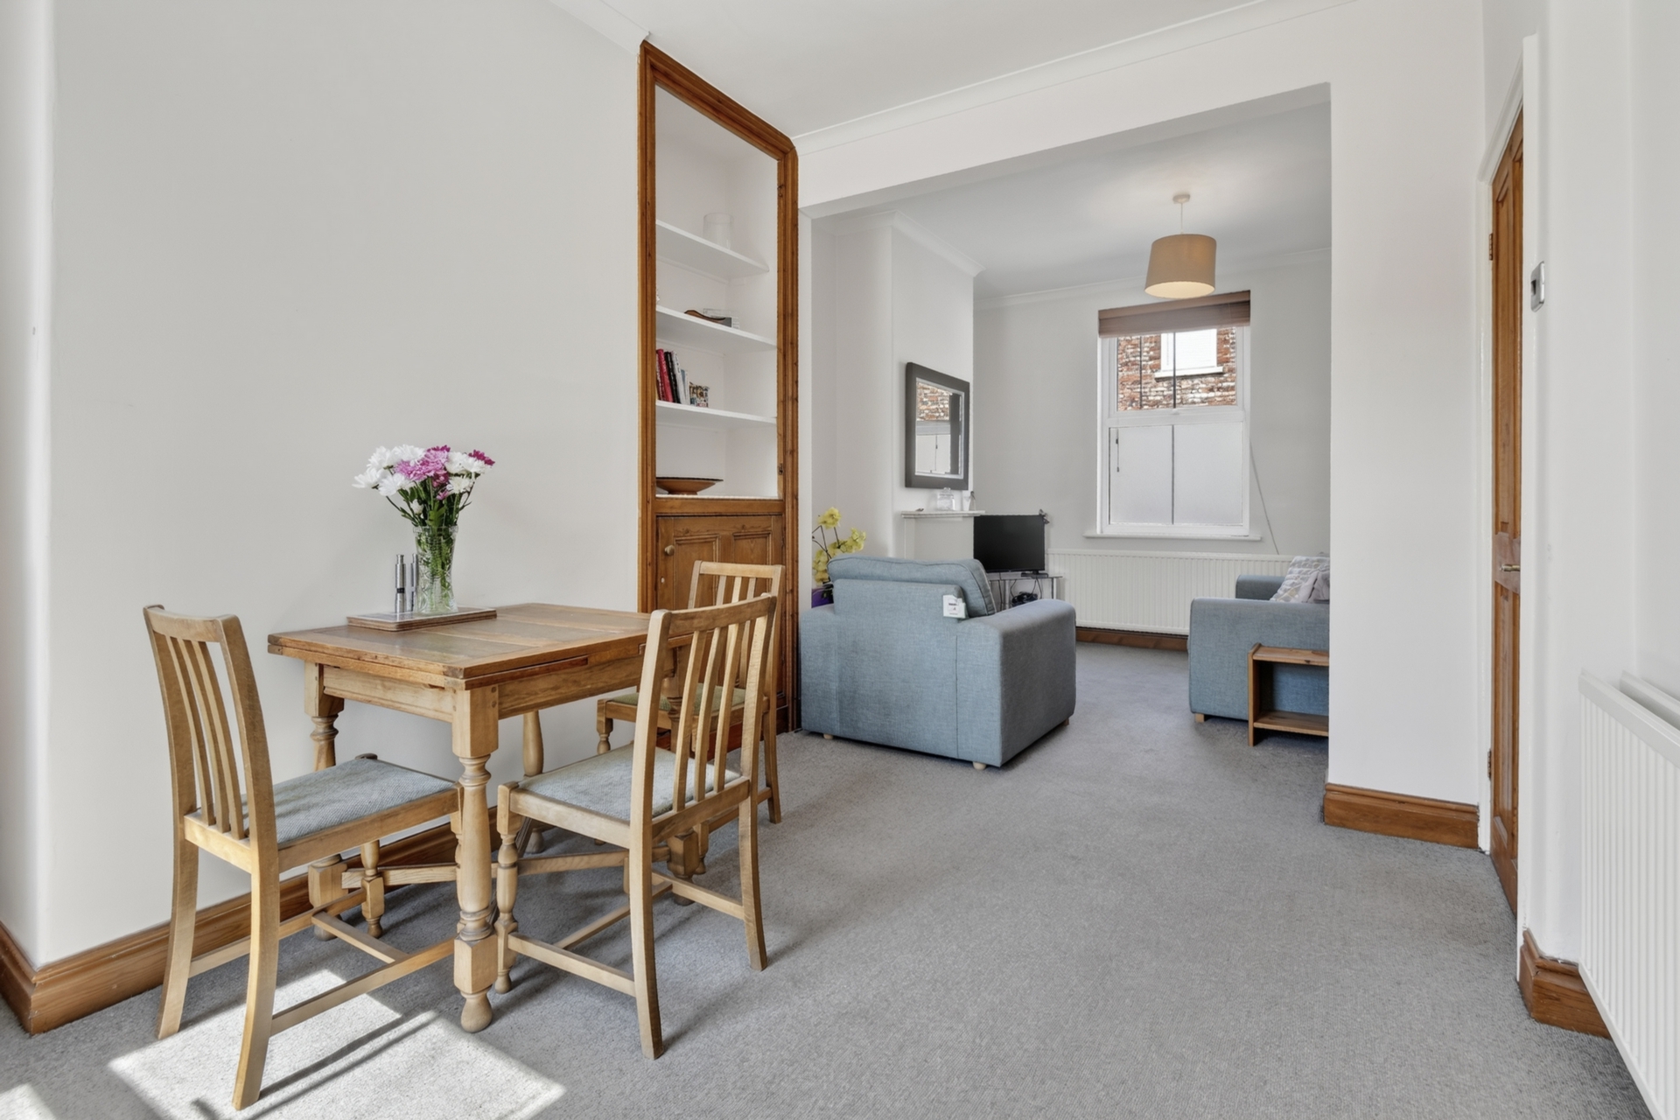
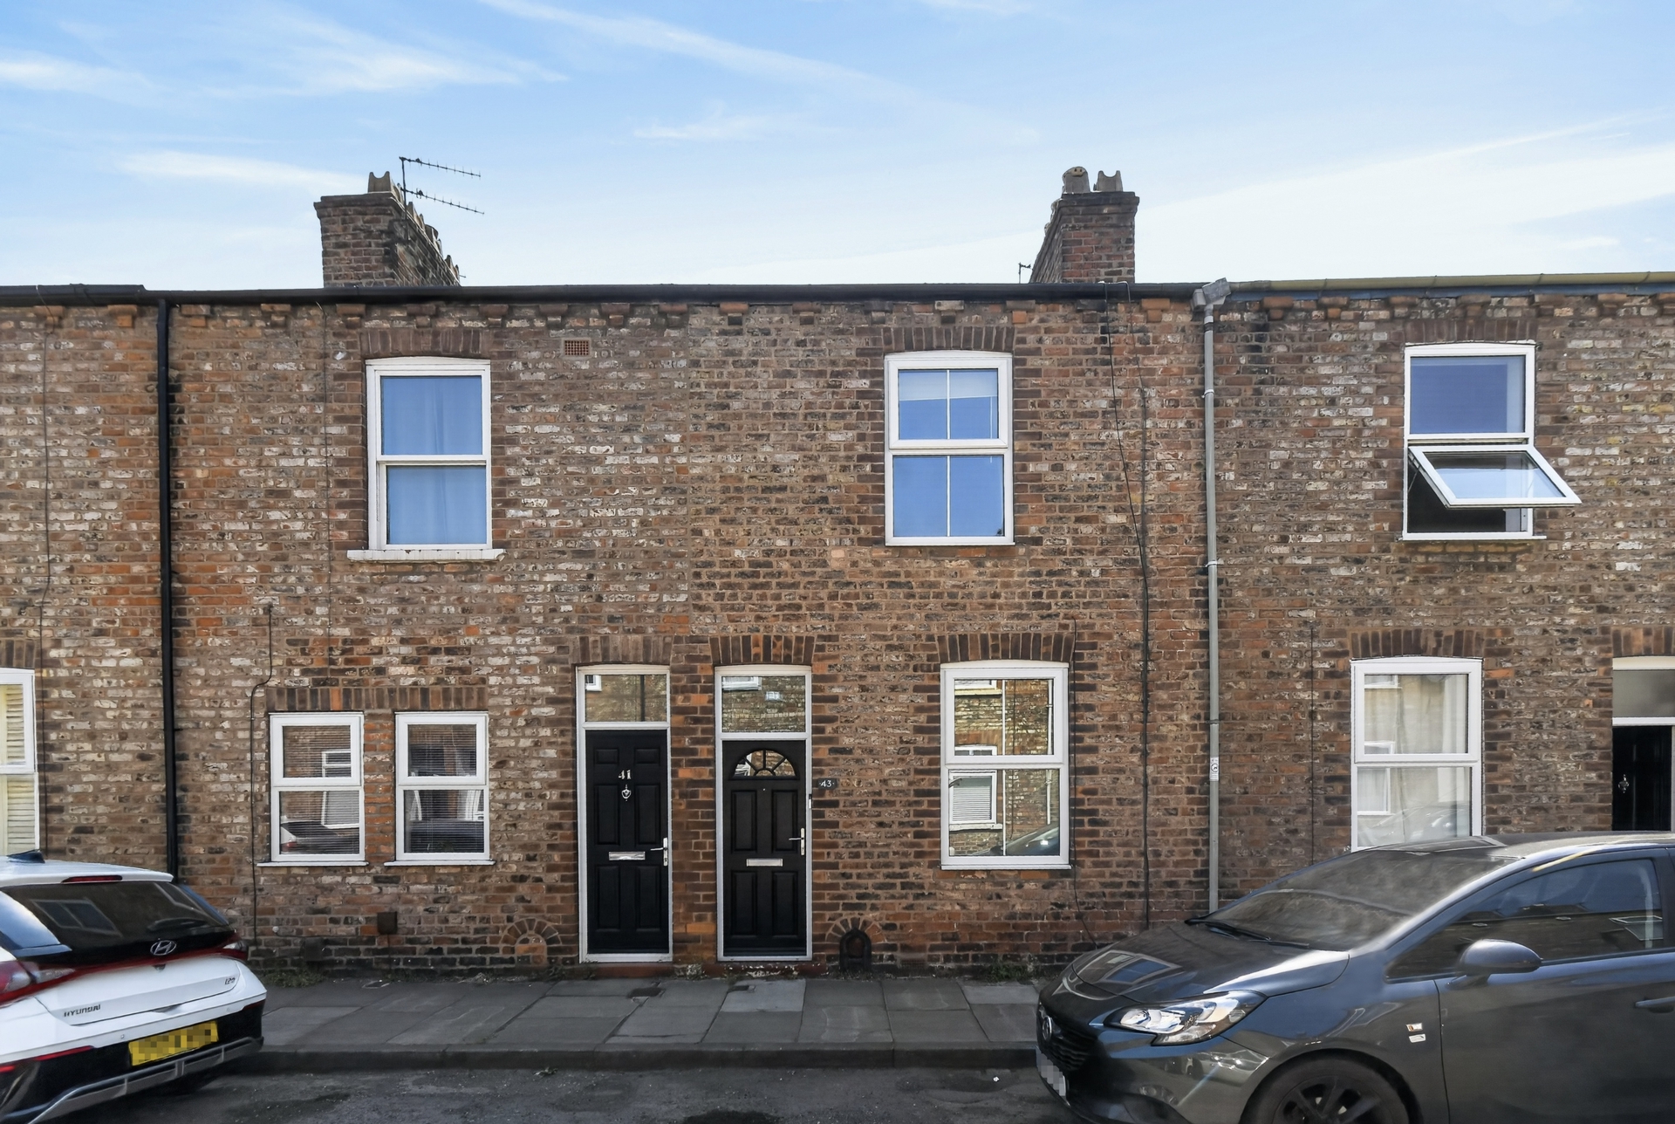
Located just a short stroll from Acomb's thriving range of shops, cafés and everyday amenities, this well presented two bedroom period terrace offers a layout that stands out from many similar homes, combining character, practicality and modern improvements throughout.
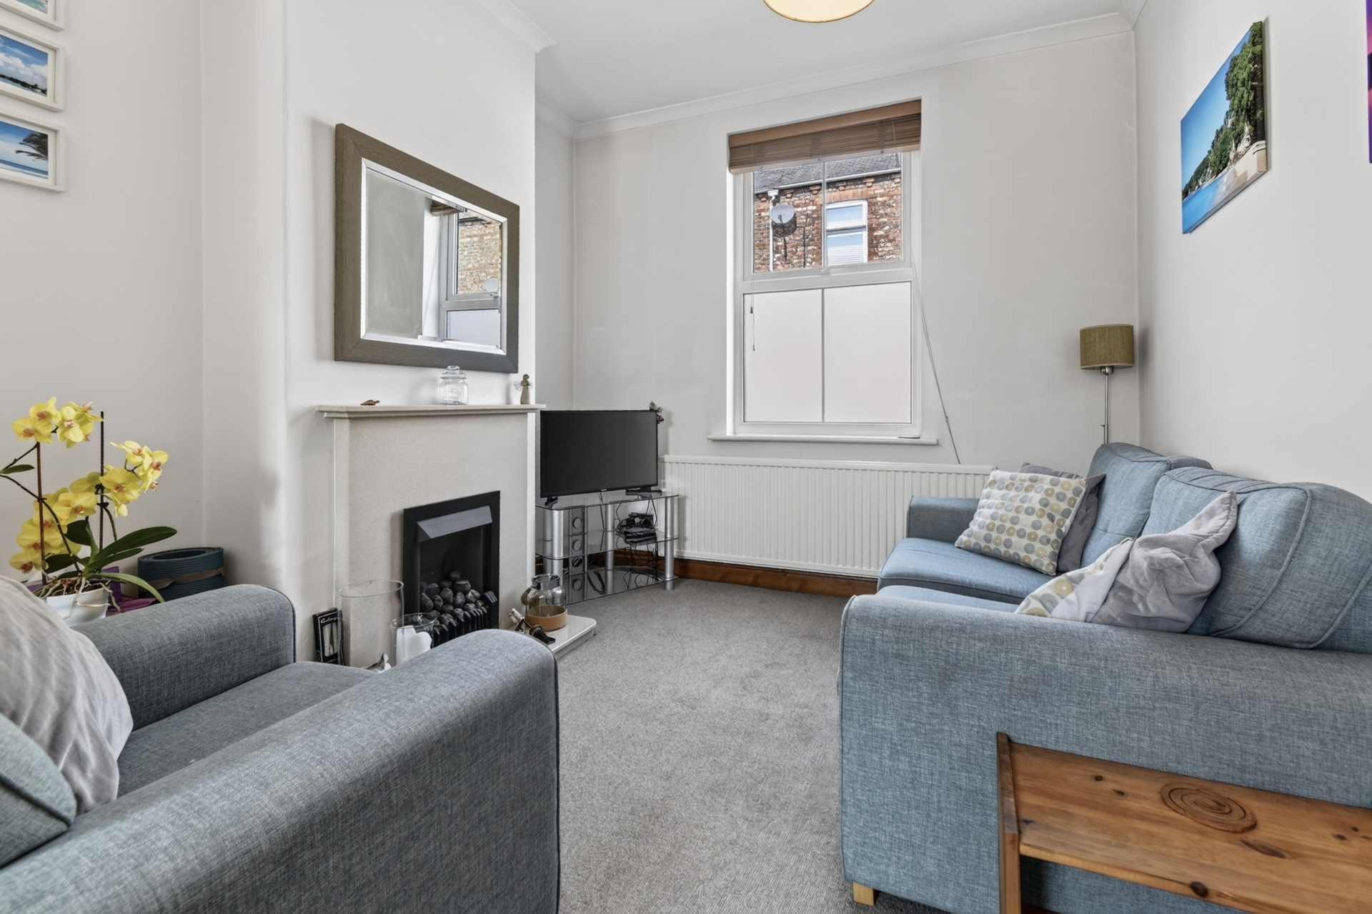
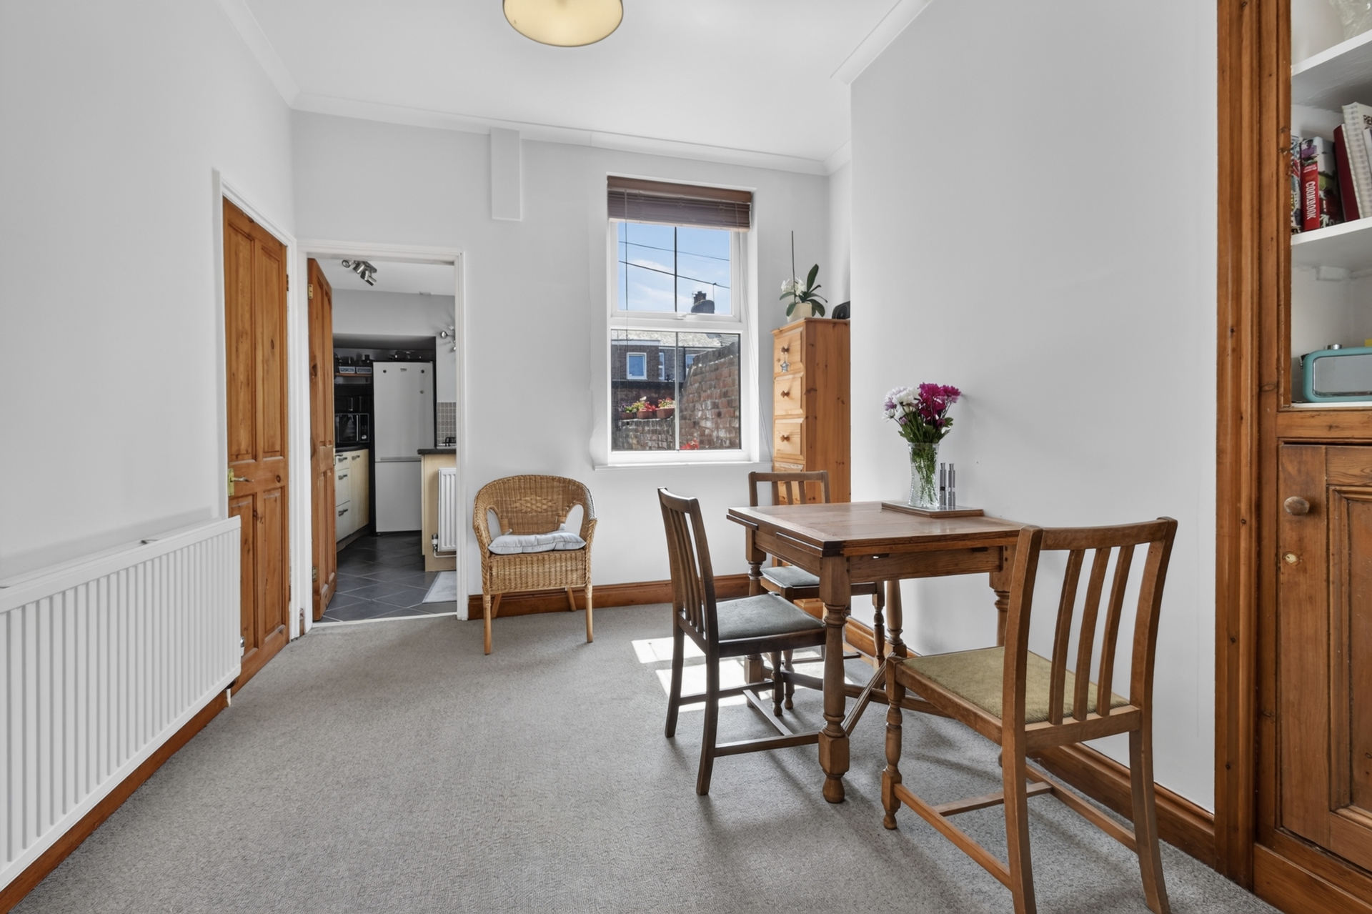
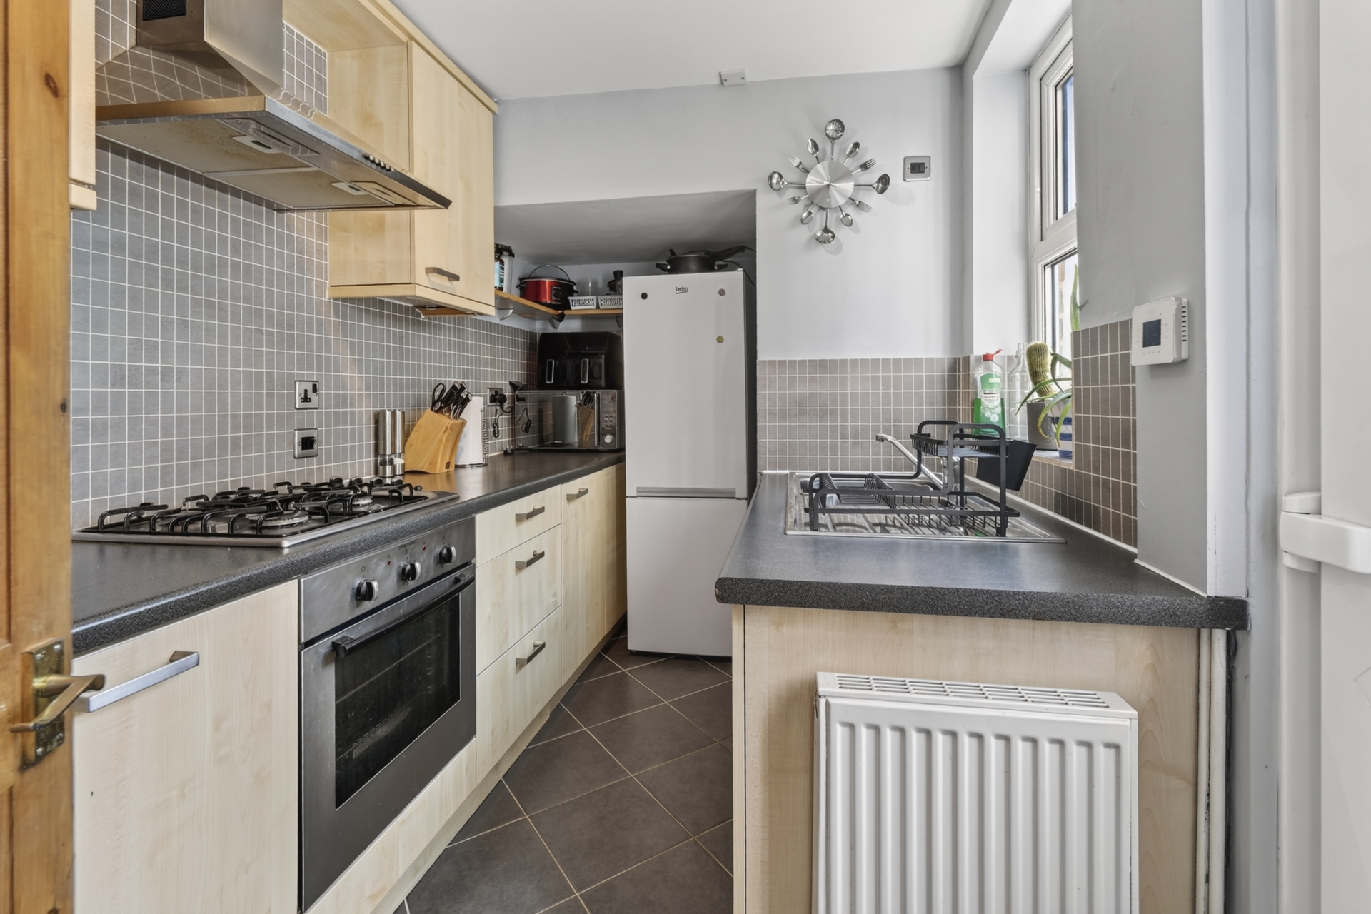
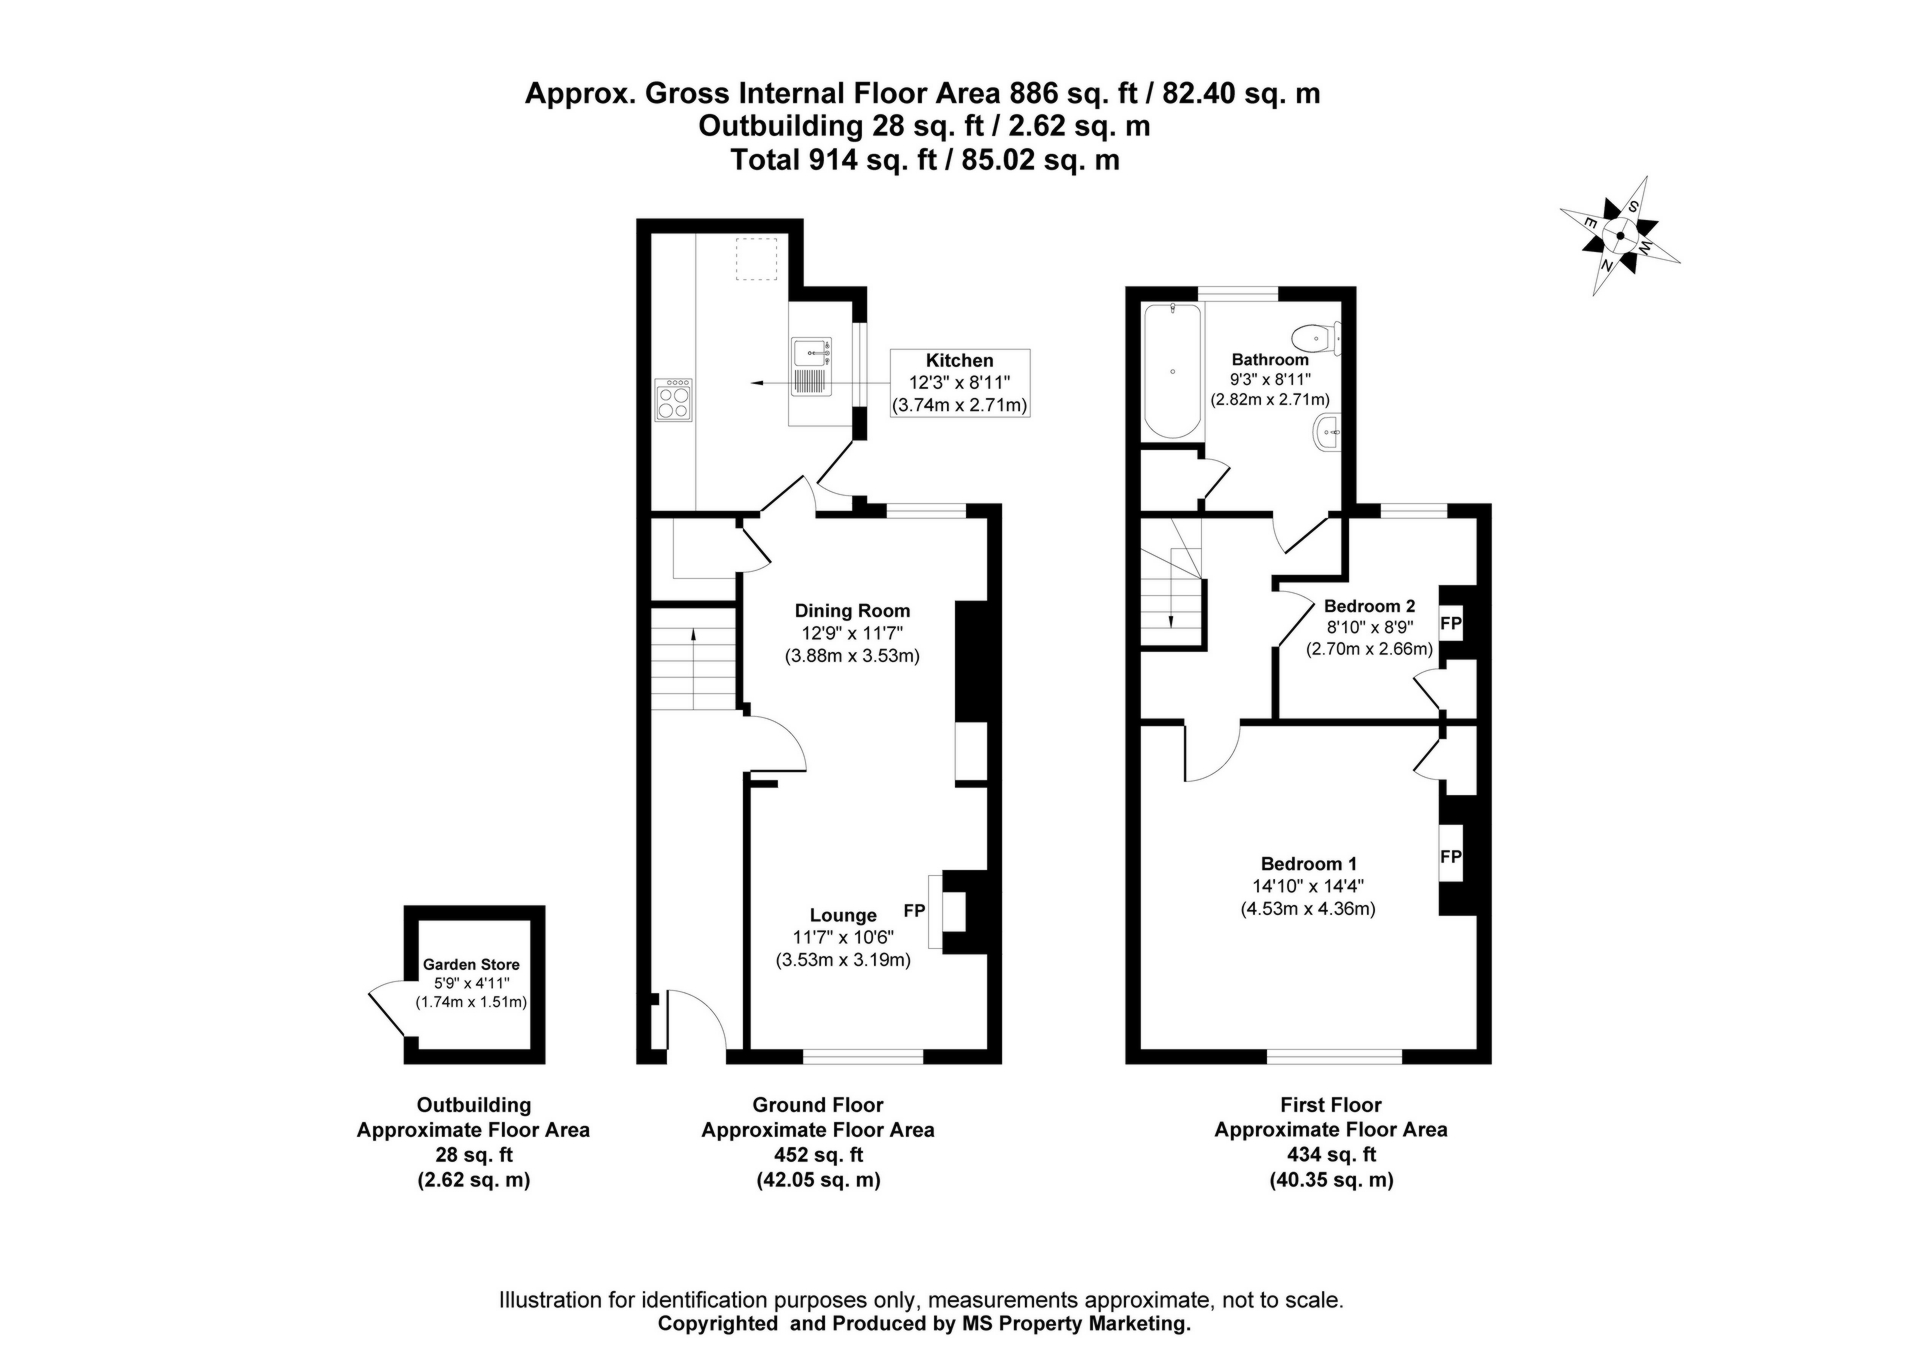
Stepping inside, a separate entrance hallway creates an immediate sense of space before leading into the open plan lounge and dining room. The two reception areas flow naturally together, making the home equally suited to relaxing evenings or entertaining, whilst the dining area also benefits from a useful under stairs storage cupboard. To the rear, the kitchen features underfloor heating, creating a comfortable and practical workspace.
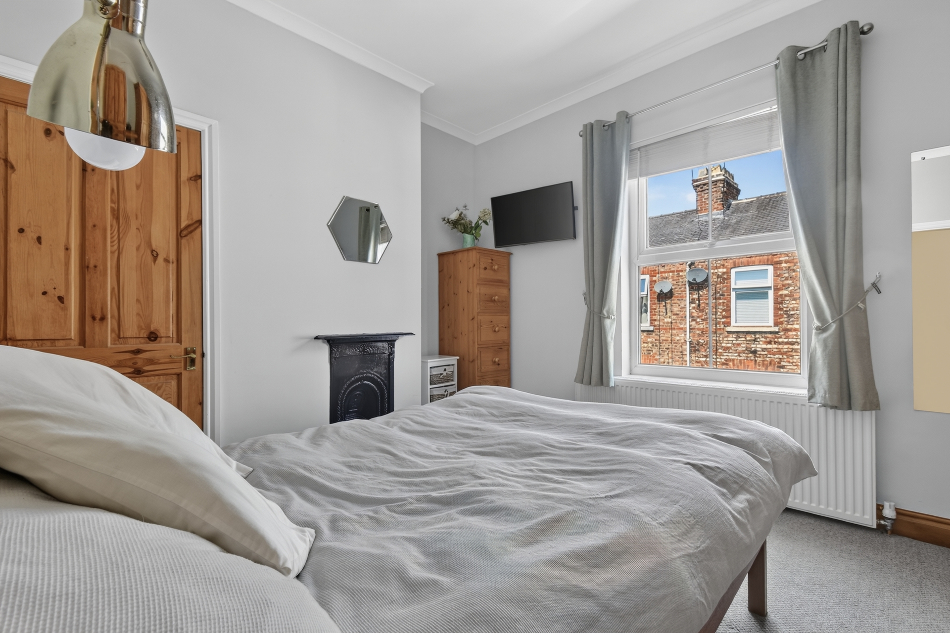
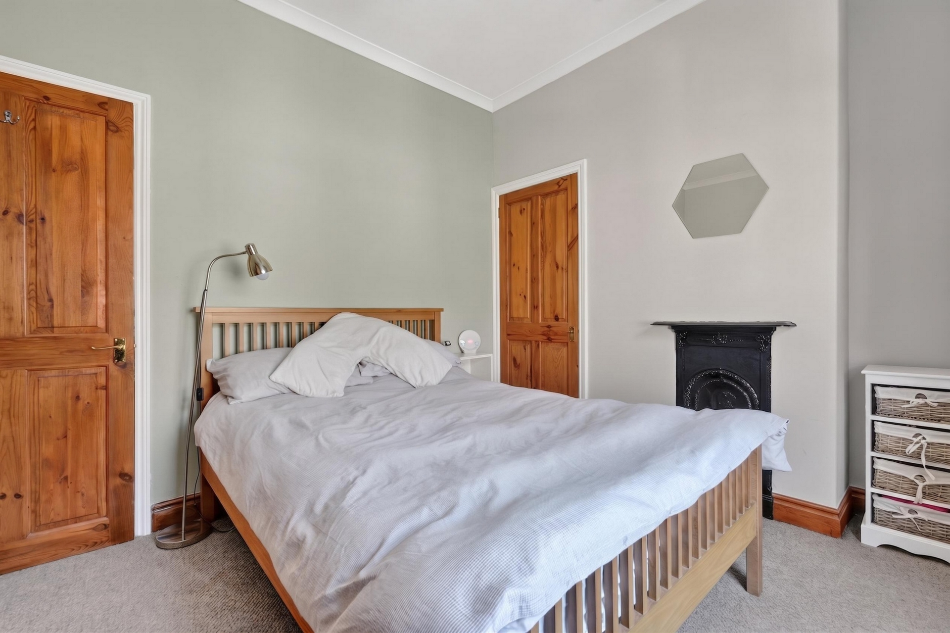
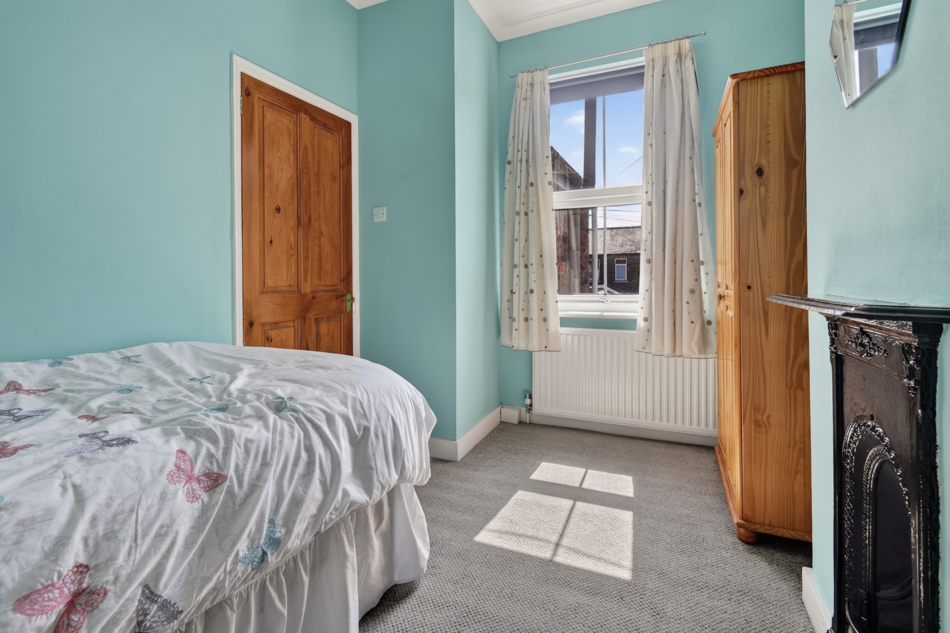
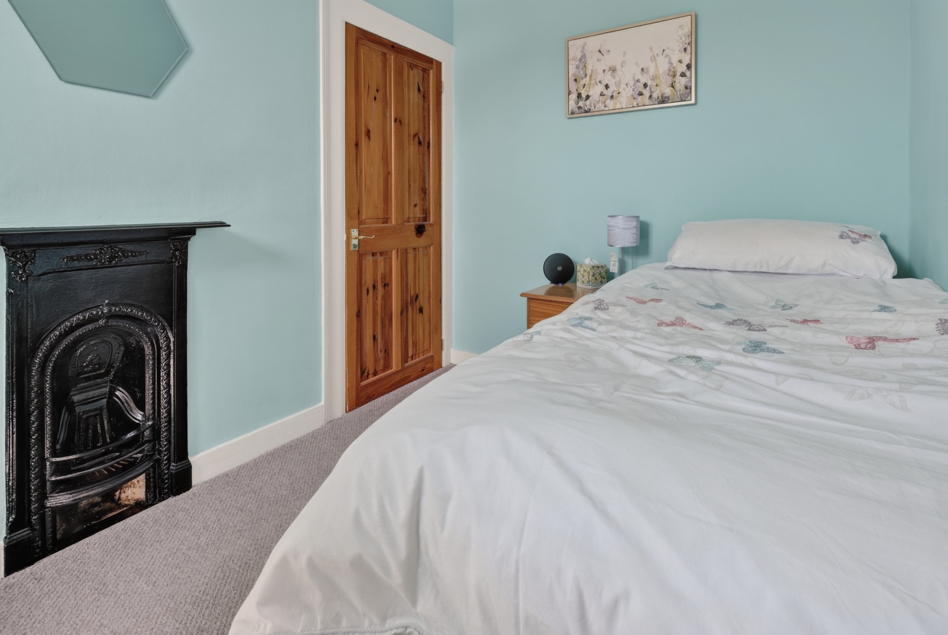
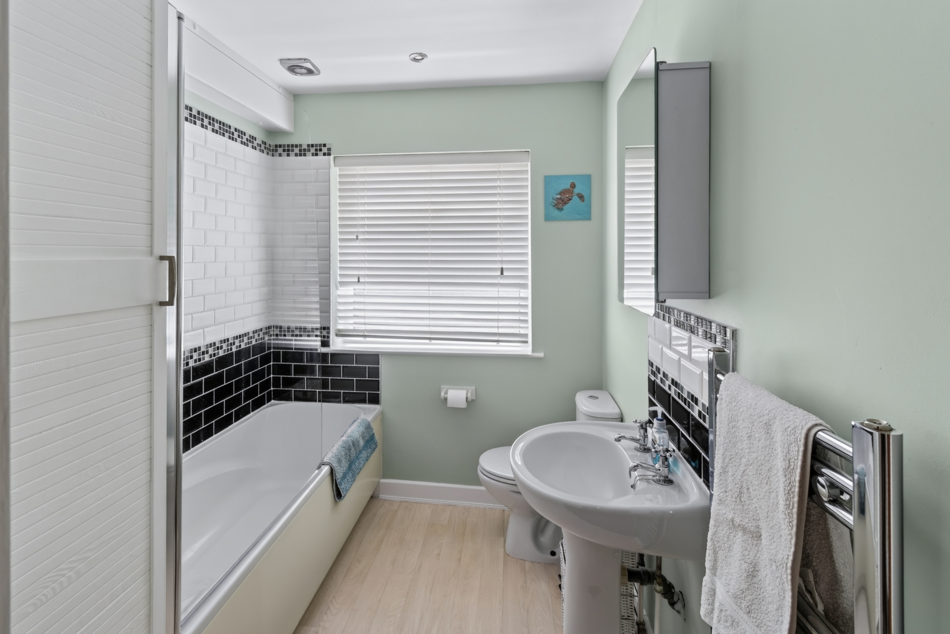
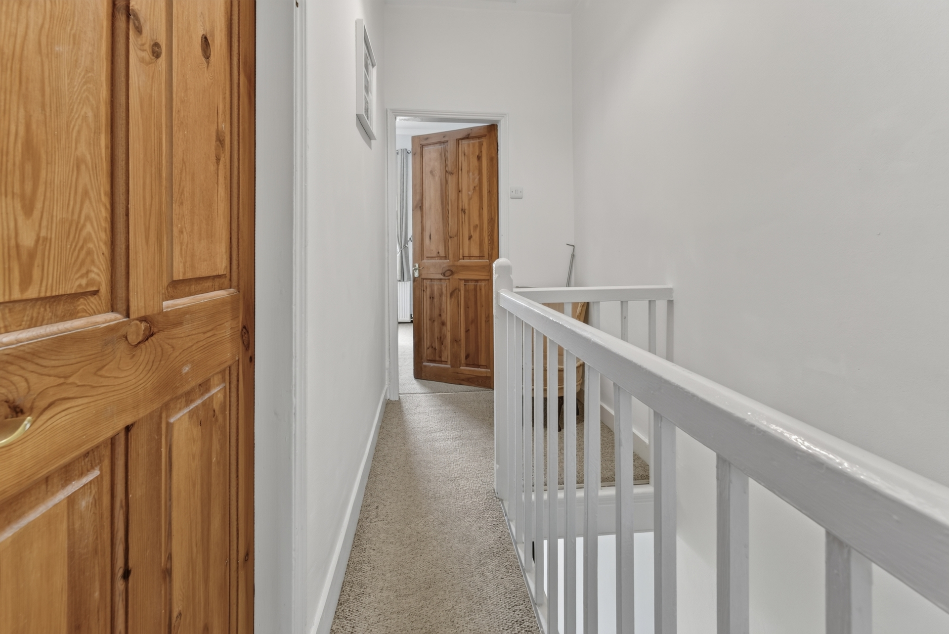
The first floor offers two genuine double bedrooms, with both retaining an attractive original feature fireplace. A gallery landing provides access to a part boarded loft via a drop down ladder, with carpeted boarding making it particularly practical for storage. Completing the accommodation is a well appointed three piece bathroom with a window, allowing for excellent natural ventilation.
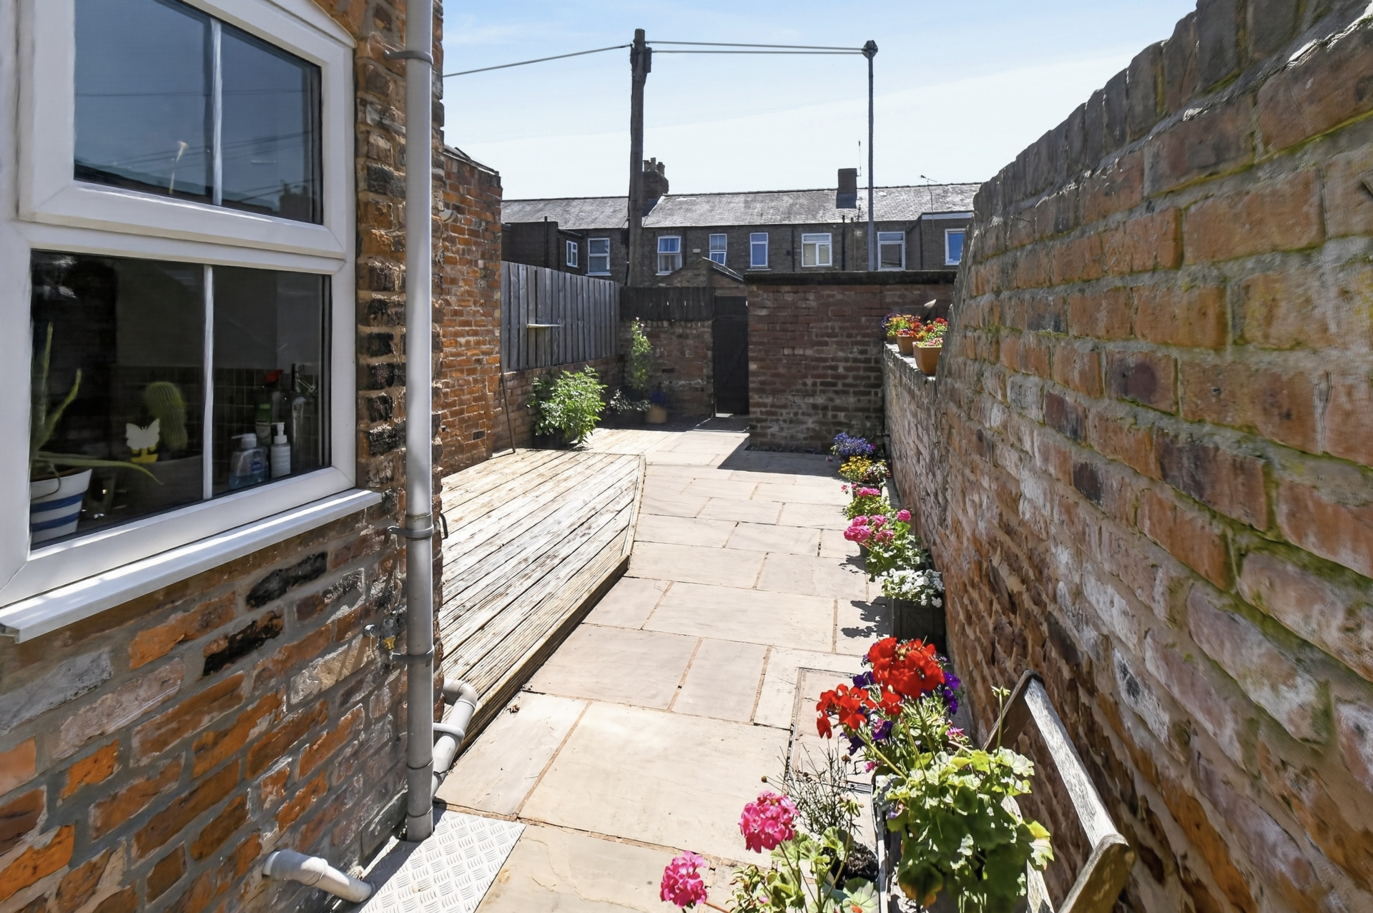
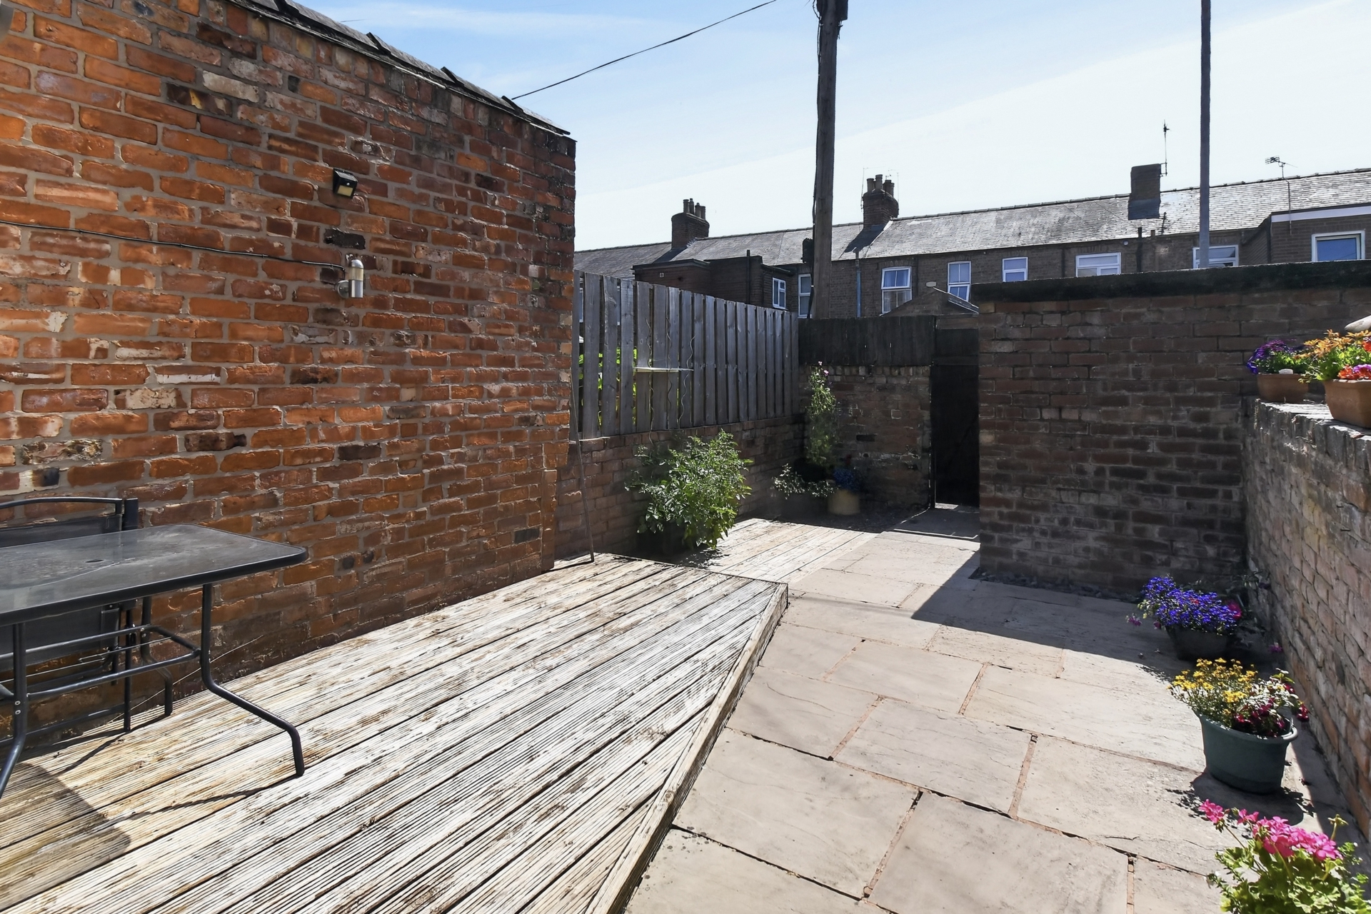
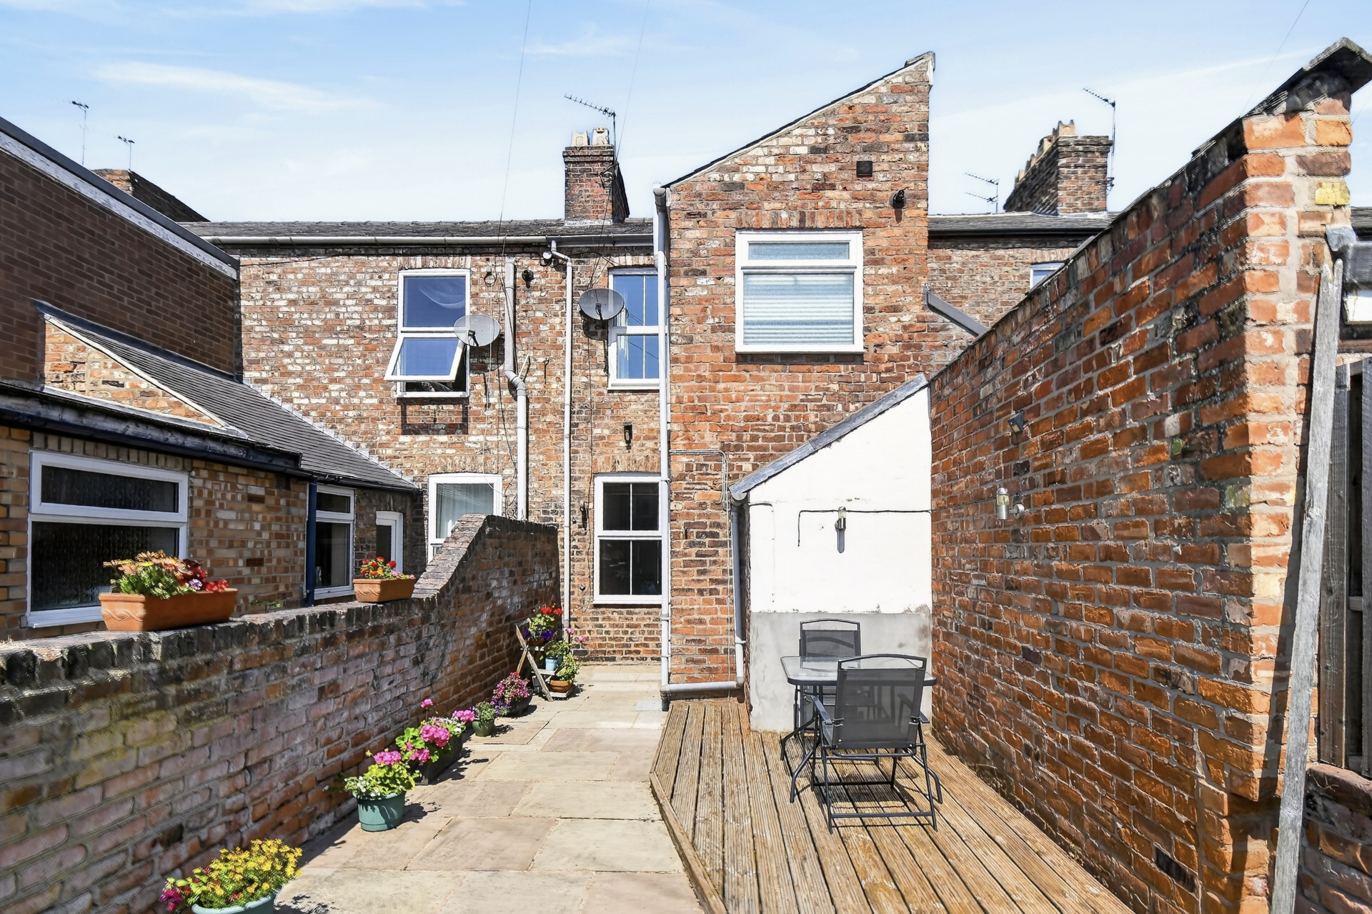
Outside, the larger than average rear courtyard has been thoughtfully landscaped with Indian stone paving and a raised decked seating area, providing an ideal space to enjoy the warmer months. A brick outbuilding with power offers excellent additional storage or workshop potential, whilst gated rear access adds further convenience.
The current owner has maintained the property to a high standard, including a replacement roof, a Worcester Greenstar condensing combination boiler and tasteful modern decoration throughout. uPVC double glazing further enhances the home's comfort and efficiency.
Gladstone Street enjoys unrestricted on street parking and is ideally positioned just moments from Acomb's excellent selection of supermarkets, independent shops, cafés, healthcare facilities and frequent bus services into York city centre and the railway station, making this an excellent opportunity for first time buyers, professionals and investors alike.
Simon Says, "Not all Victorian terraces are created equal. This one stands out with a separate entrance hallway, two reception rooms, two double bedrooms and the all important first floor bathroom. Couple that with a generous rear courtyard and a superb location just a short walk from Acomb's bustling centre, and you've got a home that ticks plenty of boxes."
Council Tax Band: B
Local Authority: City of York Council
Parking: On Street Parking - No permit needed
Anti-Money Laundering:
By law, we are required to conduct anti-money laundering checks on all potential buyers and sellers, and we take this responsibility very seriously. In line with HMRC guidelines, our trusted partner, Coadjute, will securely manage these checks on our behalf. Once an offer is accepted (subject to contract), Coadjute will send a secure link for you to complete the biometric checks electronically. A non-refundable fee of £33.33+ VAT per person will apply for these checks, and Coadjute will handle the payment for this service. These anti-money laundering checks must be completed before we can send the memorandum of sale to the solicitors to confirm the sale. Please contact the office if you have any questions in relation to this.
Disclaimer:
The information provided in this listing is for general guidance only and does not form part of any offer or contract. While we aim to ensure accuracy, details should not be relied upon as statements of fact. All measurements, descriptions, and images are approximate and for illustrative purposes only.
Prospective buyers must carry out their own due diligence and satisfy themselves as to the accuracy of the information by inspection or other means. Indigo Greens has not tested any services, appliances, or systems and cannot verify their condition or functionality.
We accept no liability for any loss or damage resulting from reliance on the information provided.
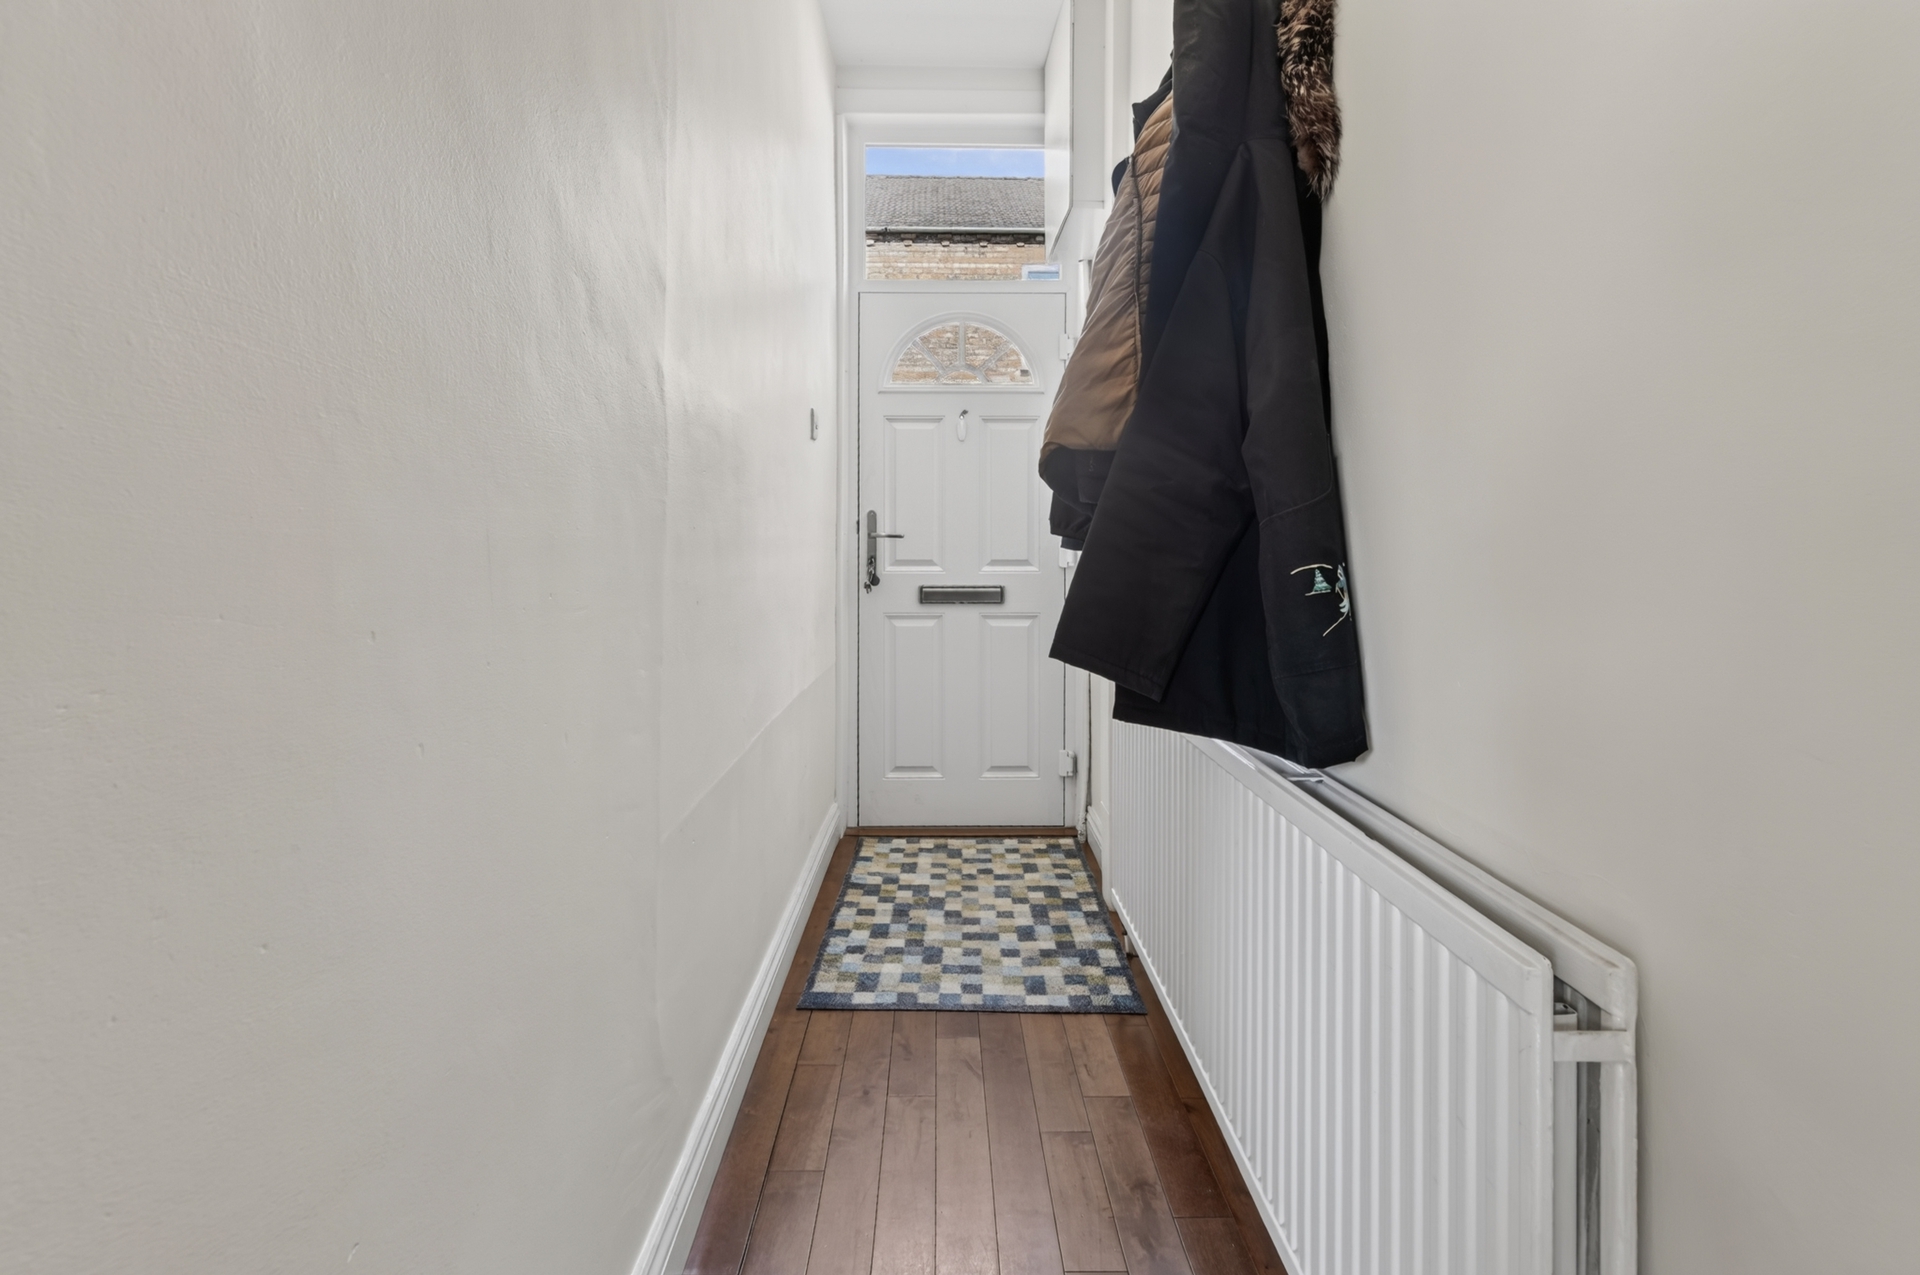
| Entrance Hall | Entrance door, radiator, solid wood flooring, staircase | |||
| Lounge/Diner | Upvc double glazed windows, carpet, TV point, x2 radiator, understairs storage cupboard, living flame gas fire, power points | |||
| Kitchen | A range of wall and base units, sink and drainer unit, integral electric oven, gas hob & extractor hood, plumbing for washing machine, radiator, Upvc double glazed window, entrance door, power points, underfloor heating | |||
| Landing | Access to part boarded and carpeted loft via drop down ladder, carpet | |||
| Bedroom 1 | Upvc double glazed window, original feature fireplace, storage cupboard, TV point, carpet, radiator, power points | |||
| Bedroom 2 | Upvc double glazed window, storage cupboard, original feature fireplace, carpet, power points, radiator | |||
| Bathroom | A three piece white suite comprising panelled bath with shower attachment, wash hand basin, WC, vinyl flooring, extractor fan, storage cupboard, spotlights, Upvc double glazed opaque window | |||
| Outside | An attractive courtyard with Indian Stone paving, decked sitting area and outbuilding with power points |
The Raylor Centre<br>James Street<br>York<br>YO10 3DW