 Tel: 01904 373044
Green Lane, Clifton, York, YO30
For Sale - Freehold - £337,500
3 Bedrooms, 2 Receptions, 1 Bathroom, Detached, Freehold
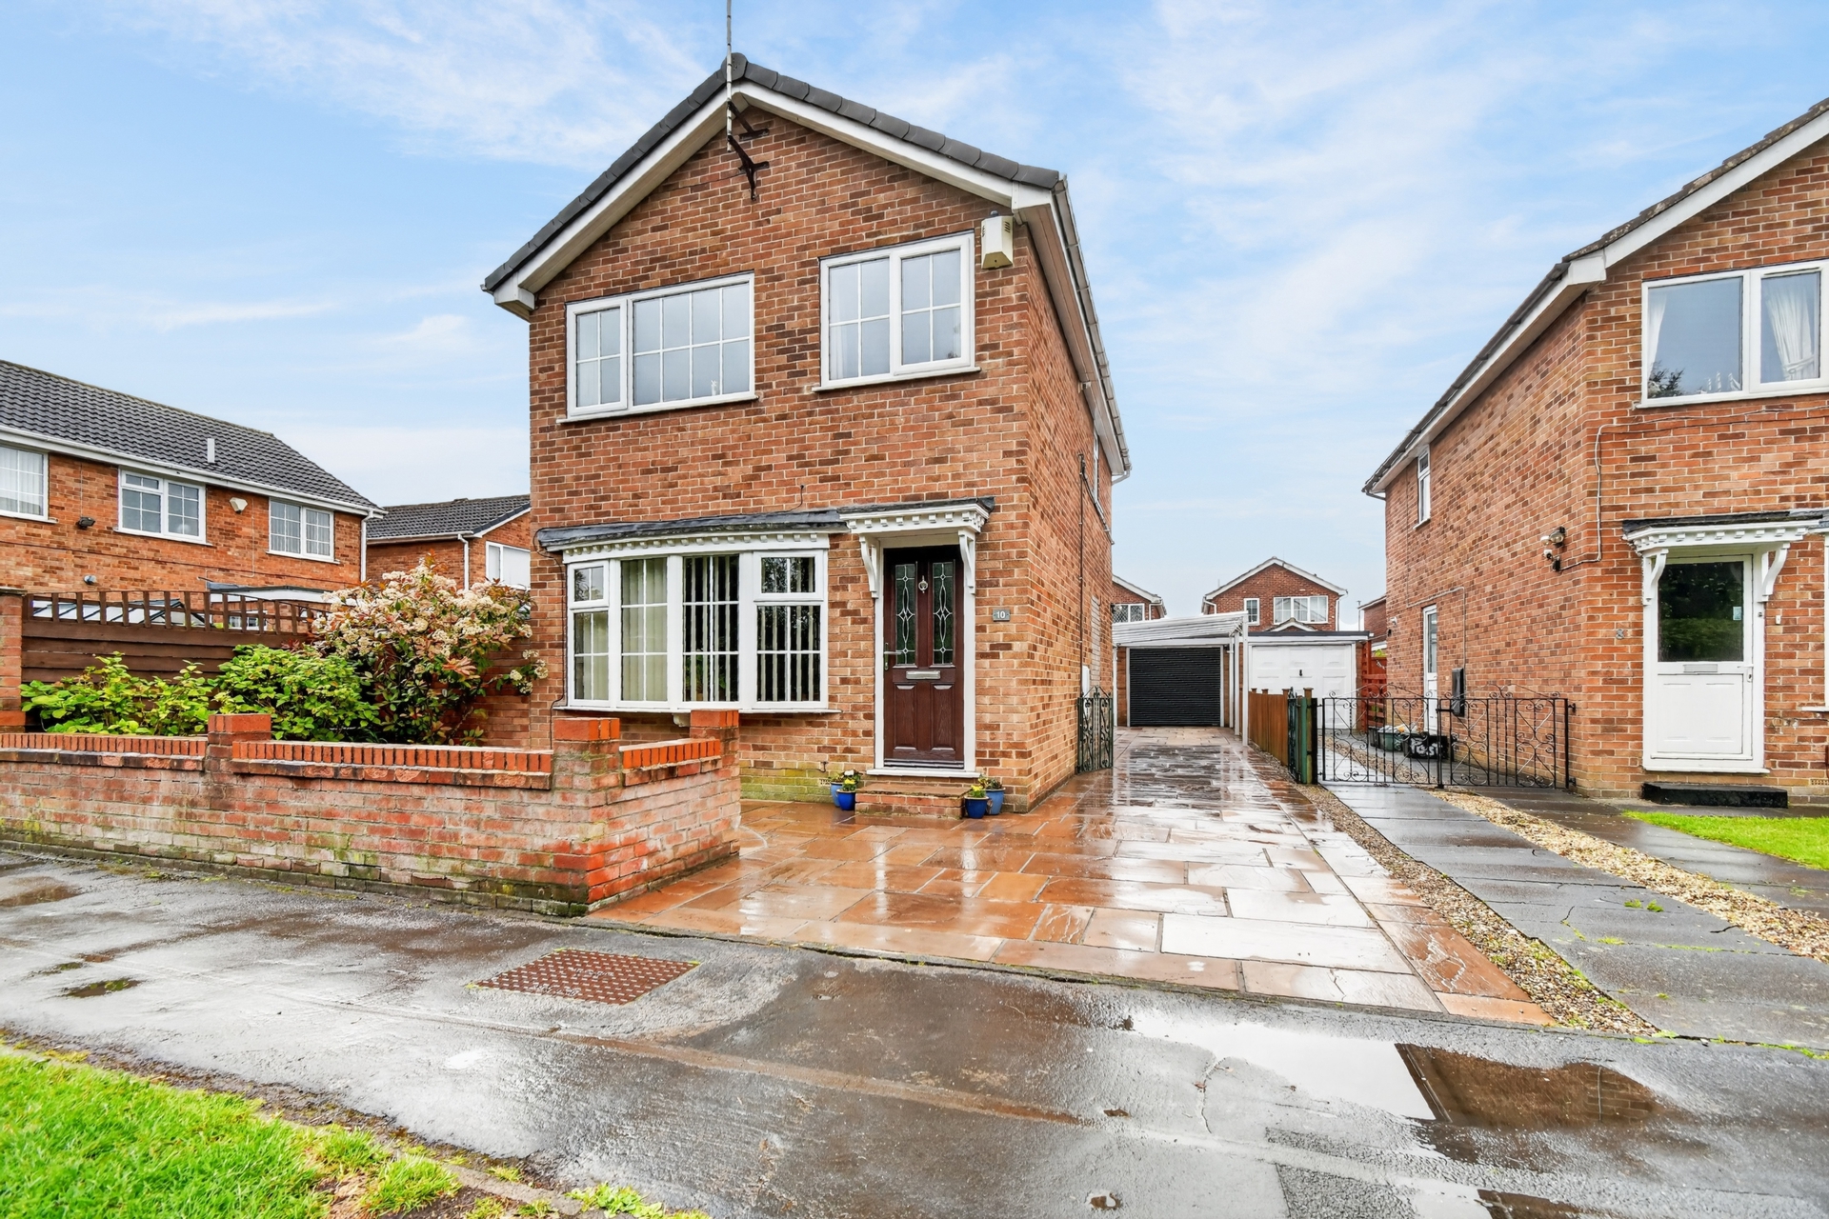
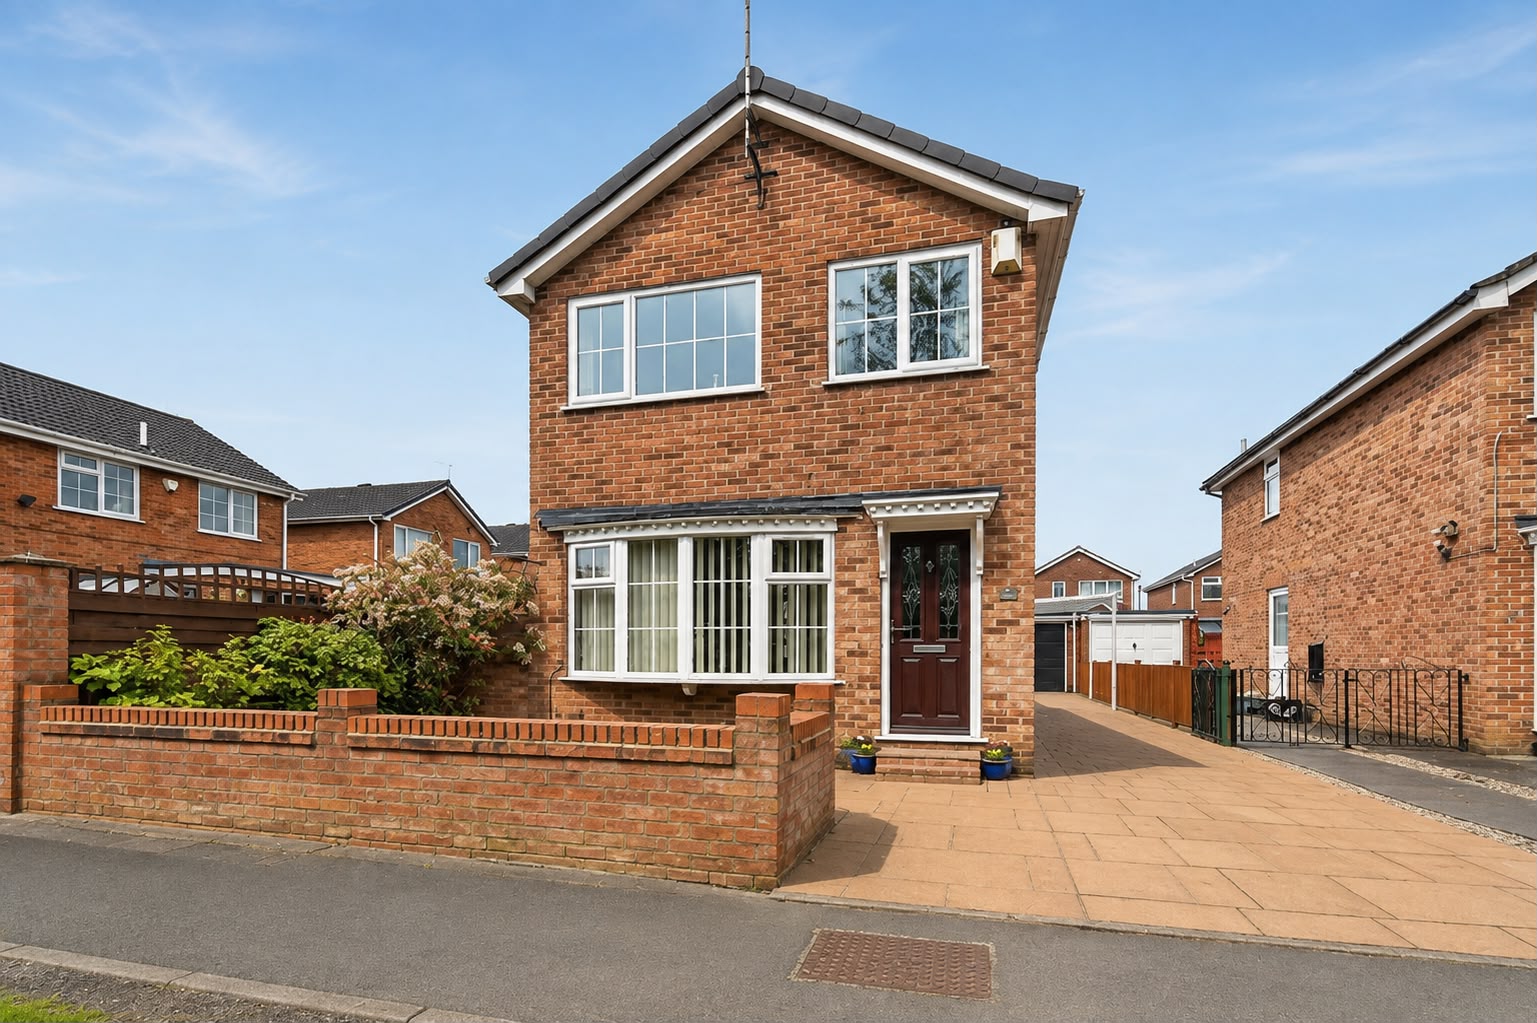
A home that has clearly been cherished over the years, this attractive three bedroom detached house offers a wonderful sense of warmth and comfort throughout, complemented by beautifully maintained gardens, generous parking and a convenient position within the popular Rawcliffe area of York.
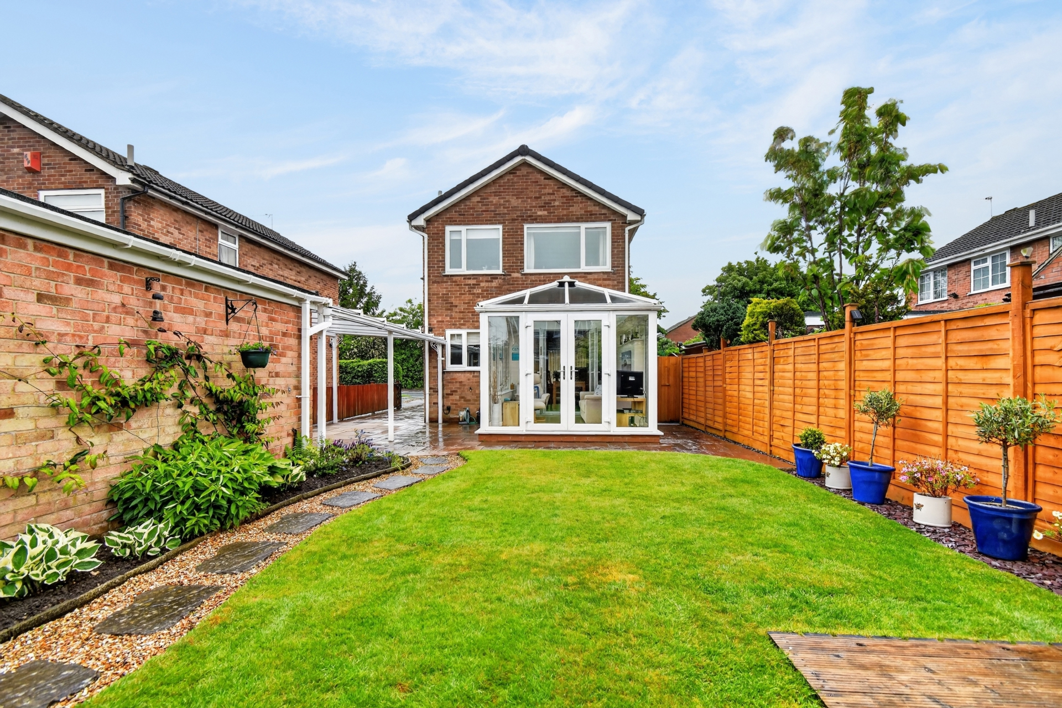
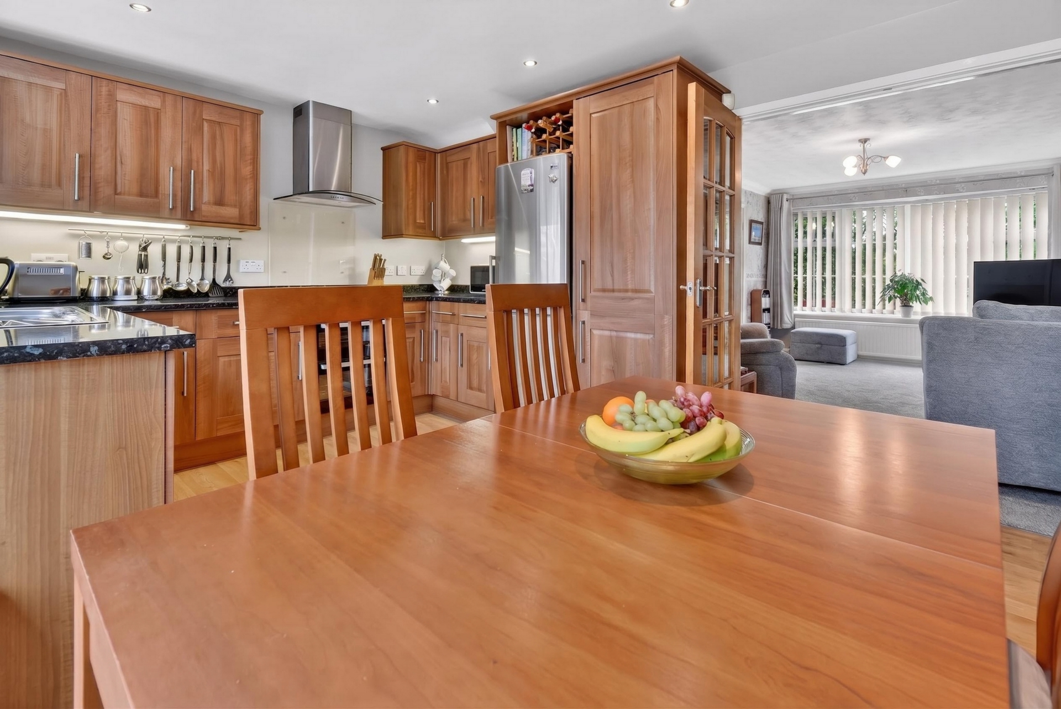
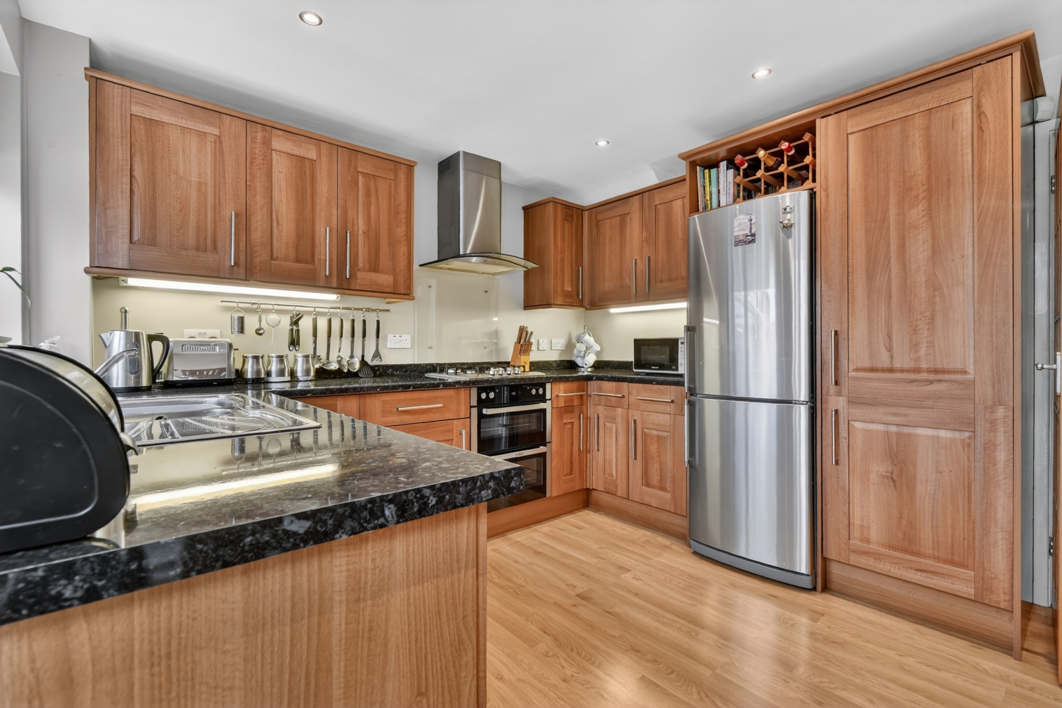
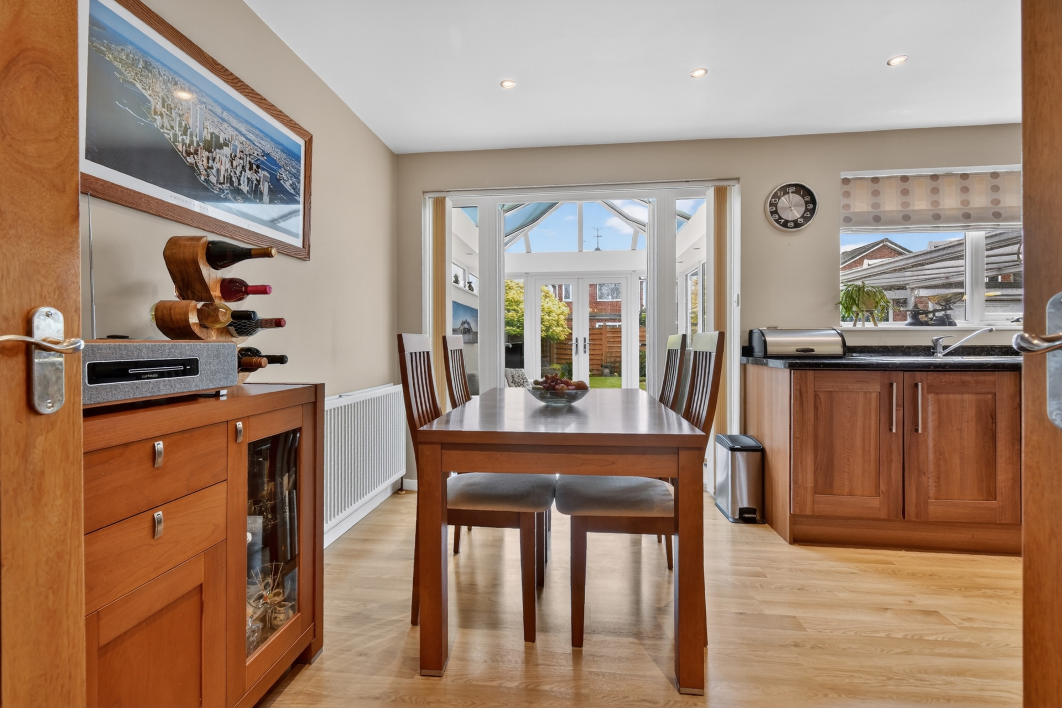
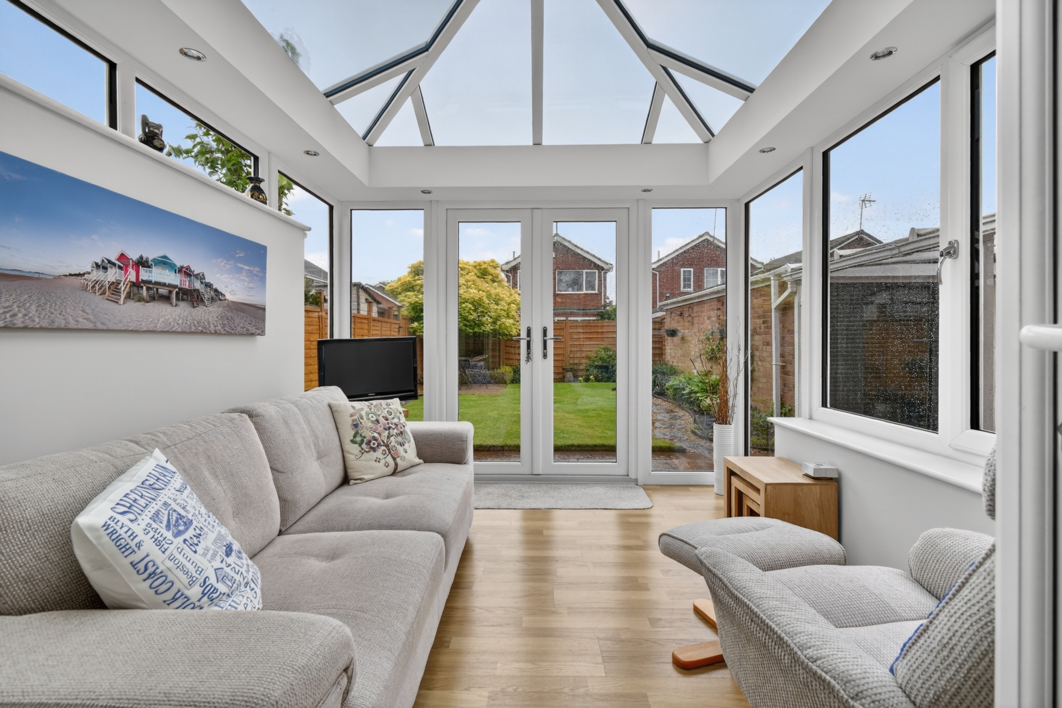
Lovingly cared for by its current owners, the property provides well proportioned accommodation with a welcoming and homely feel. The lounge offers a comfortable space to relax, whilst the open plan kitchen diner provides a sociable setting for everyday family life. To the rear, the conservatory enjoys views across the landscaped garden and offers an additional space to sit and unwind throughout the seasons.
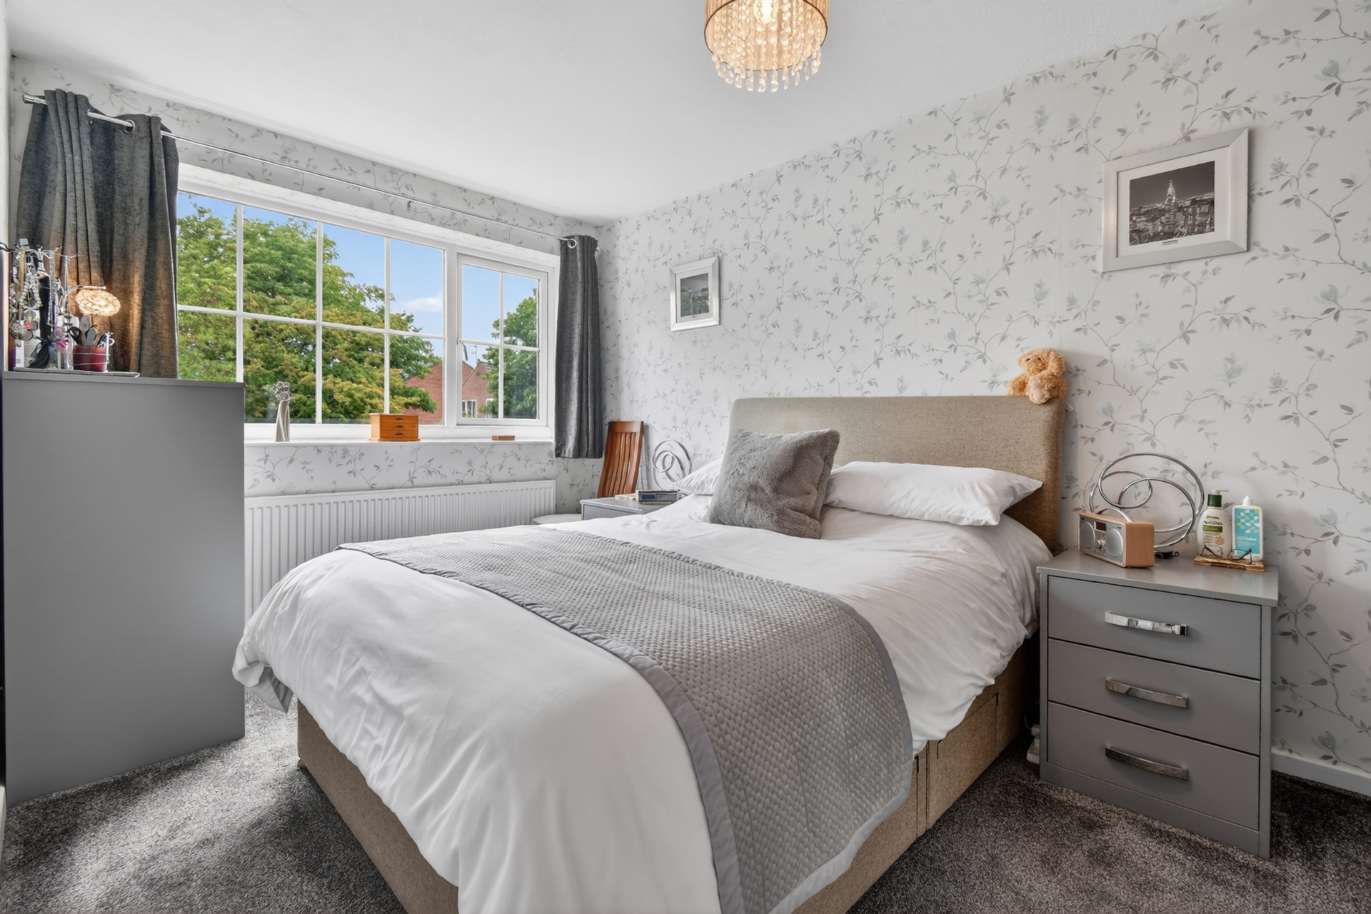
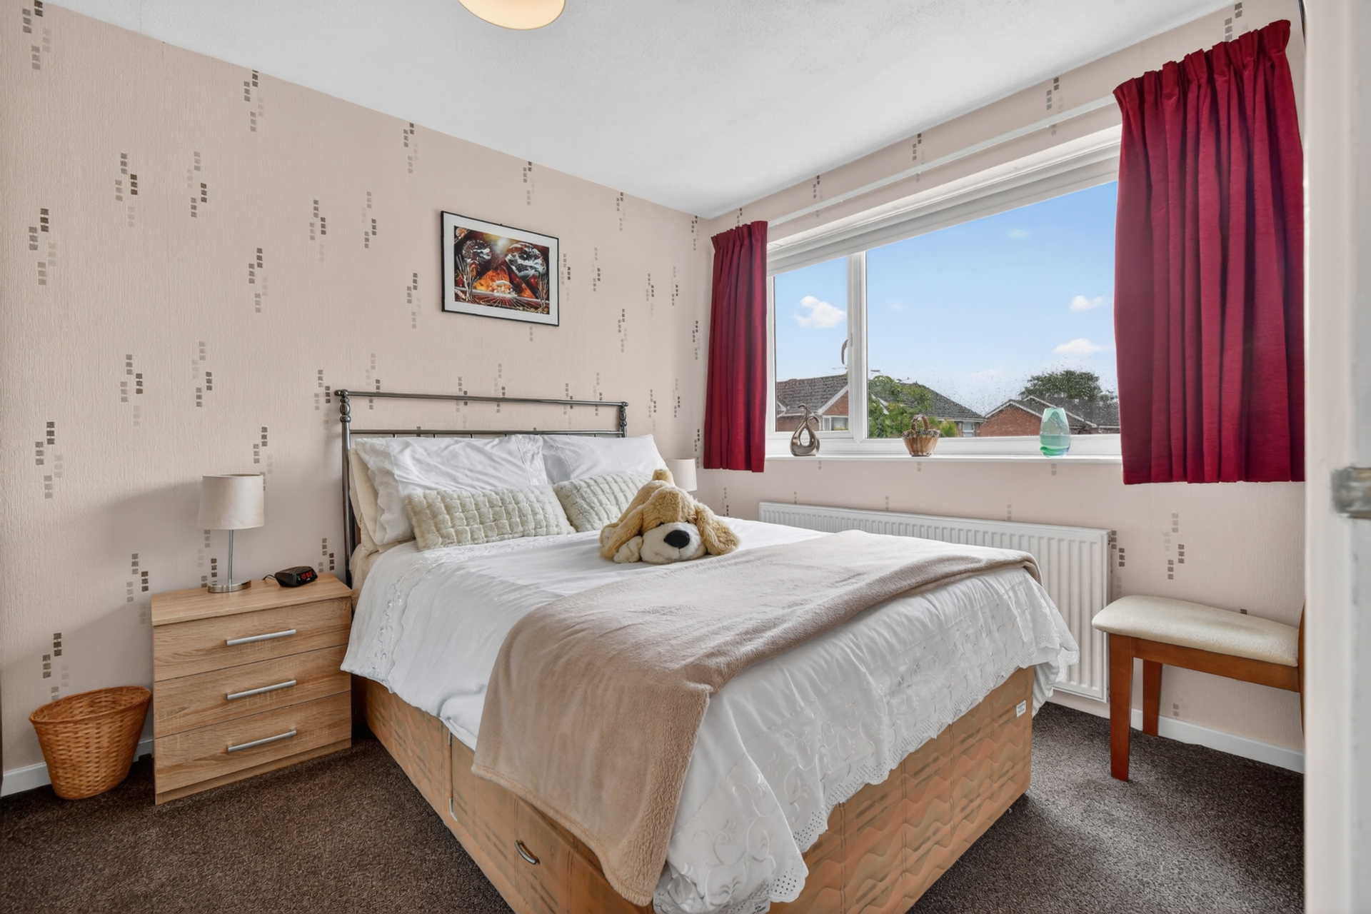
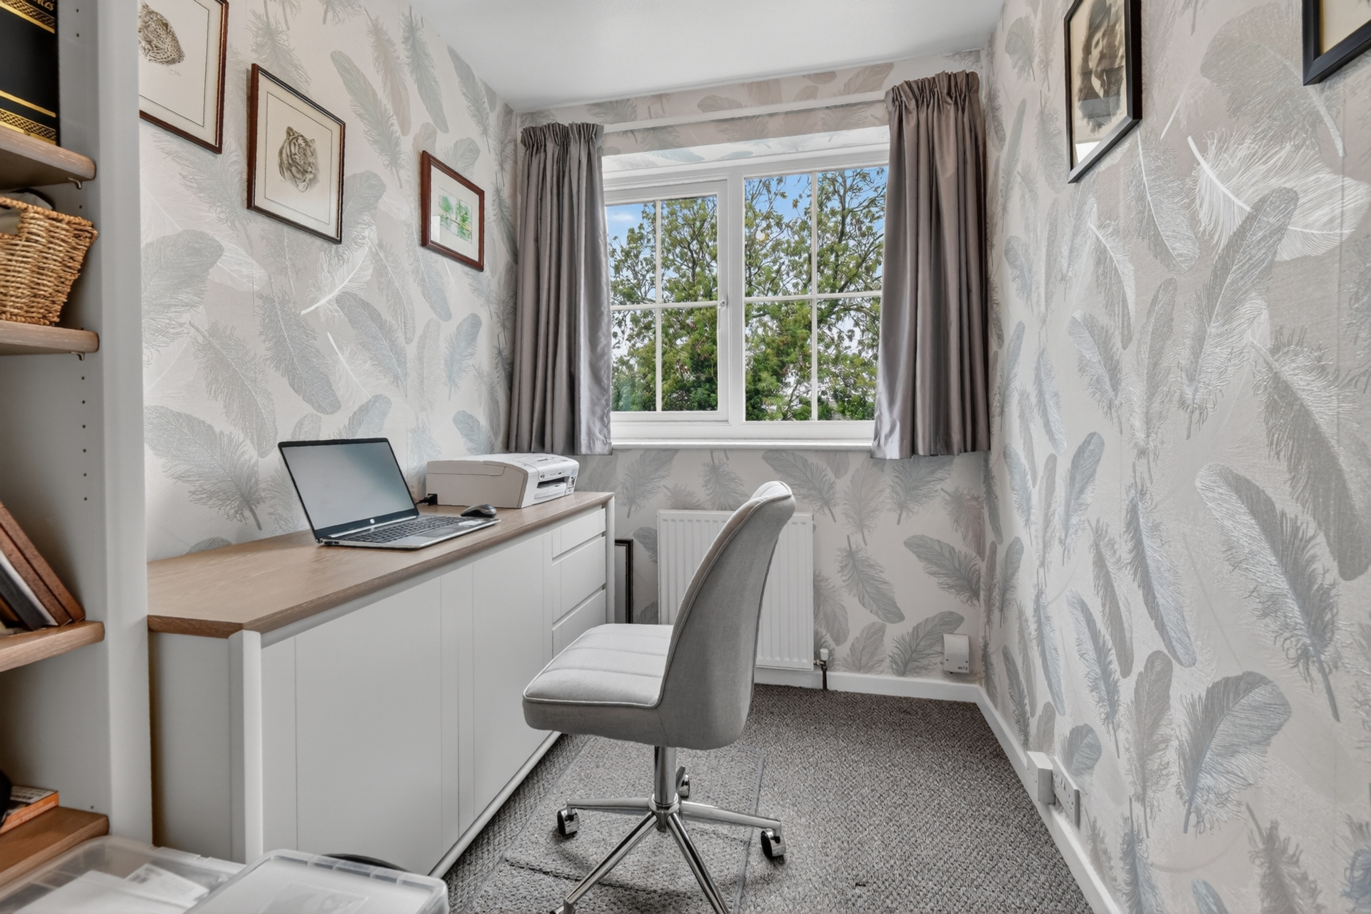
Upstairs, there are three bedrooms alongside the house bathroom, providing accommodation suited to a variety of buyers, from growing families to those looking for a comfortable home with room for visiting friends and family.
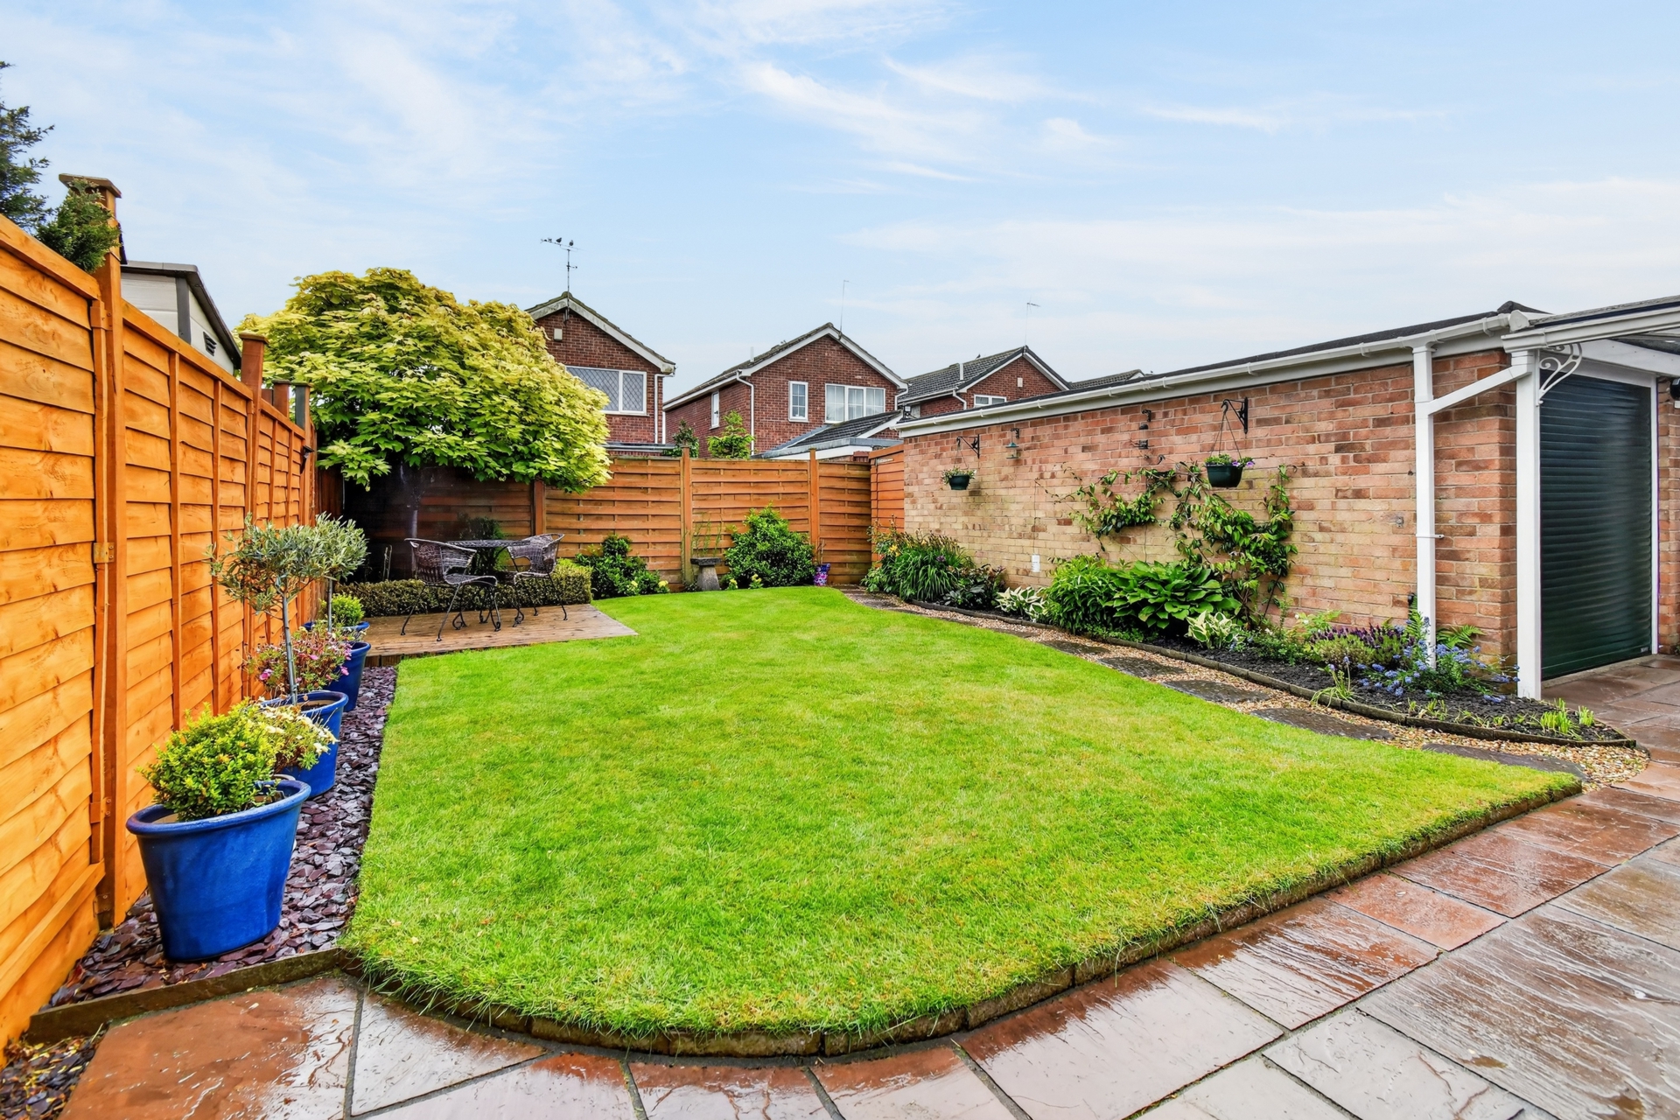
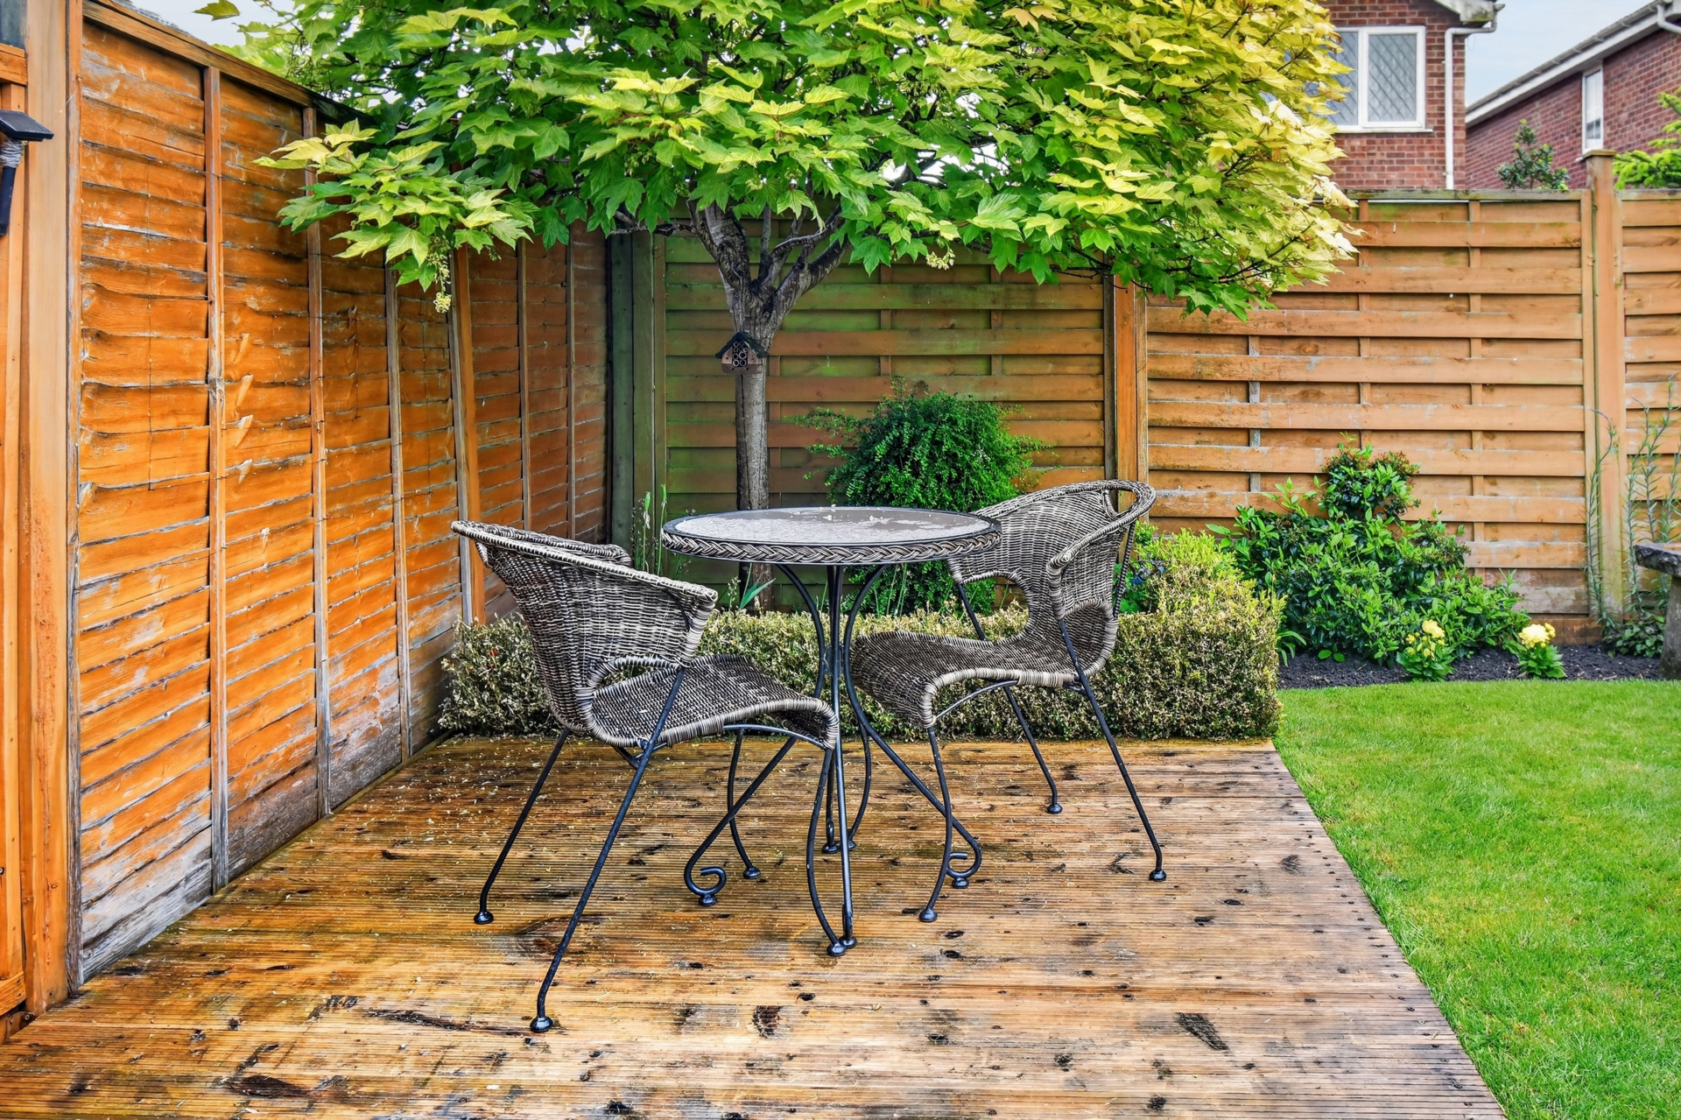
Outside, the gardens are a particular feature of the property, having been thoughtfully landscaped and carefully tended over the years. With established planting, patio and decked seating areas, the rear garden offers an attractive setting for outdoor dining, gardening or simply enjoying a peaceful afternoon. To the front, a generous driveway provides ample off street parking, complemented by a carport and detached garage with an electric door.
Green Lane enjoys a particularly convenient position within Rawcliffe, offering easy access to York city centre, York Hospital and a range of local amenities, schools and transport links.
Combining the comfort of a much loved family home with attractive outdoor spaces and a desirable location, this is a property ready to welcome its next owners and begin a new chapter.
Emma Says: "You can really feel how loved and well cared for this three bedroom family home has been over the years. The beautiful rear garden, fabulous conservatory and generous parking all make it such a wonderful home for family life in Rawcliffe.”
Council Tax Band: C
Local Authority: City of York Council
Parking: Driveway for multiple car & Garage
Anti-Money Laundering:
By law, we are required to conduct anti-money laundering checks on all potential buyers and sellers, and we take this responsibility very seriously. In line with HMRC guidelines, our trusted partner, Coadjute, will securely manage these checks on our behalf. Once an offer is accepted (subject to contract), Coadjute will send a secure link for you to complete the biometric checks electronically. A non-refundable fee of £33.33+ VAT per person will apply for these checks, and Coadjute will handle the payment for this service. These anti-money laundering checks must be completed before we can send the memorandum of sale to the solicitors to confirm the sale. Please contact the office if you have any questions in relation to this.
Disclaimer:
The information provided in this listing is for general guidance only and does not form part of any offer or contract. While we aim to ensure accuracy, details should not be relied upon as statements of fact. All measurements, descriptions, and images are approximate and for illustrative purposes only.
Prospective buyers must carry out their own due diligence and satisfy themselves as to the accuracy of the information by inspection or other means. Indigo Greens has not tested any services, appliances, or systems and cannot verify their condition or functionality.
We accept no liability for any loss or damage resulting from reliance on the information provided.
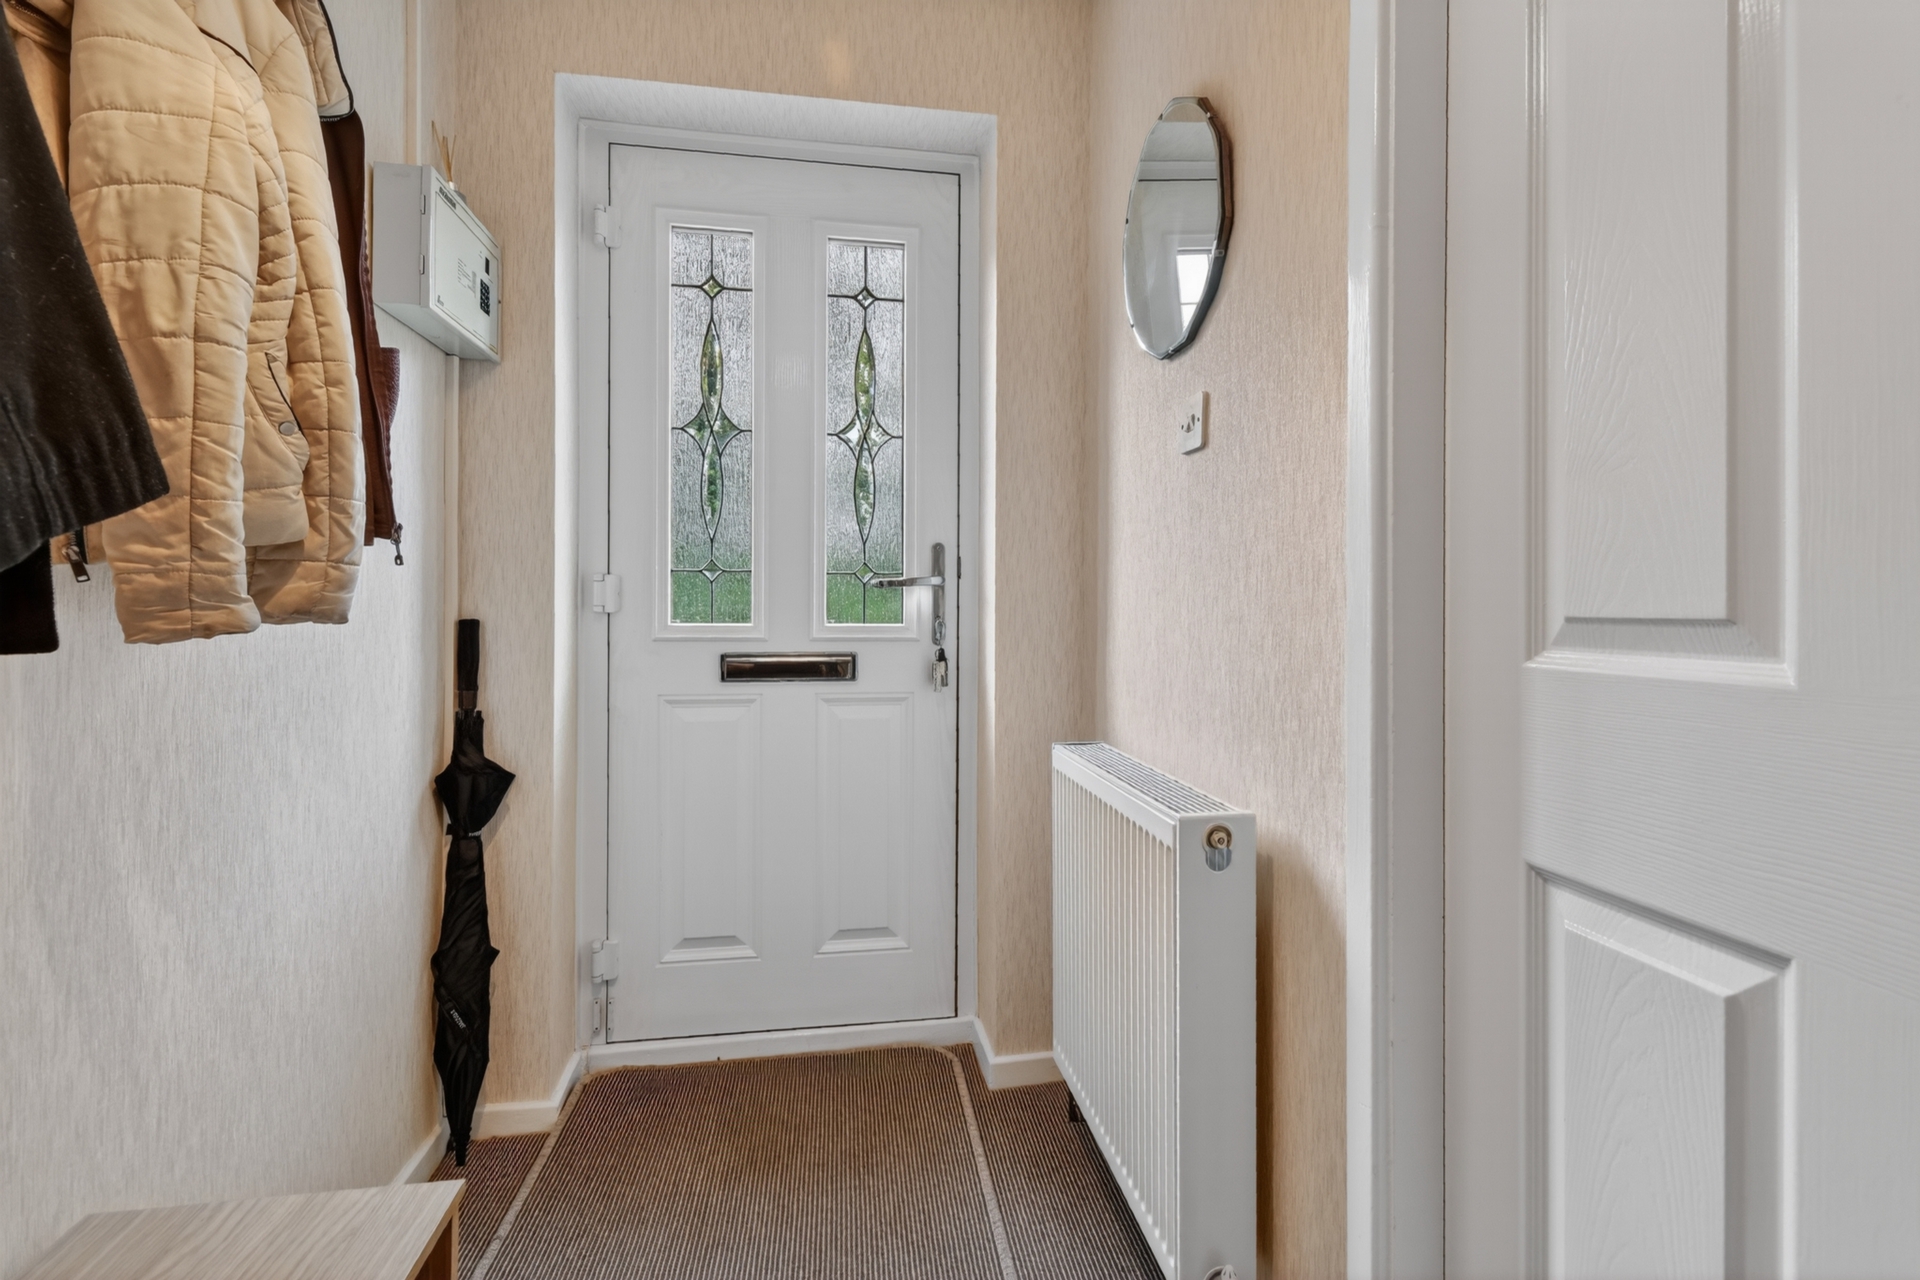
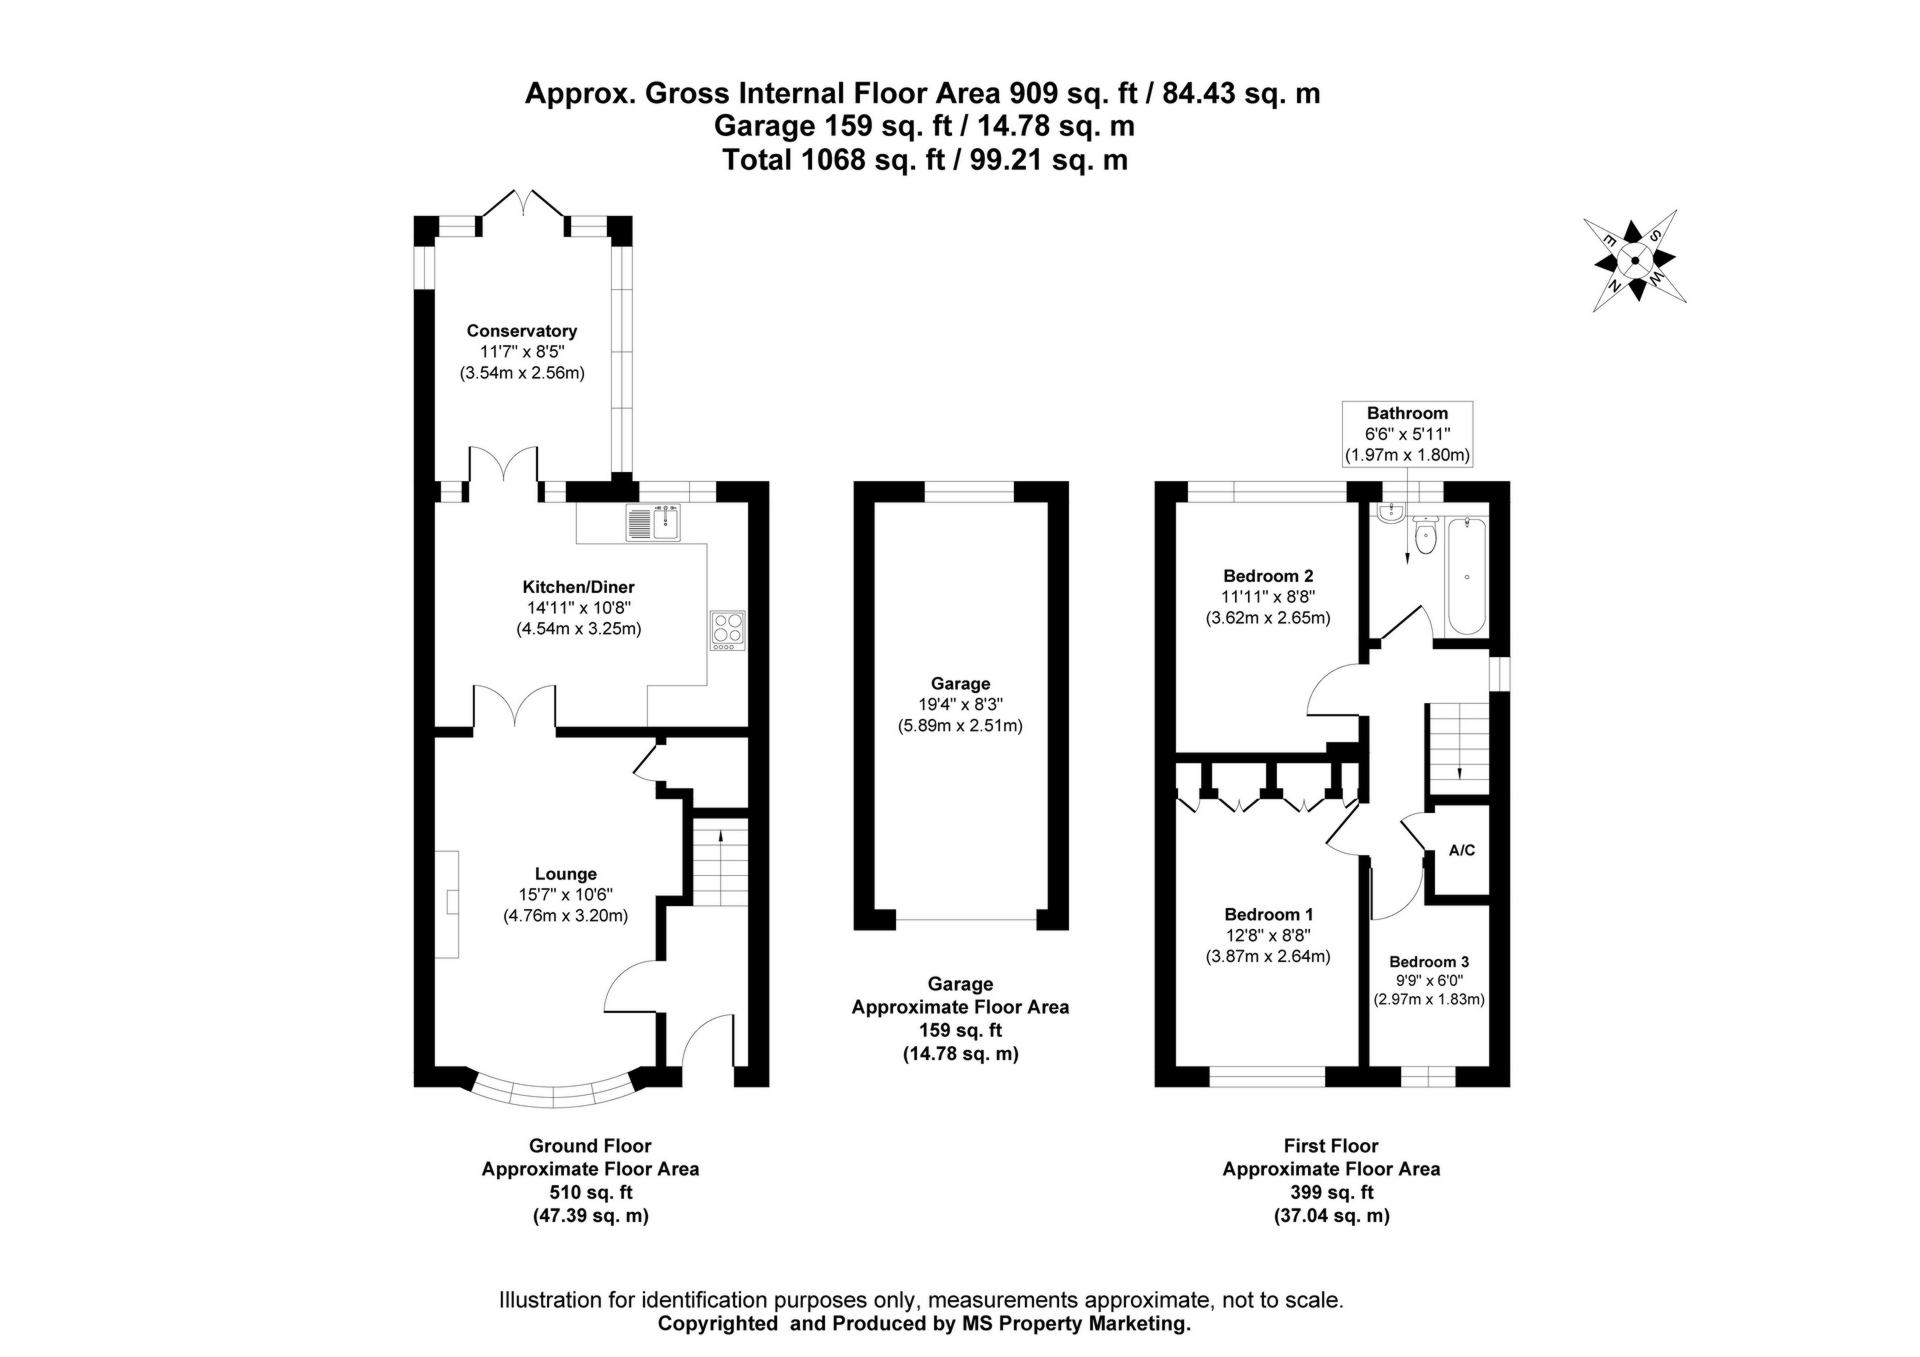
| Entrance Hall | uPVC double glazed composite entrance door to front, carpet, power points, radiator and staircase to first floor. | |||
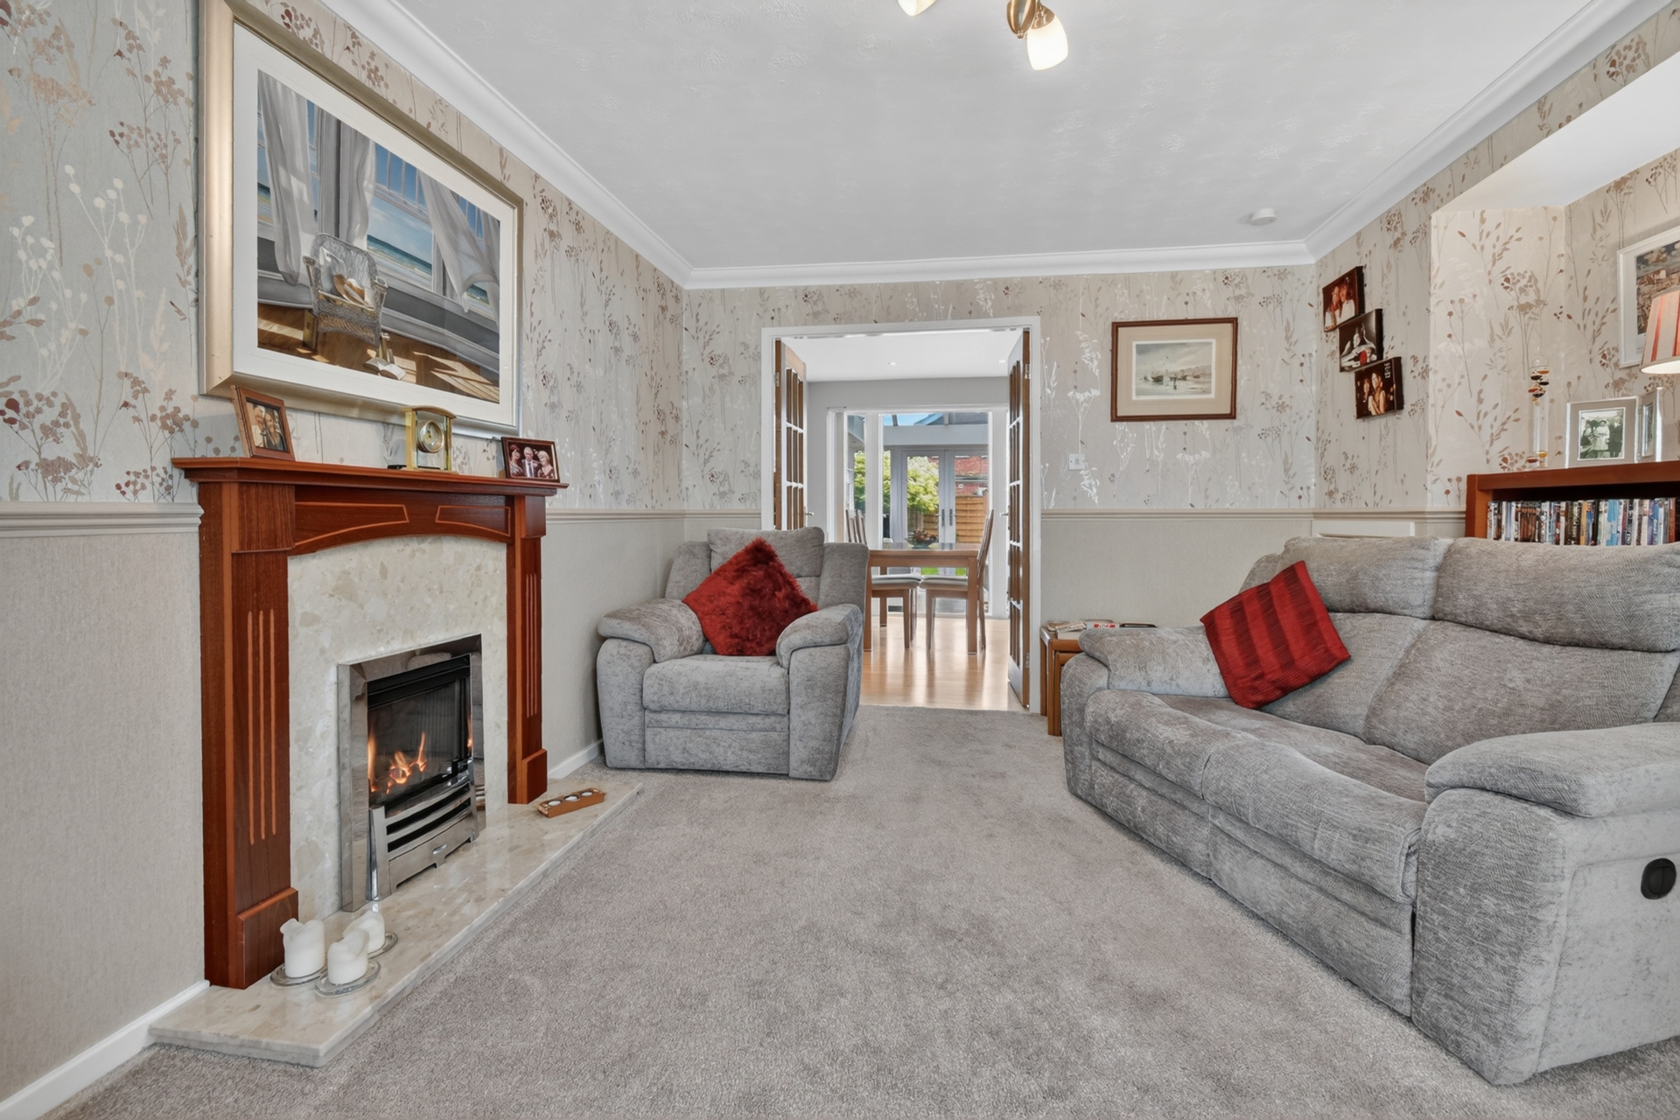
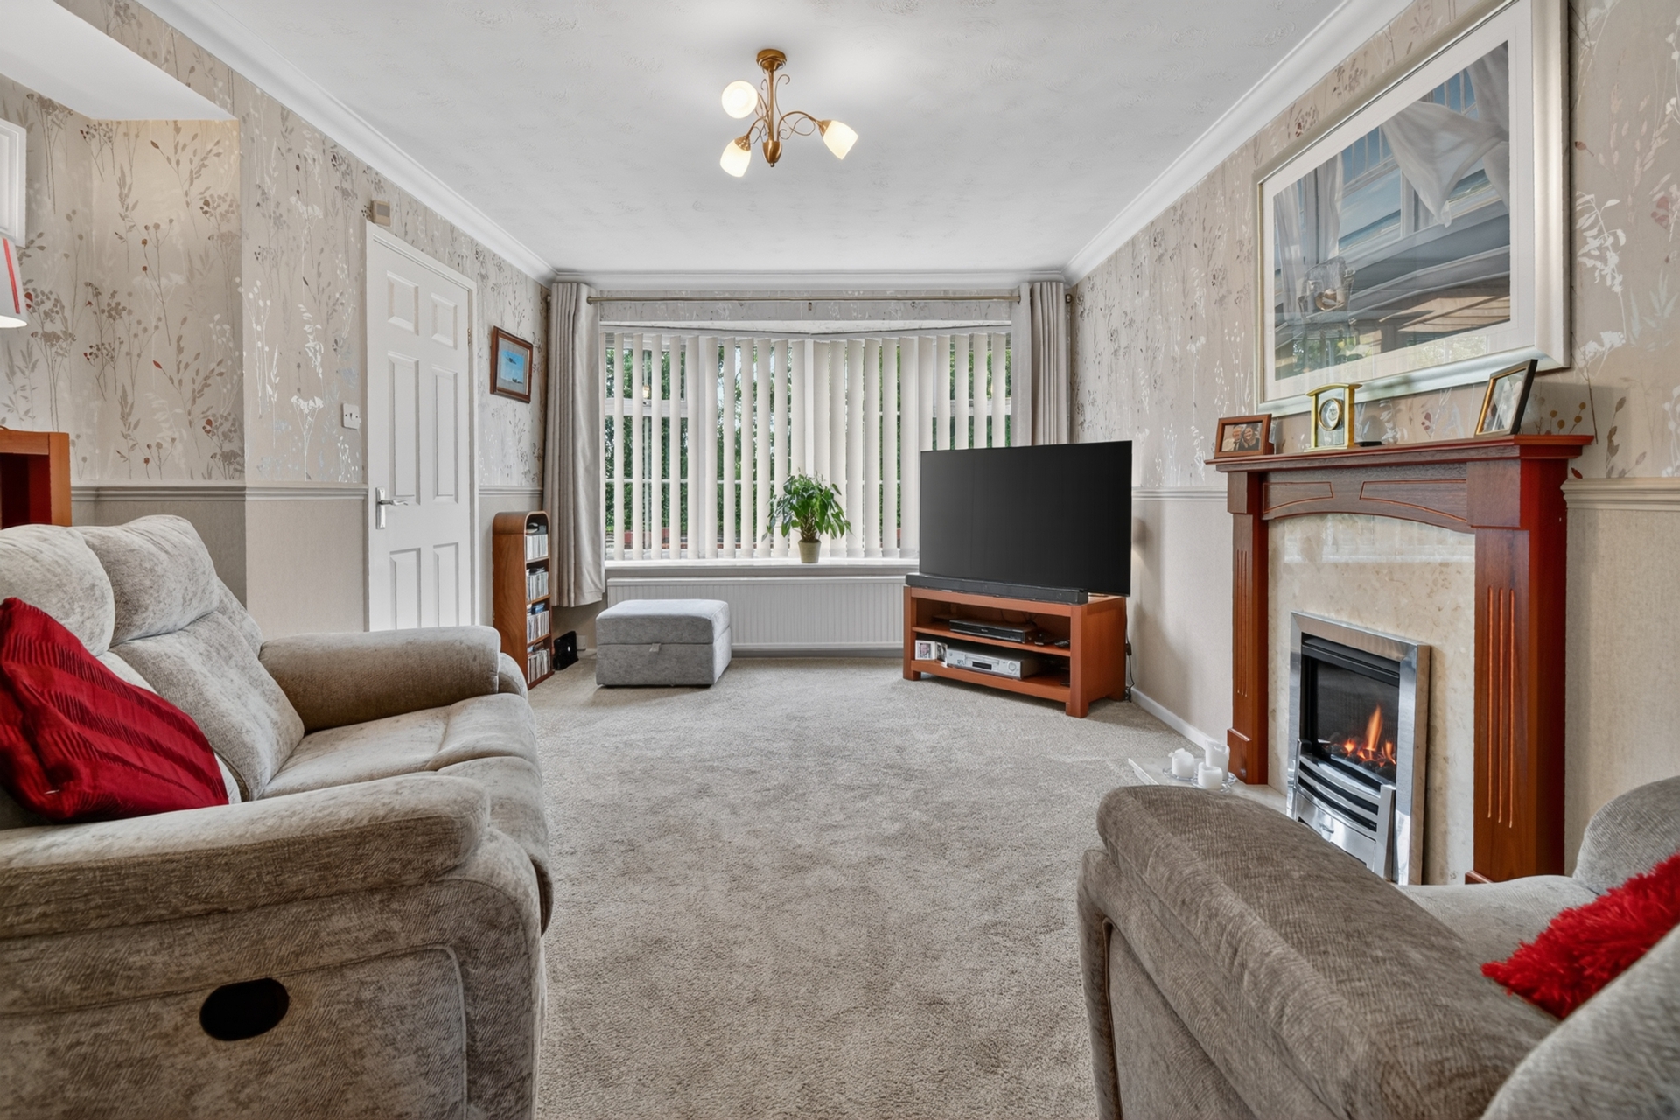
| Lounge | uPVC double glazed window to front elevation, TV point, gas fire with remote control, power points, radiator and understairs storage cupboard. | |||
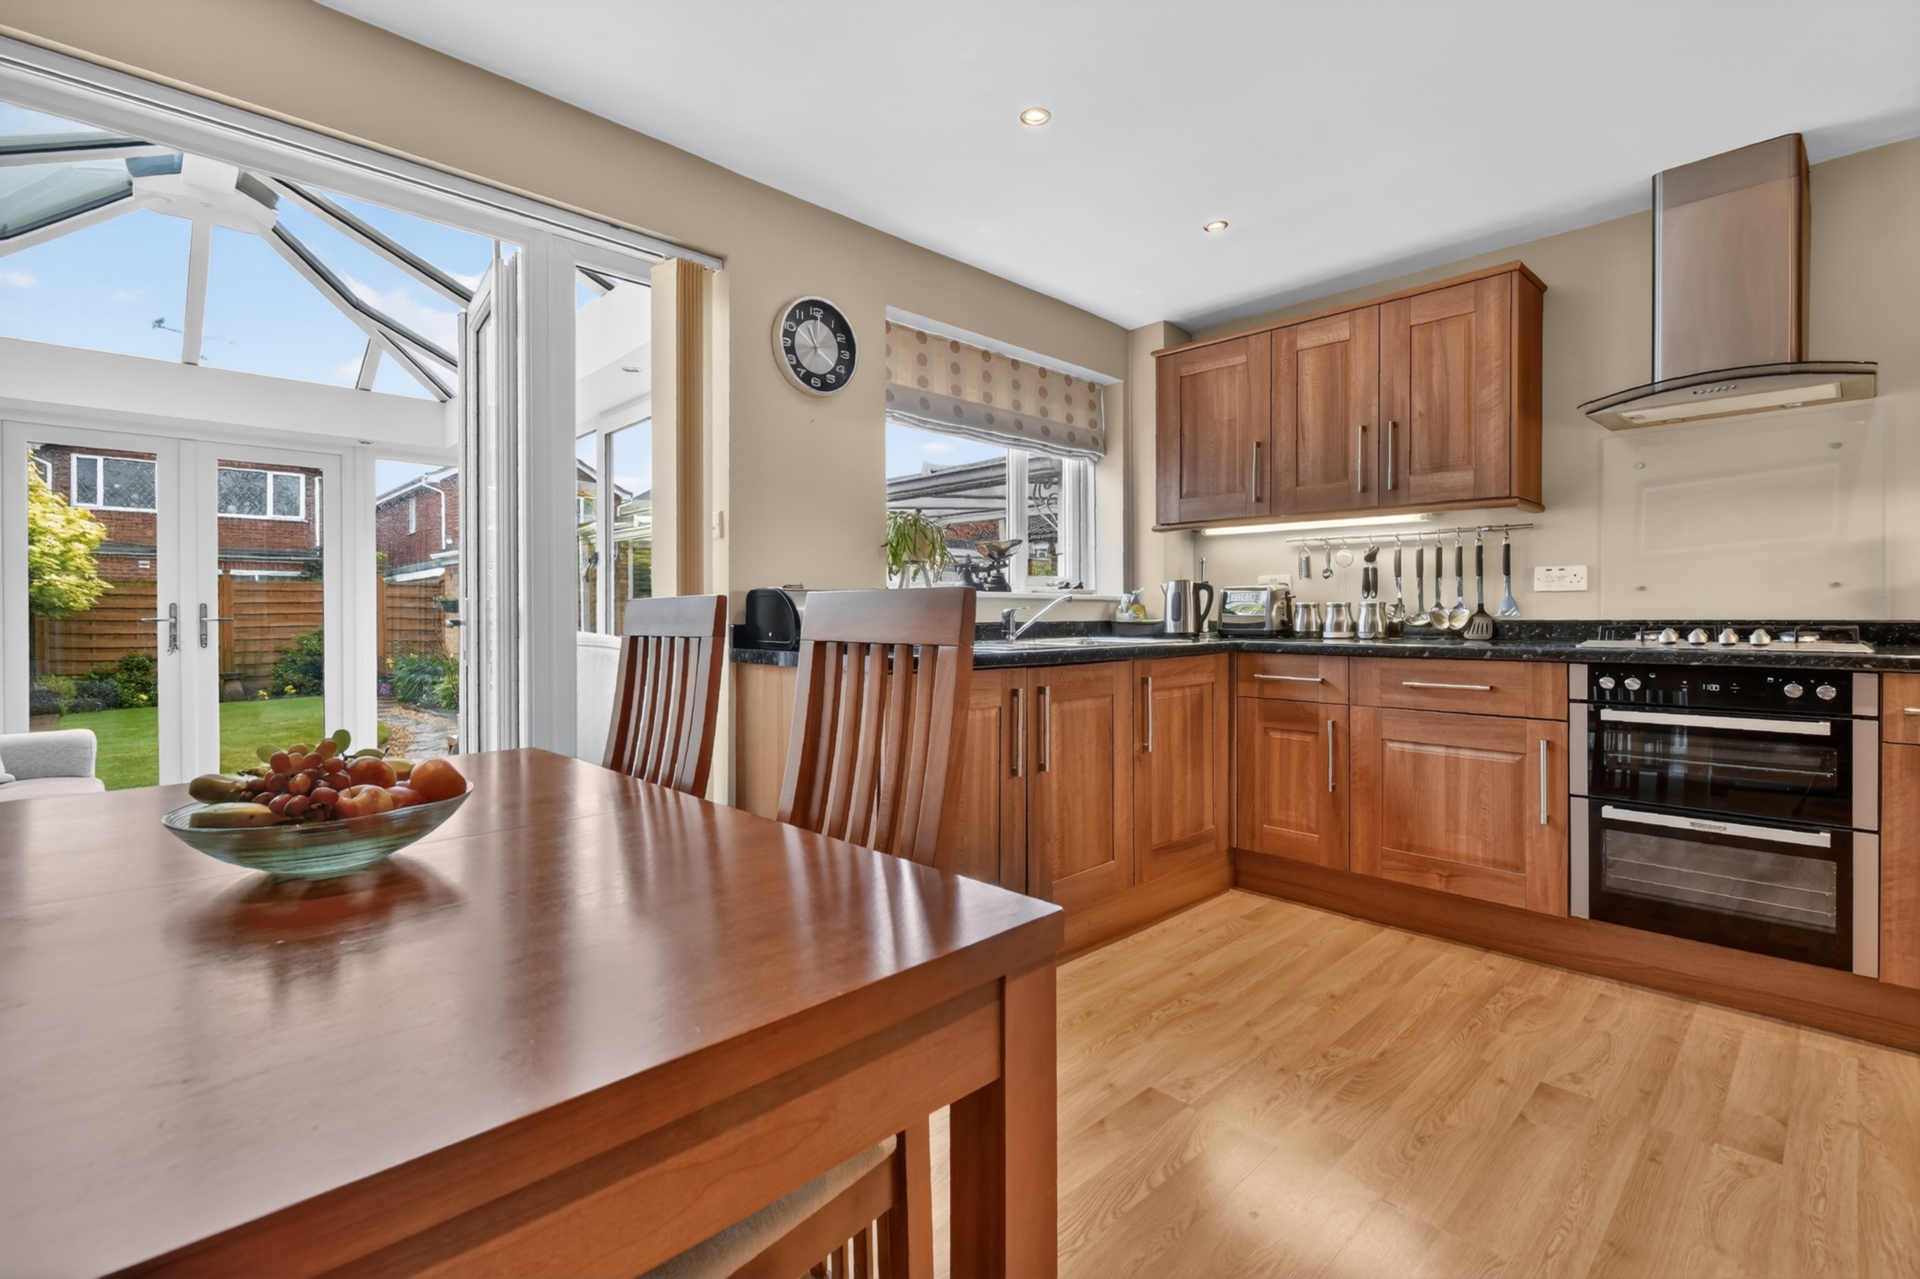
| Kitchen/Diner | A range of modern wall and base units with 1.5 sink and drainer unit incorporating mixer tap, integral electric oven and grill with gas hob and extractor hood, plumbing for washing machine under counter, laminate flooring, recessed spotlights, radiator, power points, uPVC double glazed window to rear elevation and uPVC double glazed French doors leading into conservatory | |||
| Conservatory | uPVC double glazed windows and French doors, ceiling lantern, spotlights, laminate flooring and power points | |||
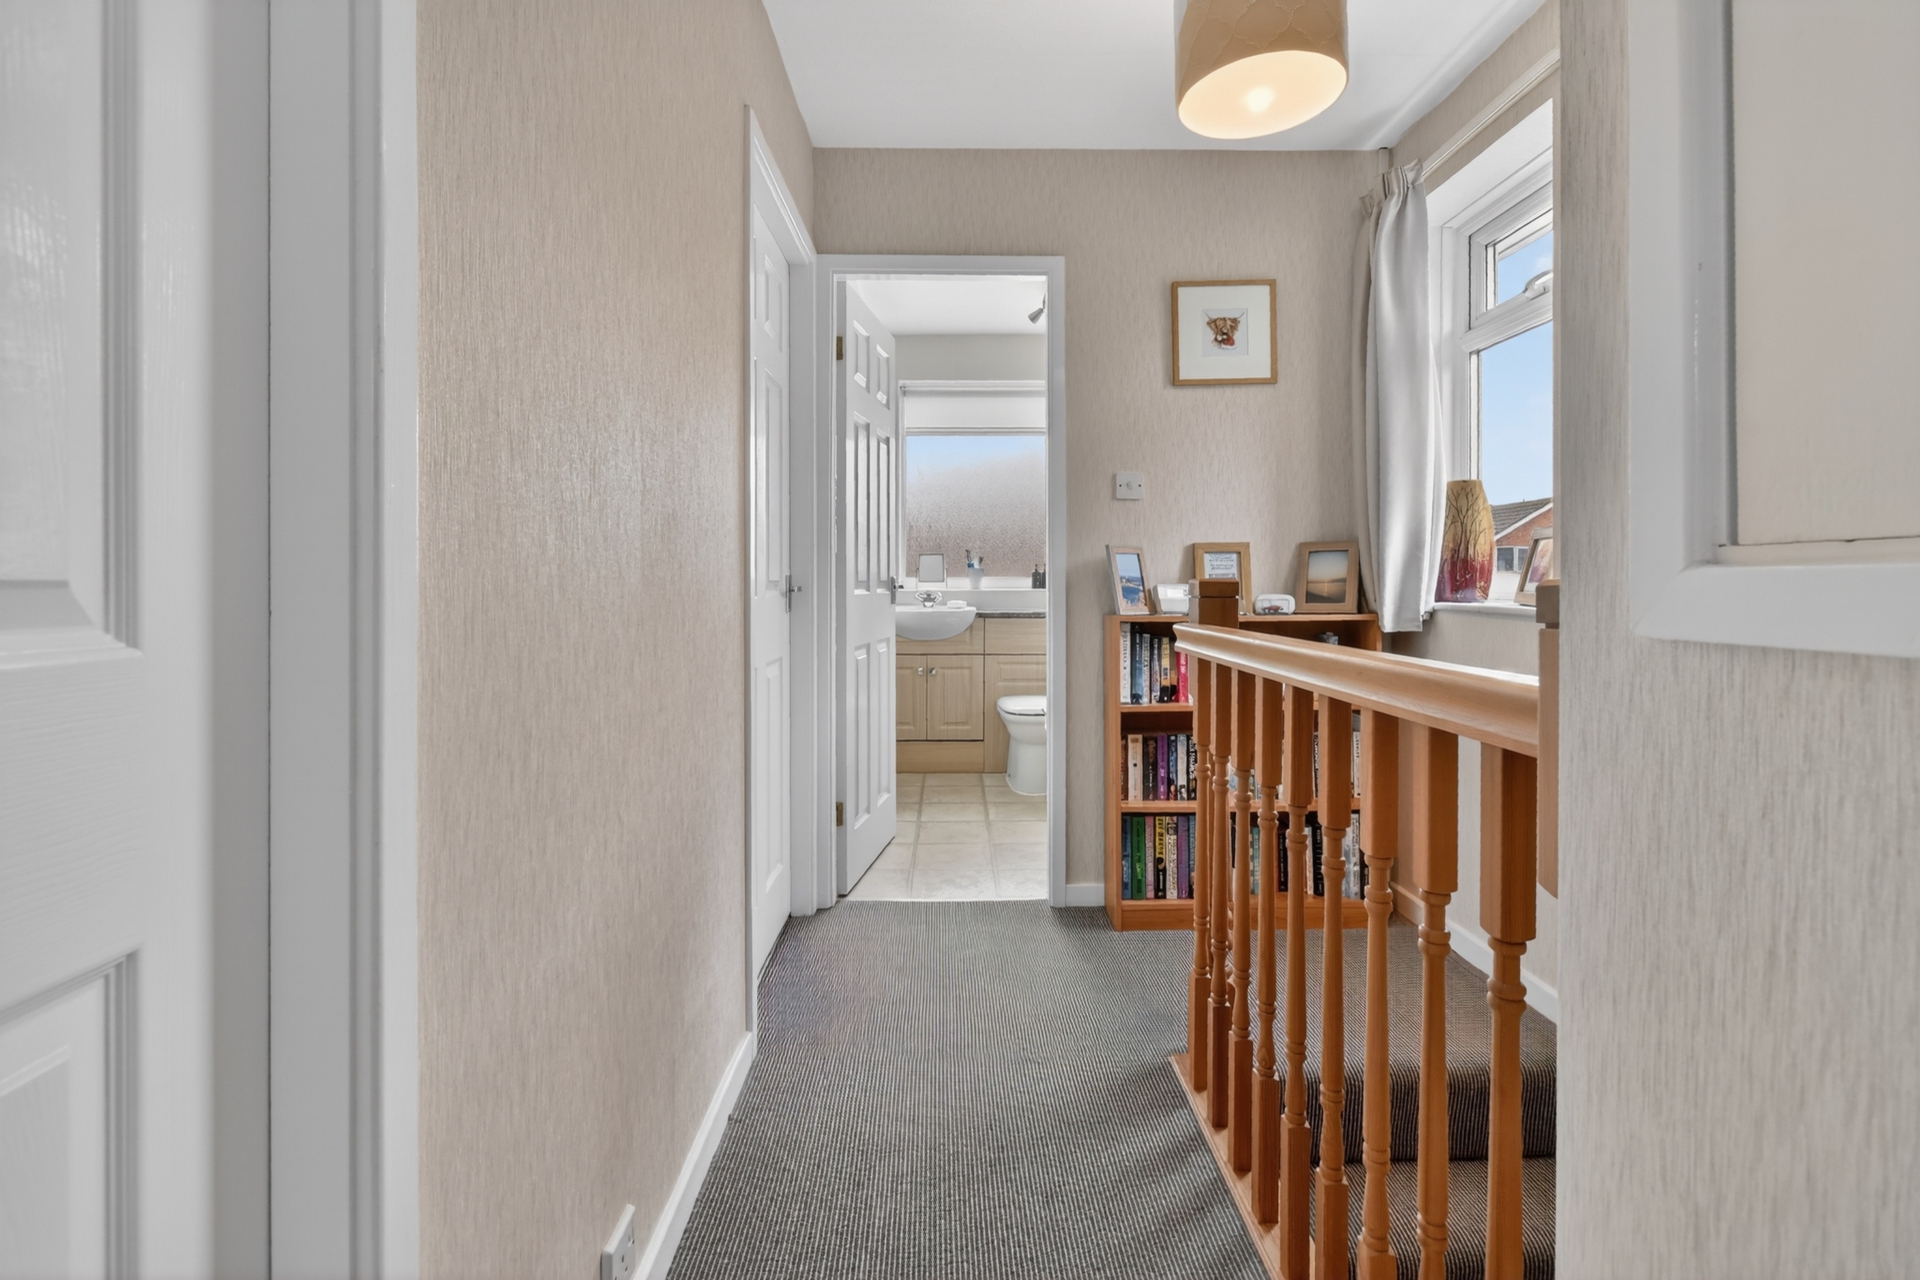
| Landing | uPVC double glazed window to side elevation, loft access, airing cupboard with combi gas boiler, carpet and power point | |||
| Bedroom 1 | uPVC double glazed window to front elevation, fitted wardrobe, carpet, power points and radiator. | |||
| Bedroom 2 | uPVC double glazed window to rear elevation, carpet, power points and radiator. | |||
| Bedroom 3 | uPVC double glazed window to front elevation, carpet, power points and radiator. | |||
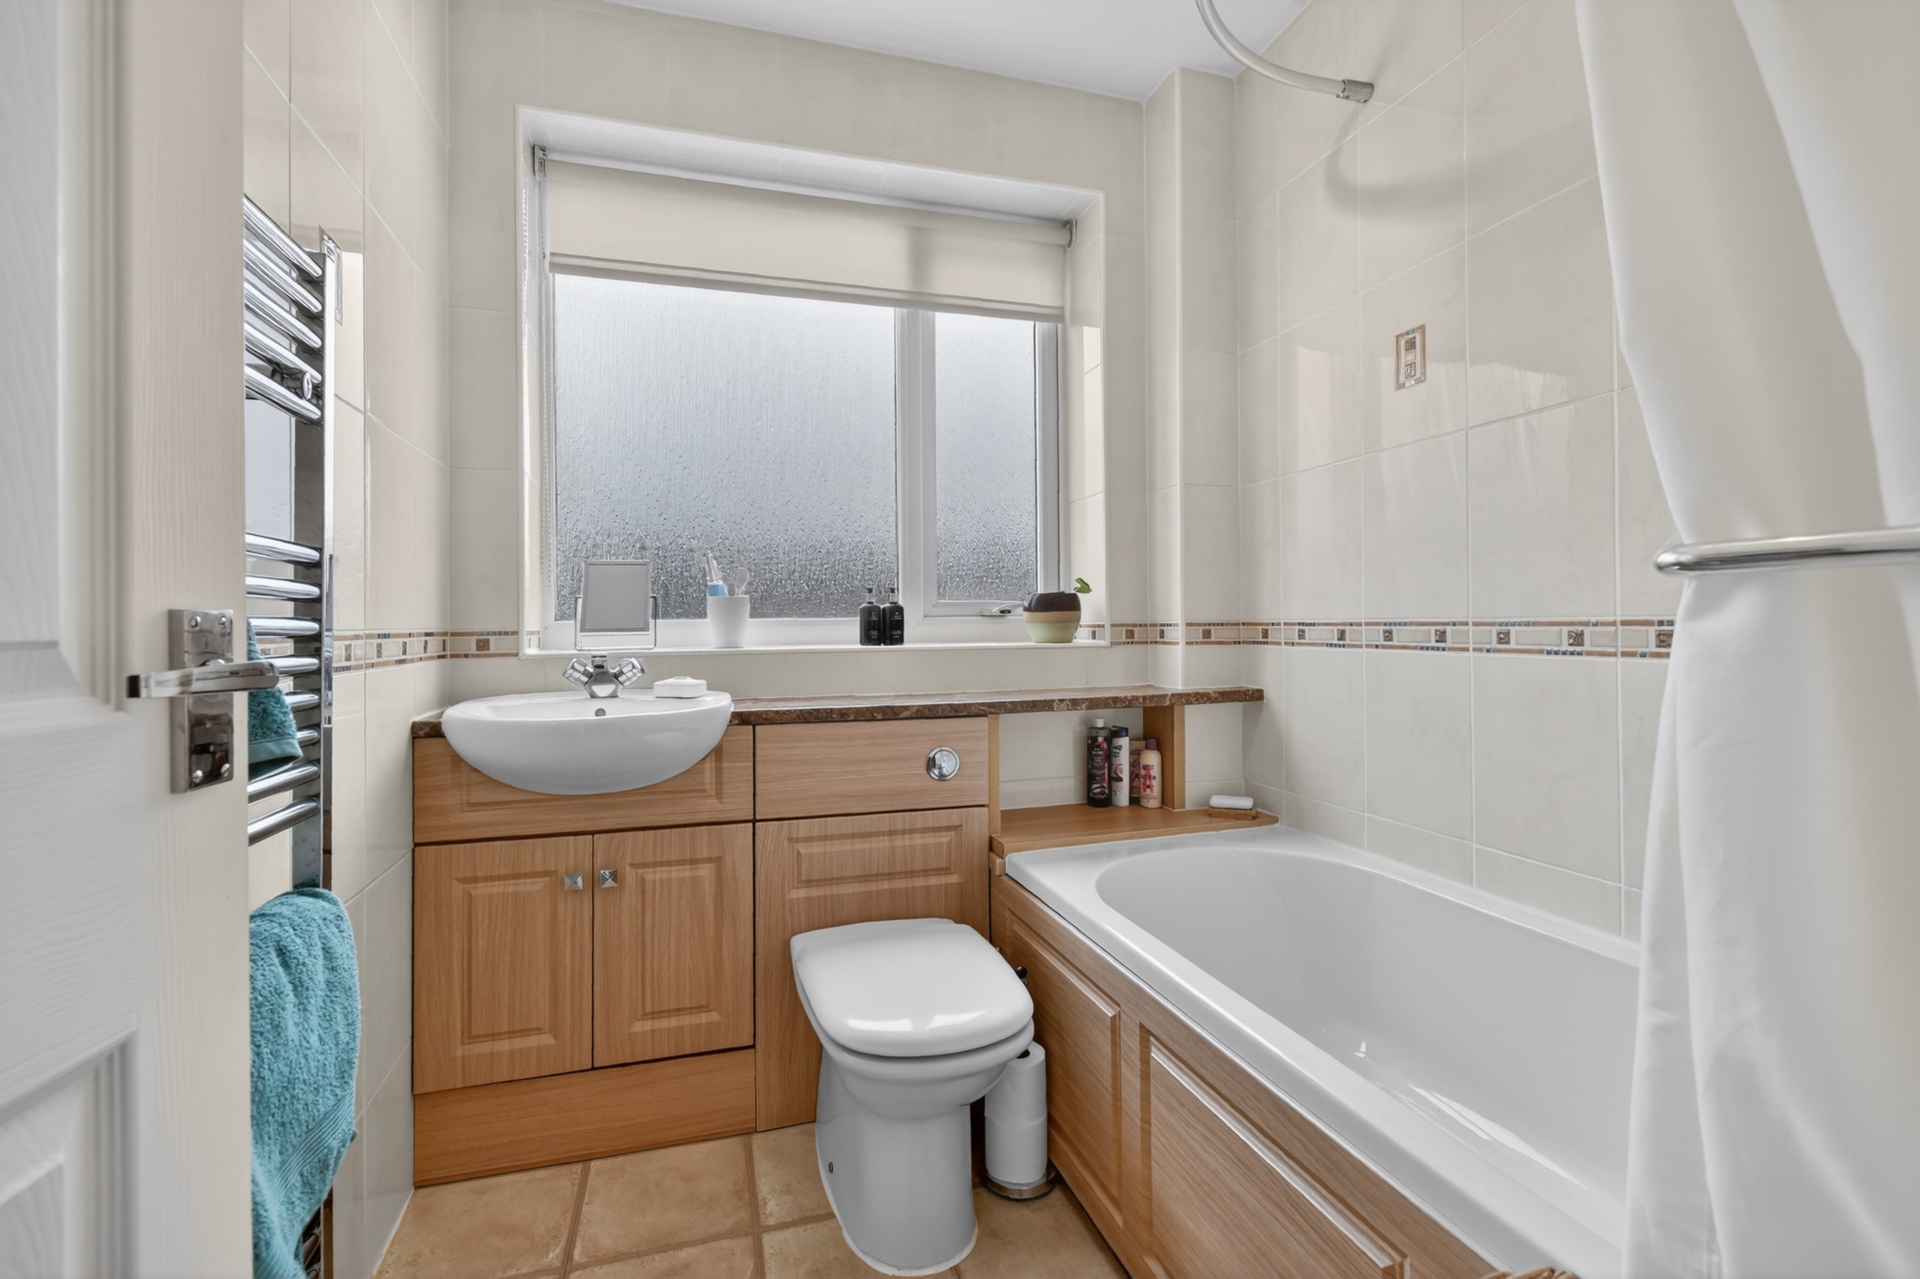
| Bathroom | A three piece white suite comprising panelled bath with mains shower over, wash hand basin and WC with base unit, chrome heated towel rail and uPVC double glazed opaque window. | |||
| Outside | To the front of the property is a low maintenance garden laid to artificial turf alongside an Indian stone paved driveway providing off street parking and leading beneath a carport towards the detached garage with power, lighting and electric door, behind the garage is a larger than expected wooden storage shed.
To the rear is an Indian stone patio leading to a landscaped garden laid primarily to lawn with well stocked flower beds and borders alongside a wood decking sitting area at the far end of the garden.
|
The Raylor Centre<br>James Street<br>York<br>YO10 3DW