 Tel: 01904 373044
Askham Lane, Acomb, York, YO24
For Sale - Freehold - £425,000
4 Bedrooms, 2 Receptions, 2 Bathrooms, Semi Detached, Freehold
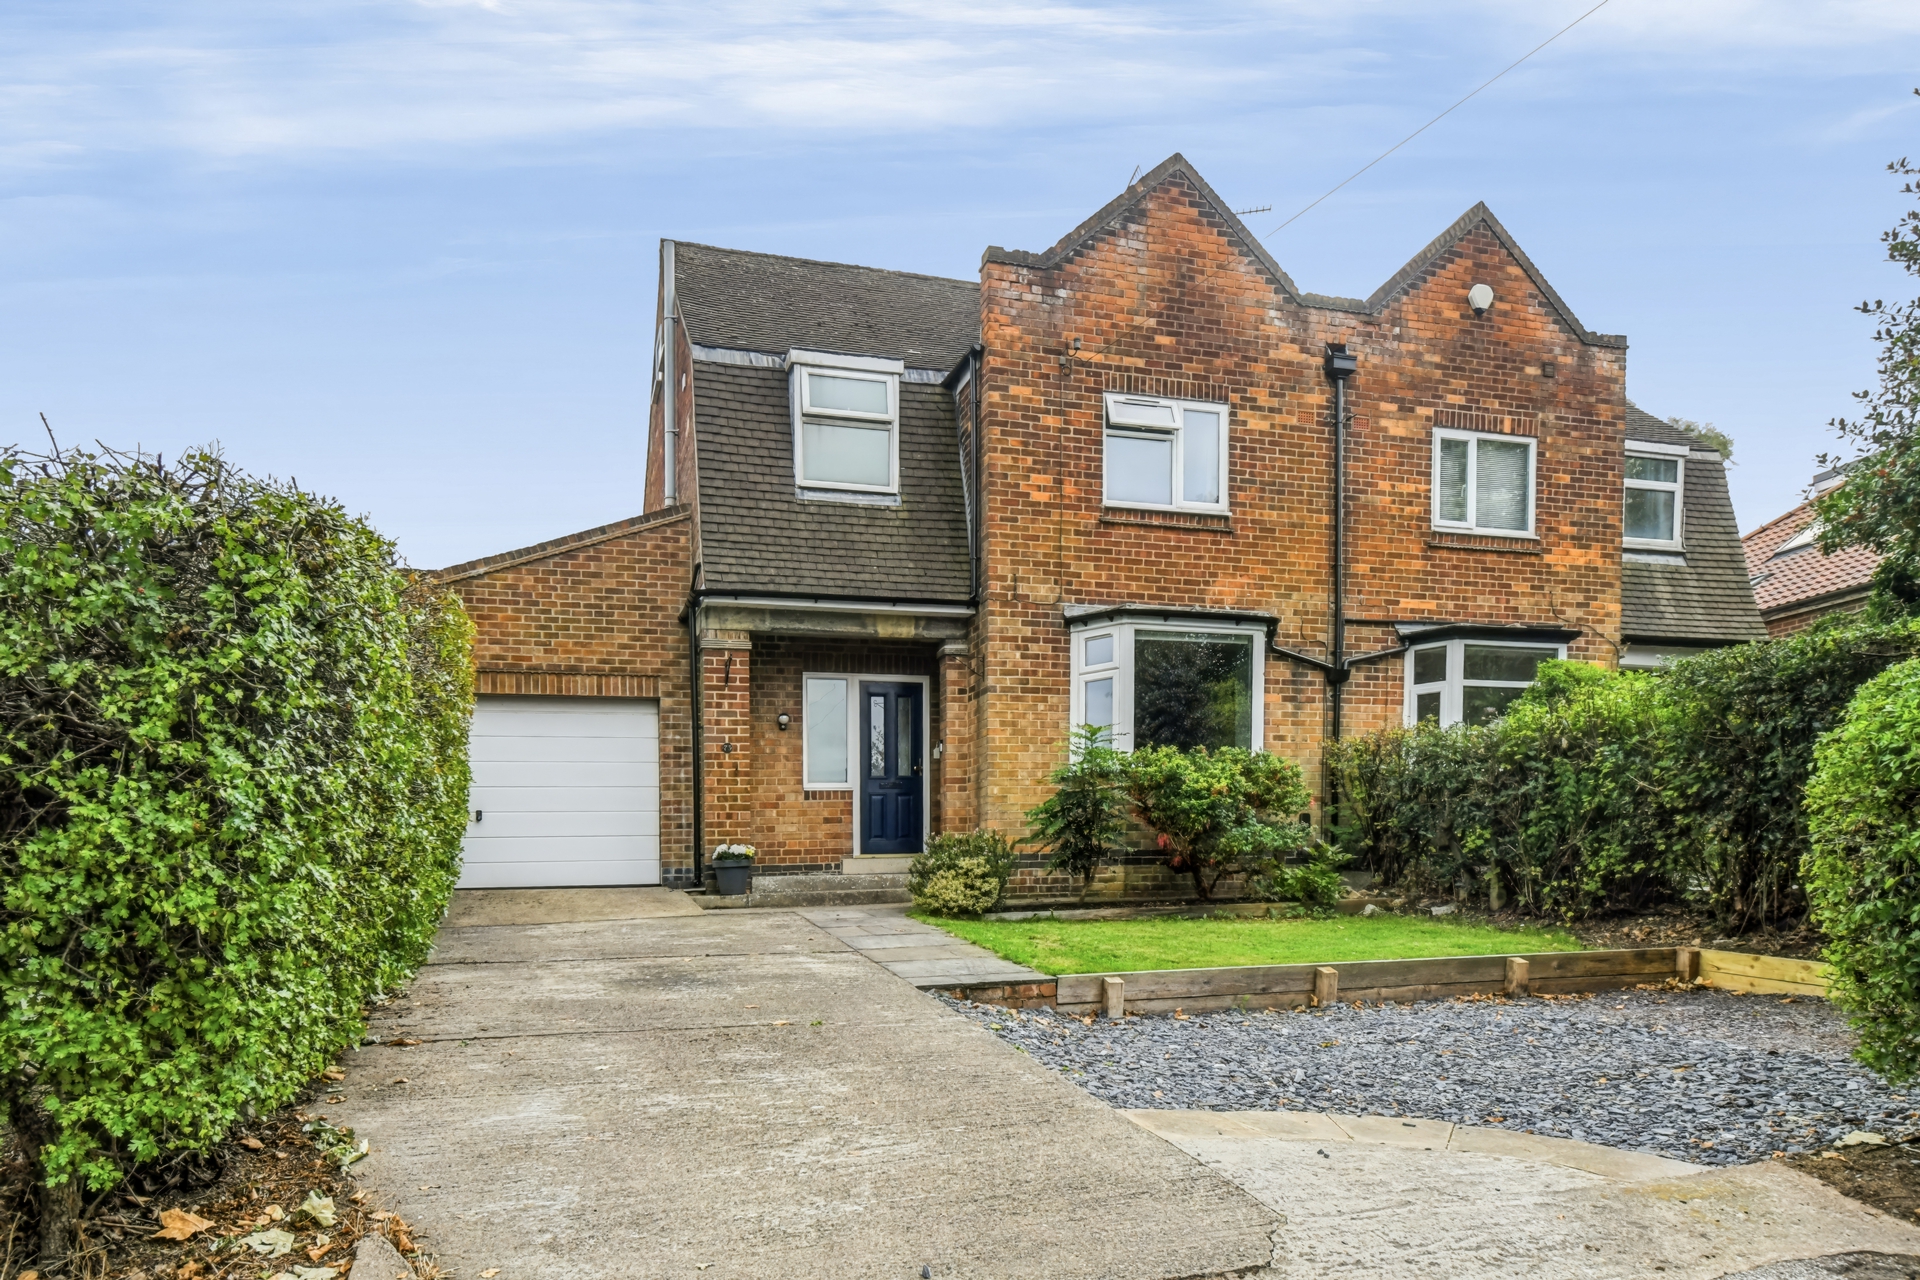
Set slightly elevated from the road, this extended Dutch style semi detached home has clearly been well loved and carefully maintained throughout its ownership, offering the space and flexibility to work particularly well for a growing family.
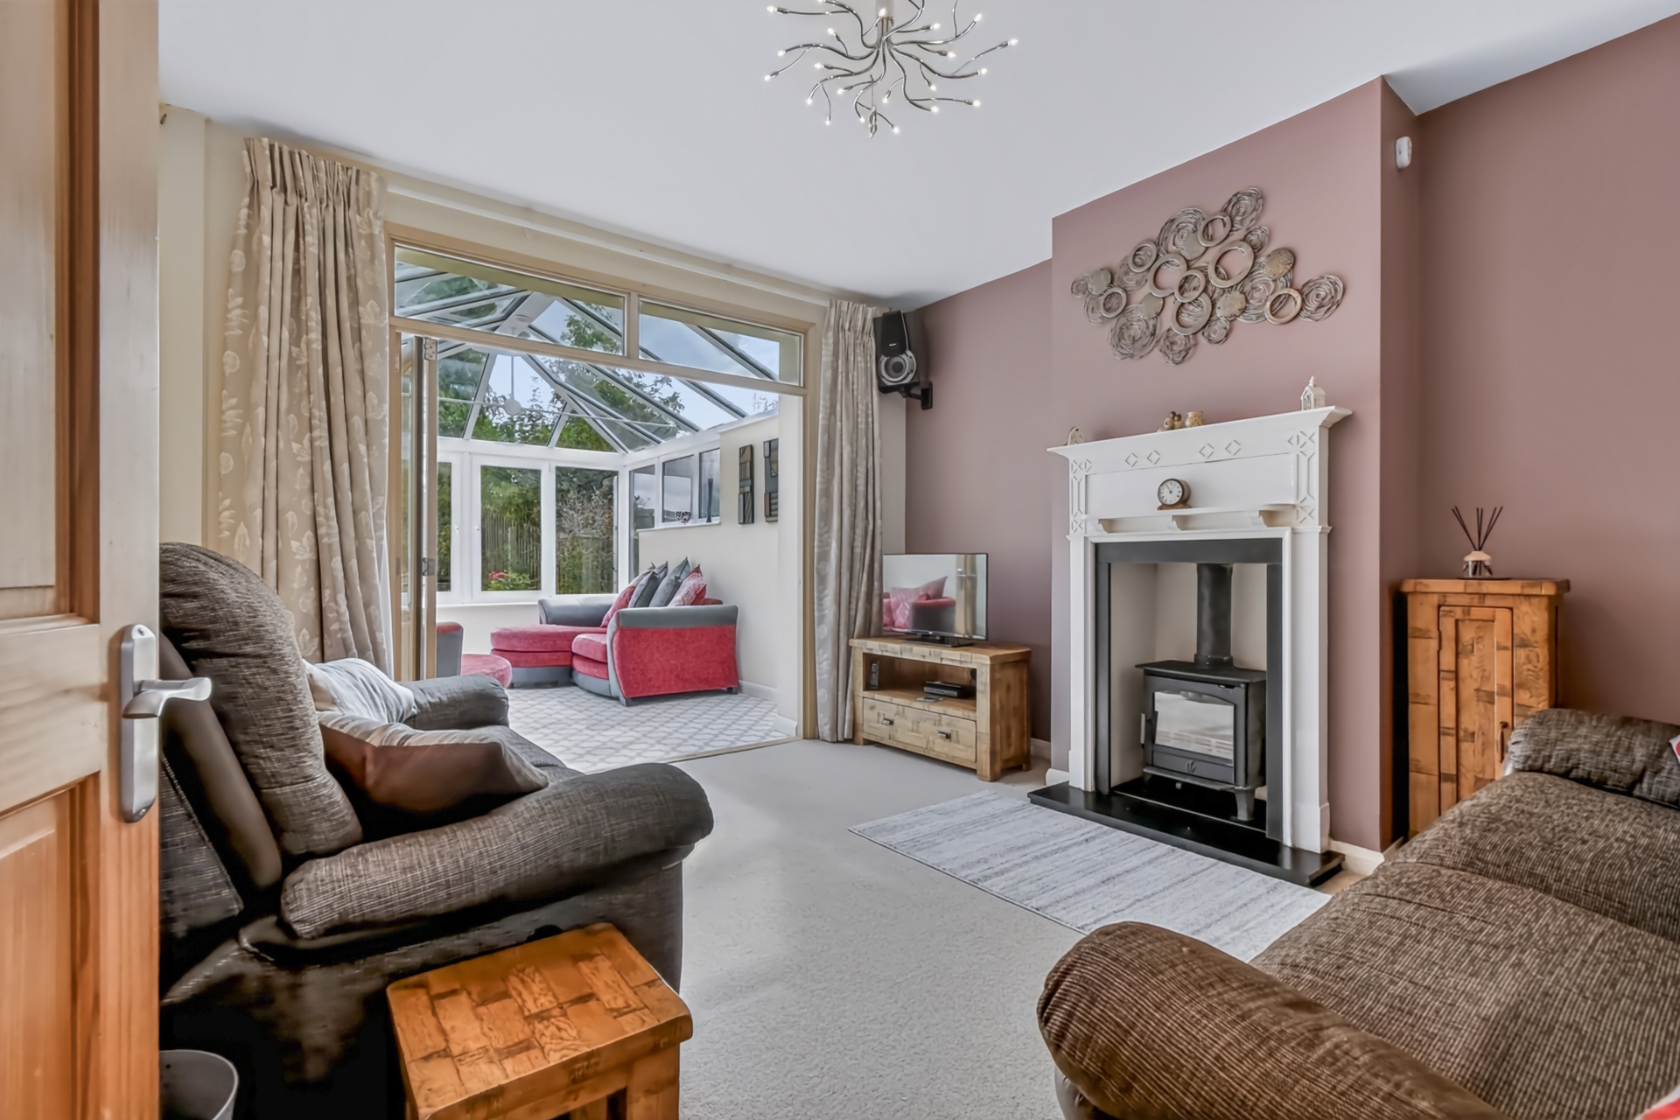
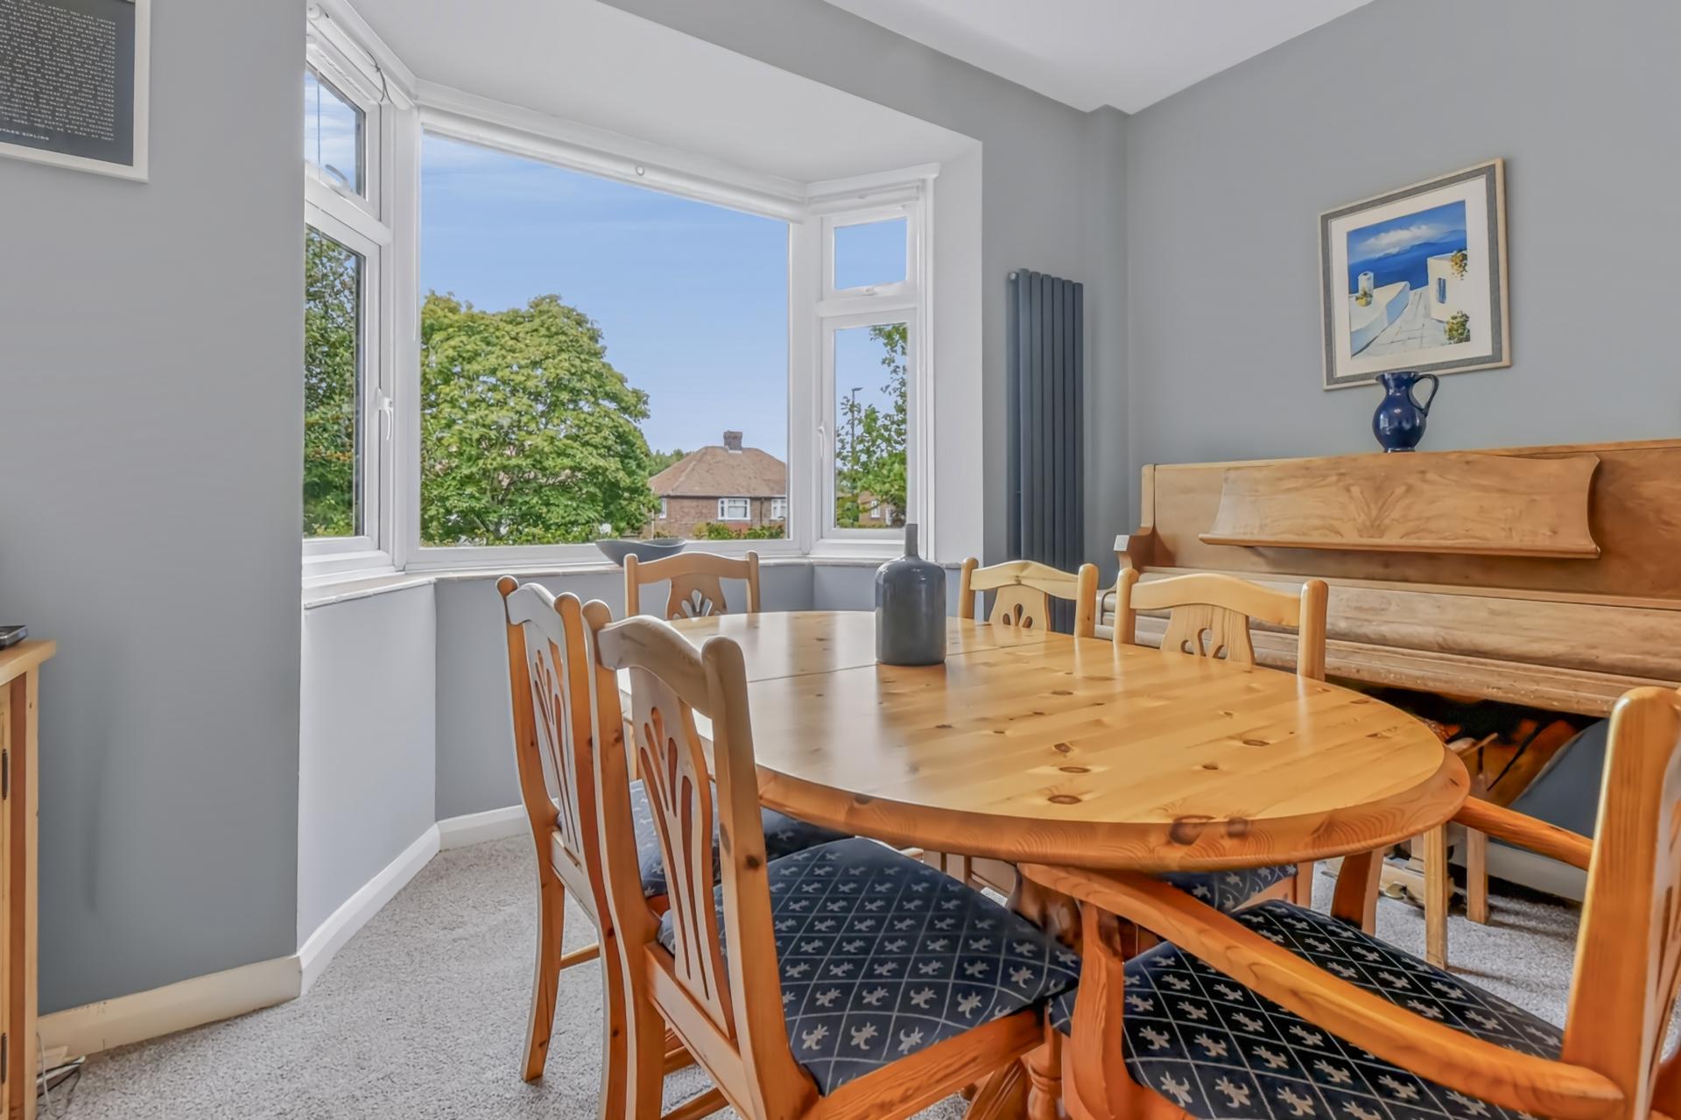
The attractive frontage combines a driveway with a lawned garden and established planting, while internally the accommodation has evolved considerably from the original house. A welcoming entrance hall provides access to a ground floor WC and two separate reception rooms, beginning with the bay fronted dining room. The two reception spaces are easily interchangeable depending on how a new owner chooses to use the house, with the rear reception currently forming the lounge and featuring a wood burning stove set into the chimney breast.
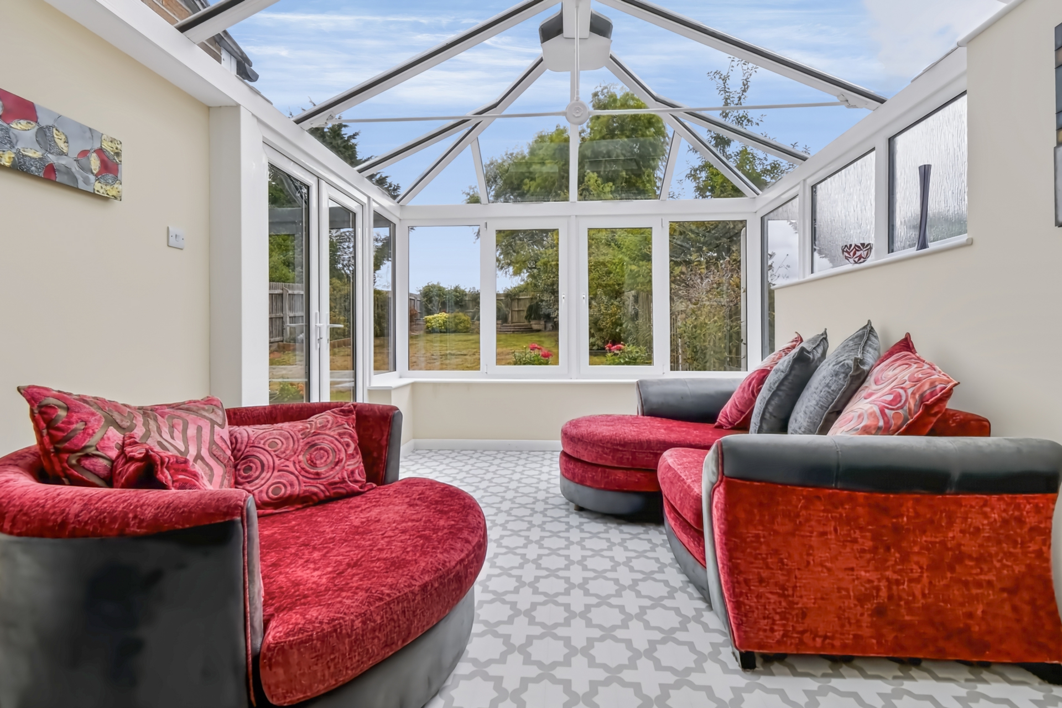
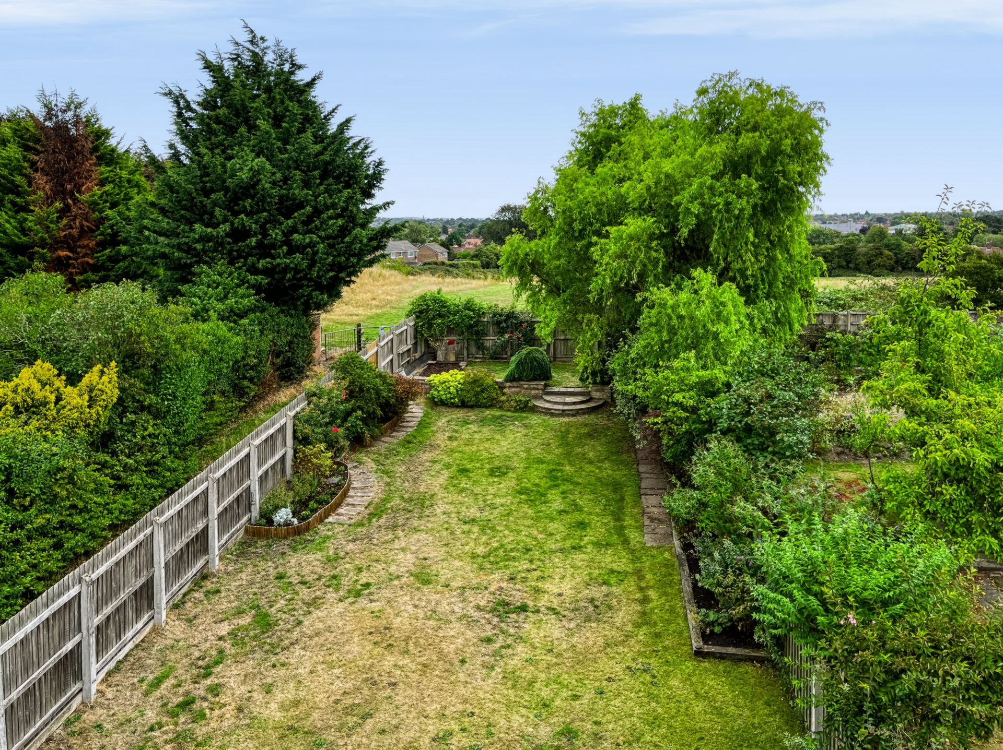
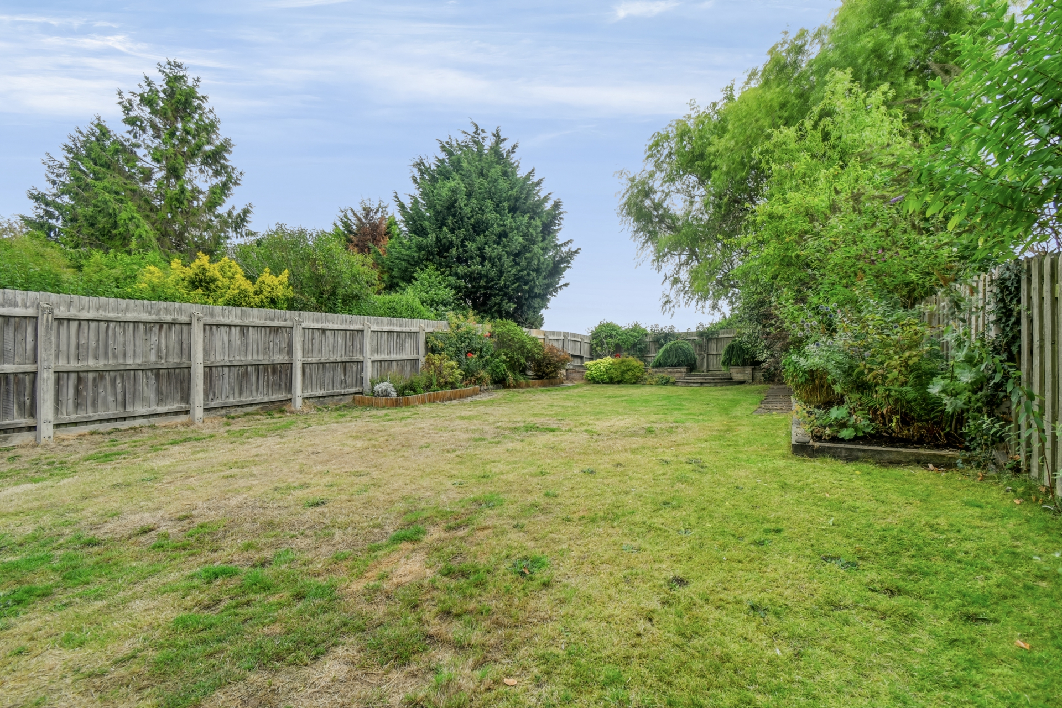
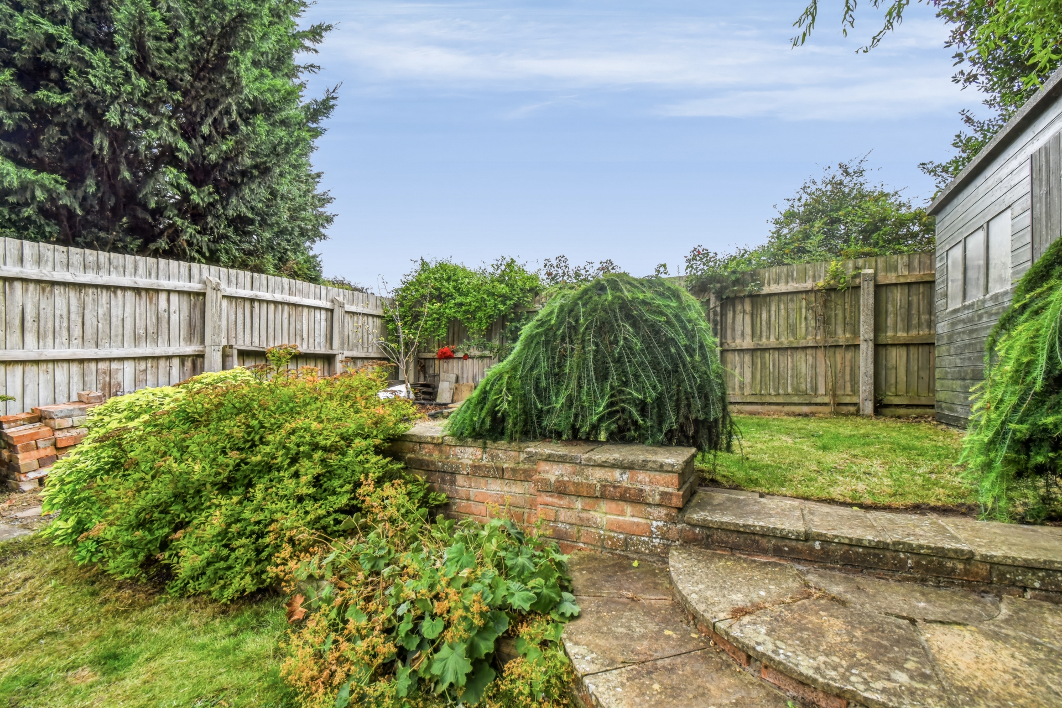
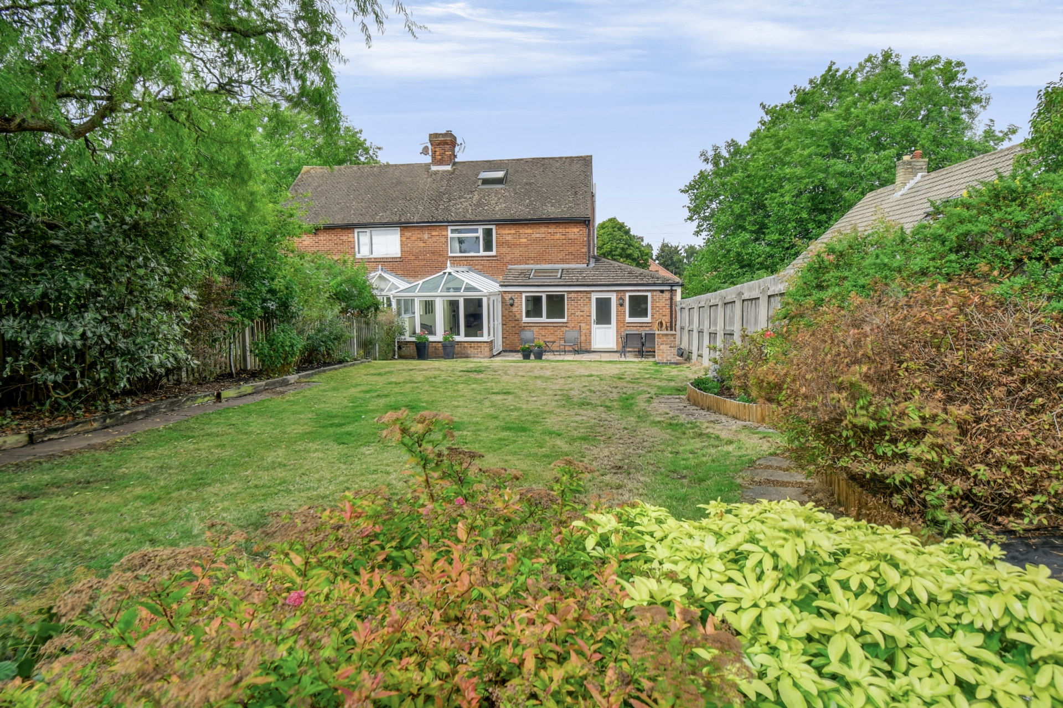
From here, glazed bi-folding doors open into the garden room, creating a natural continuation of the living accommodation and framing the outlook along the rear garden. French doors provide direct access outside to a low maintenance patio area, where the garden rises gradually away from the house towards an elevated lawned area at its far end along with a shed for storage. Predominantly lawned with raised beds, borders and established trees and bushes, it offers plenty of usable space while the open aspect beyond gives the rear of the property an appealing sense of privacy.
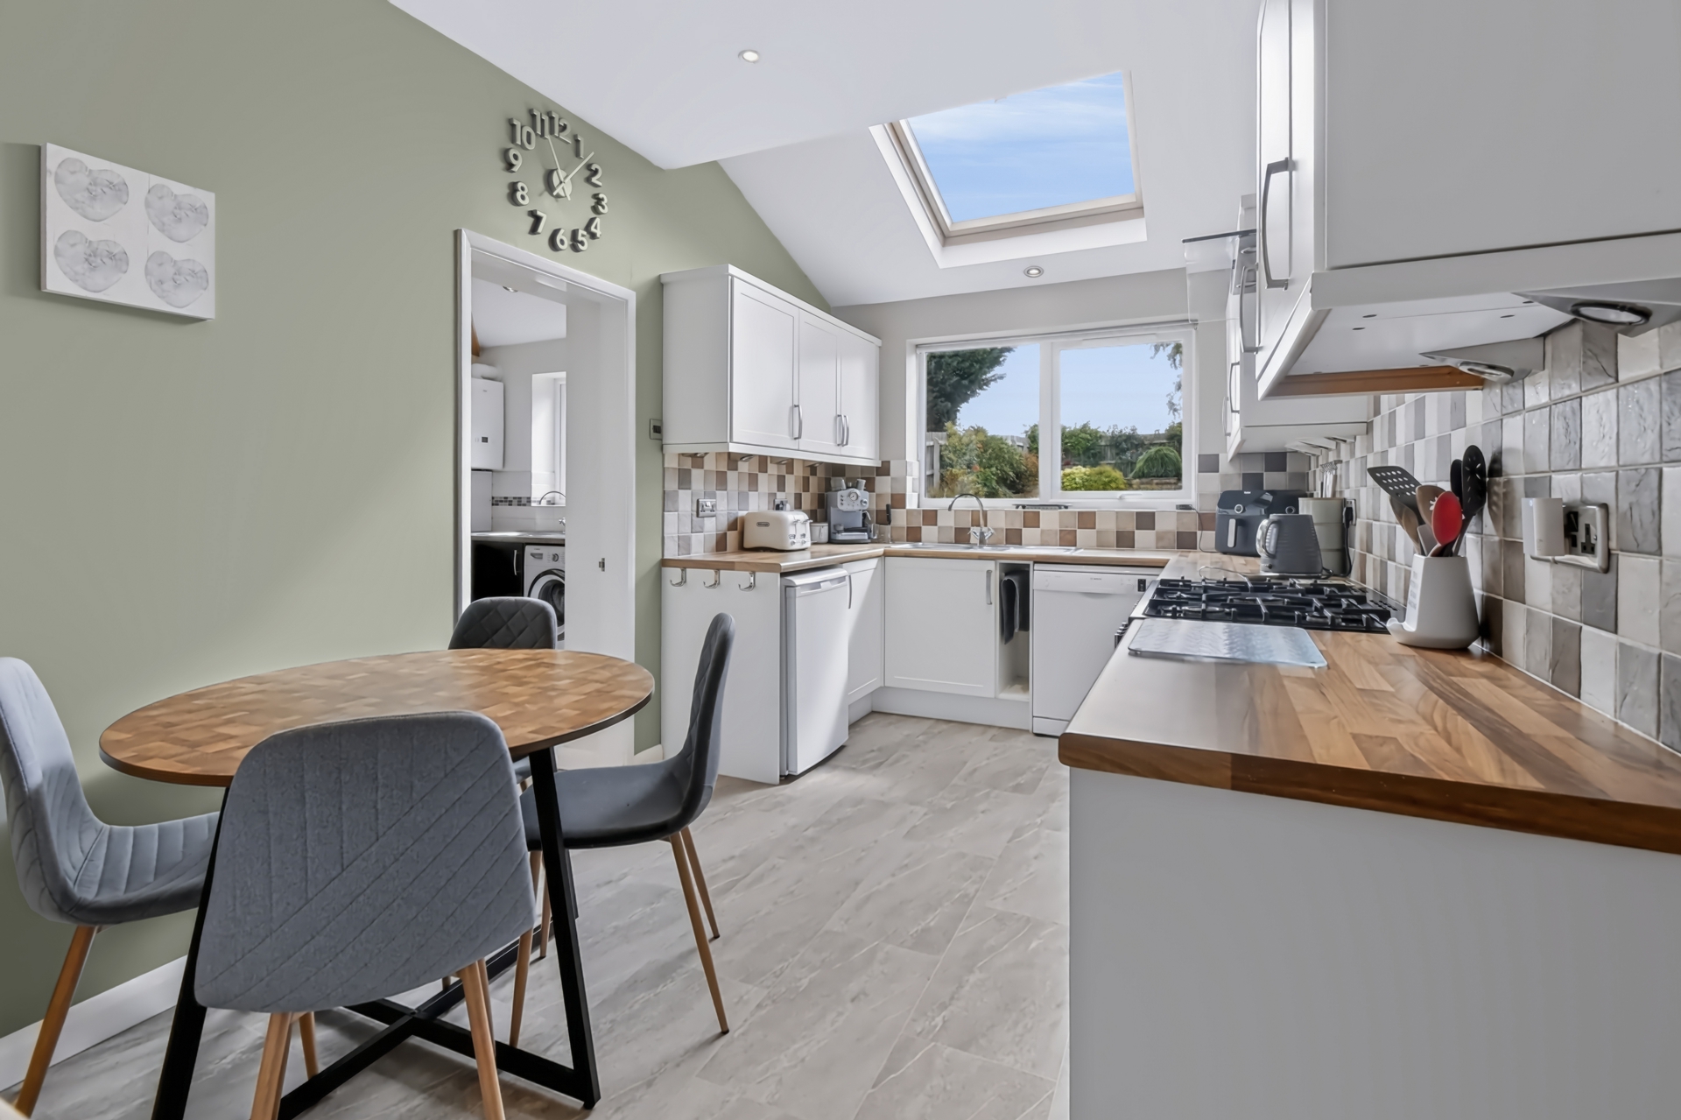
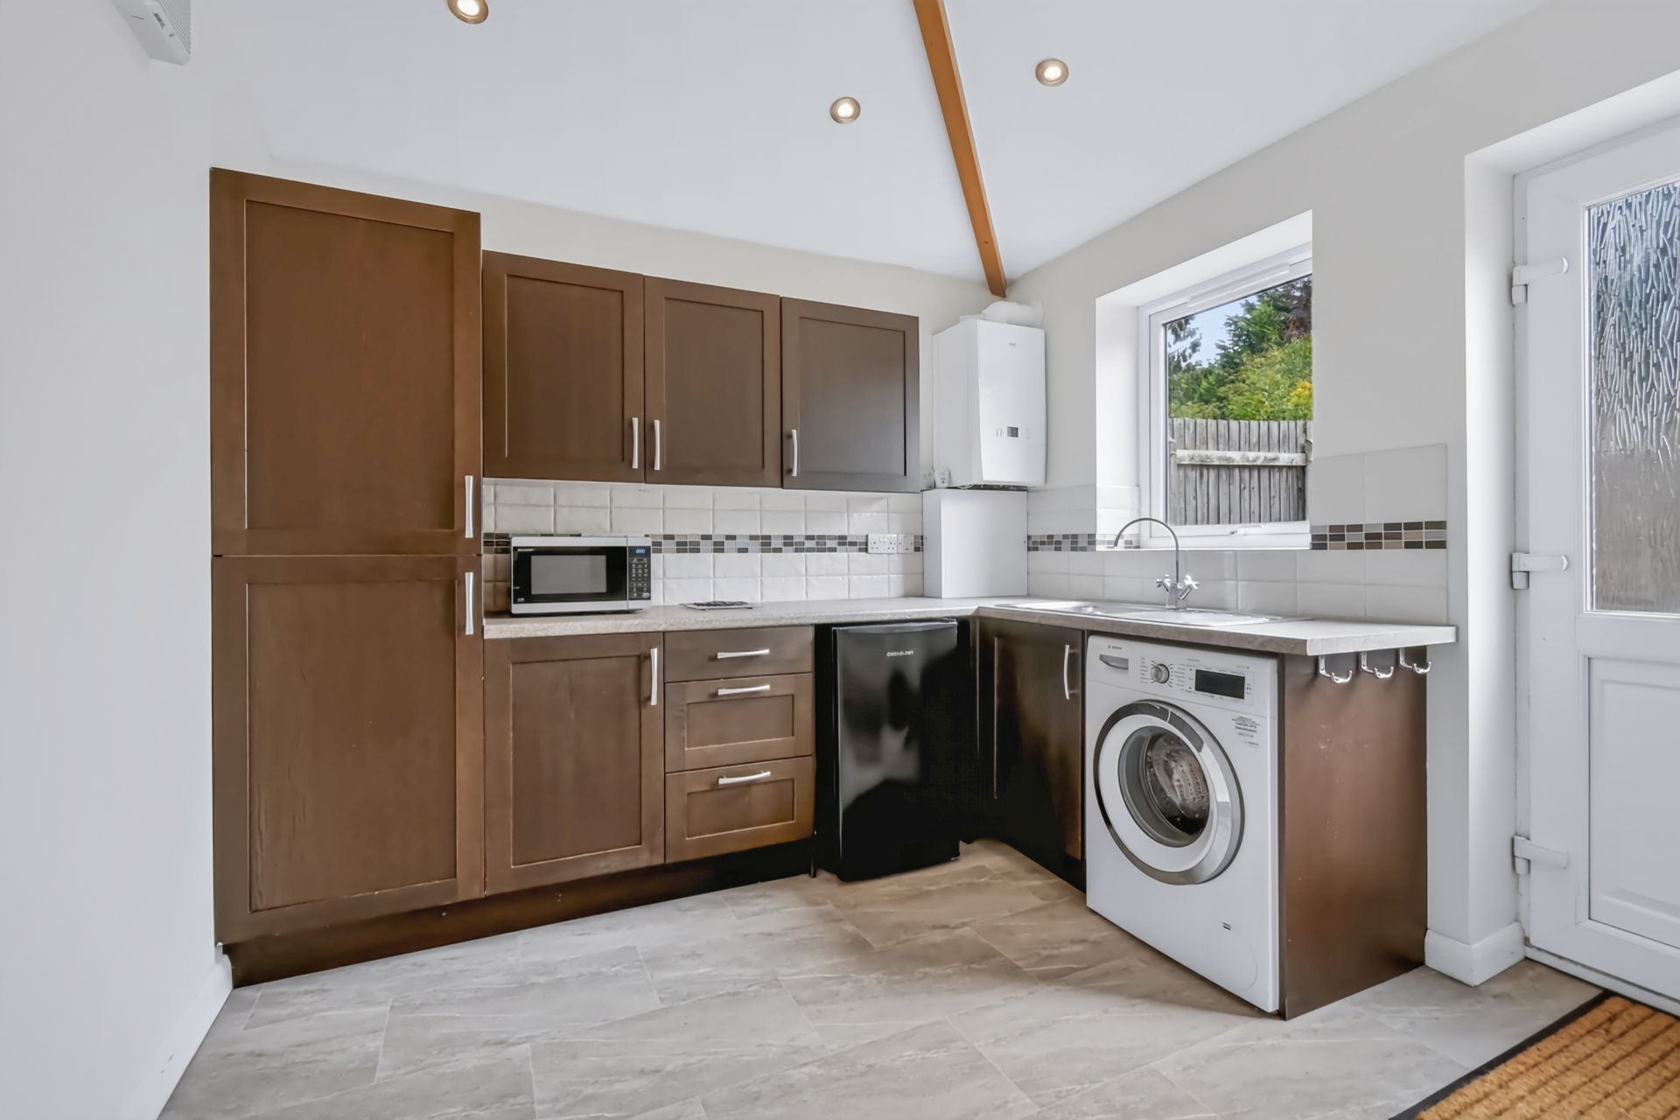
The kitchen has also been extended and adapted, with a Velux window bringing additional natural light into the room and enough space to accommodate a breakfast table alongside the fitted units. There is also a useful storage cupboard and space for a range style cooker. Alongside the kitchen is a separate utility room with its own sink, laundry plumbing and access both to the garden and integral garage.
The garage provides further useful storage and incorporates a sound insulated section currently used as a music practice area, demonstrating another of the property's more unusual flexible spaces.
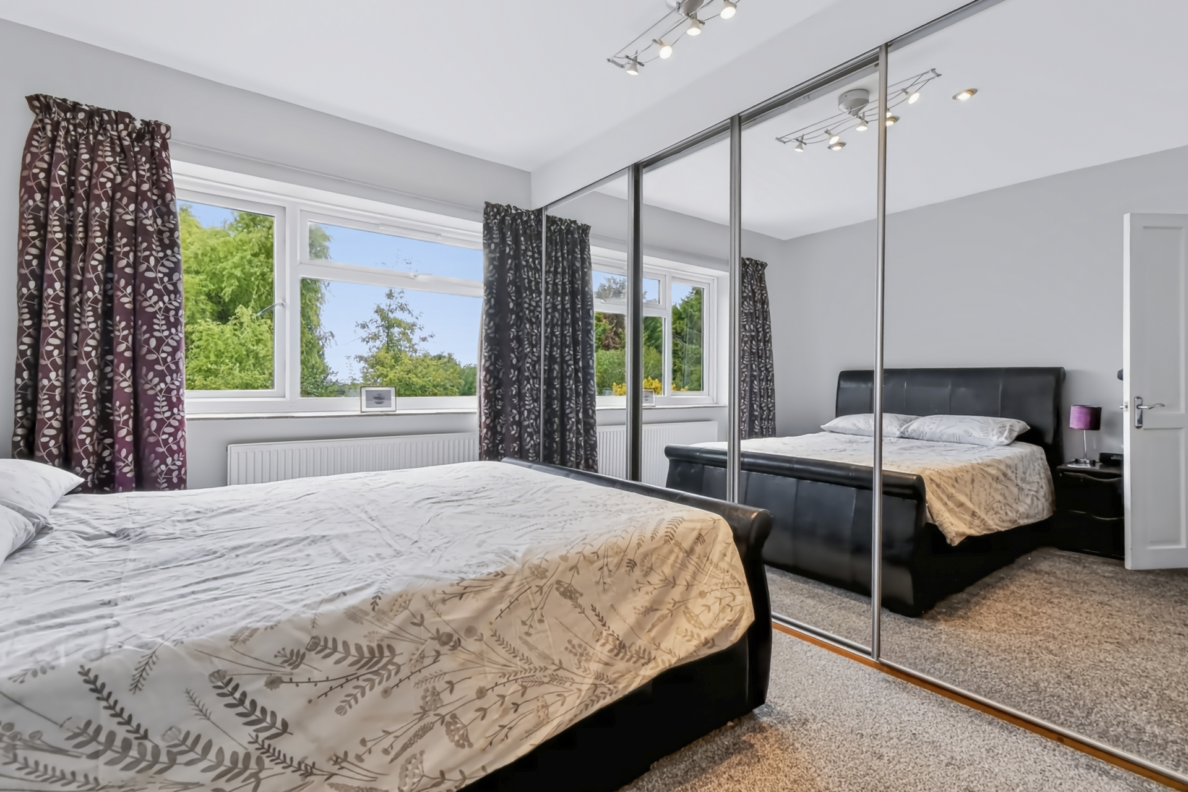
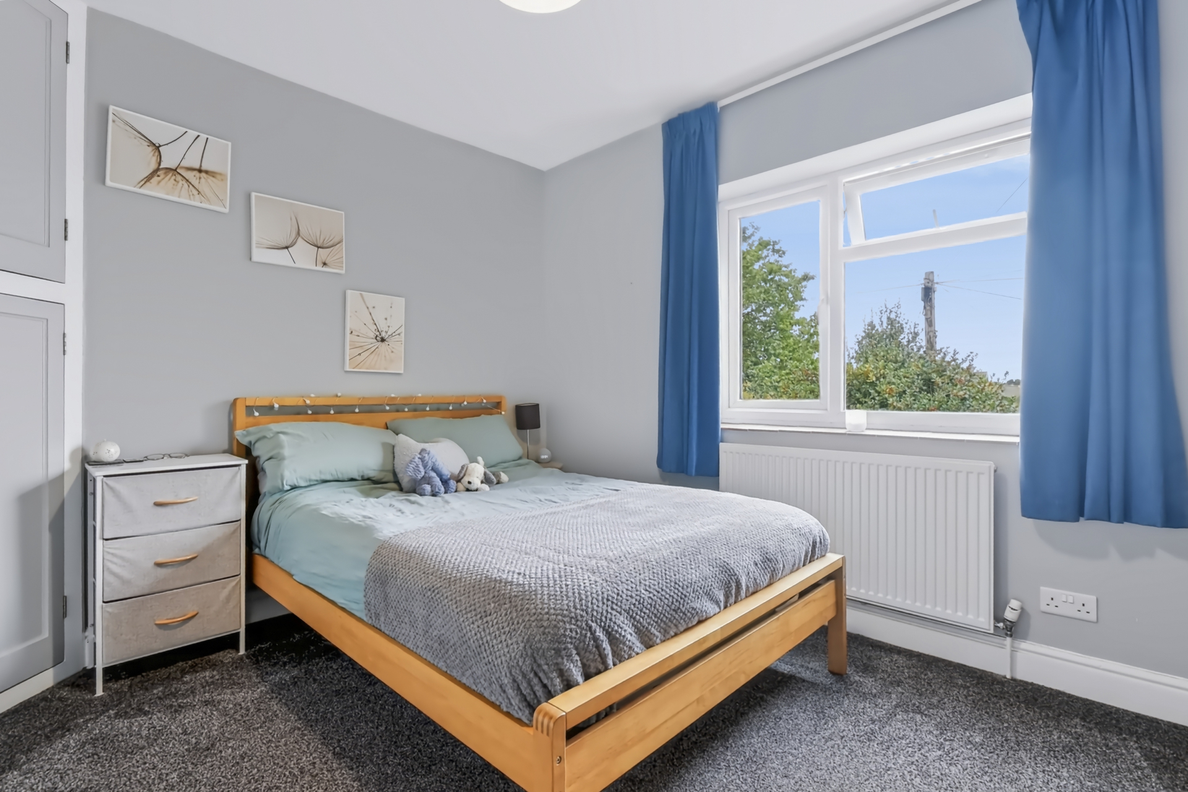
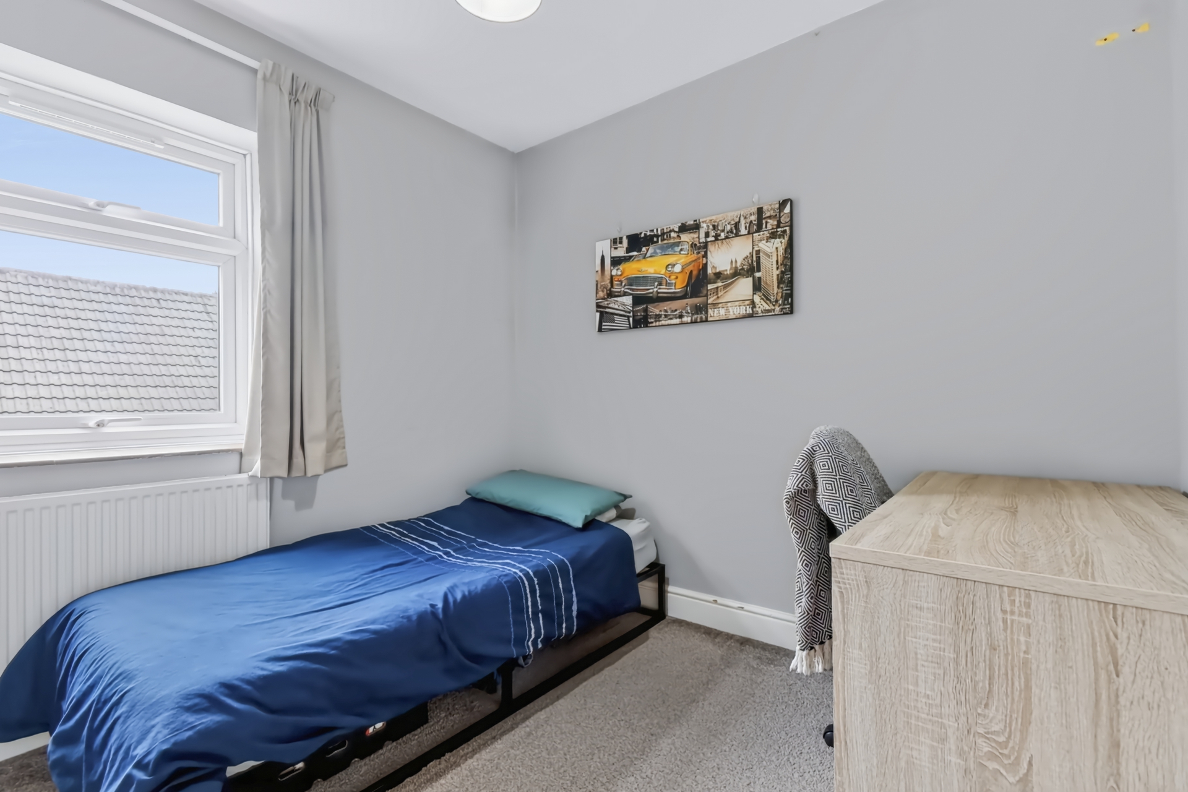
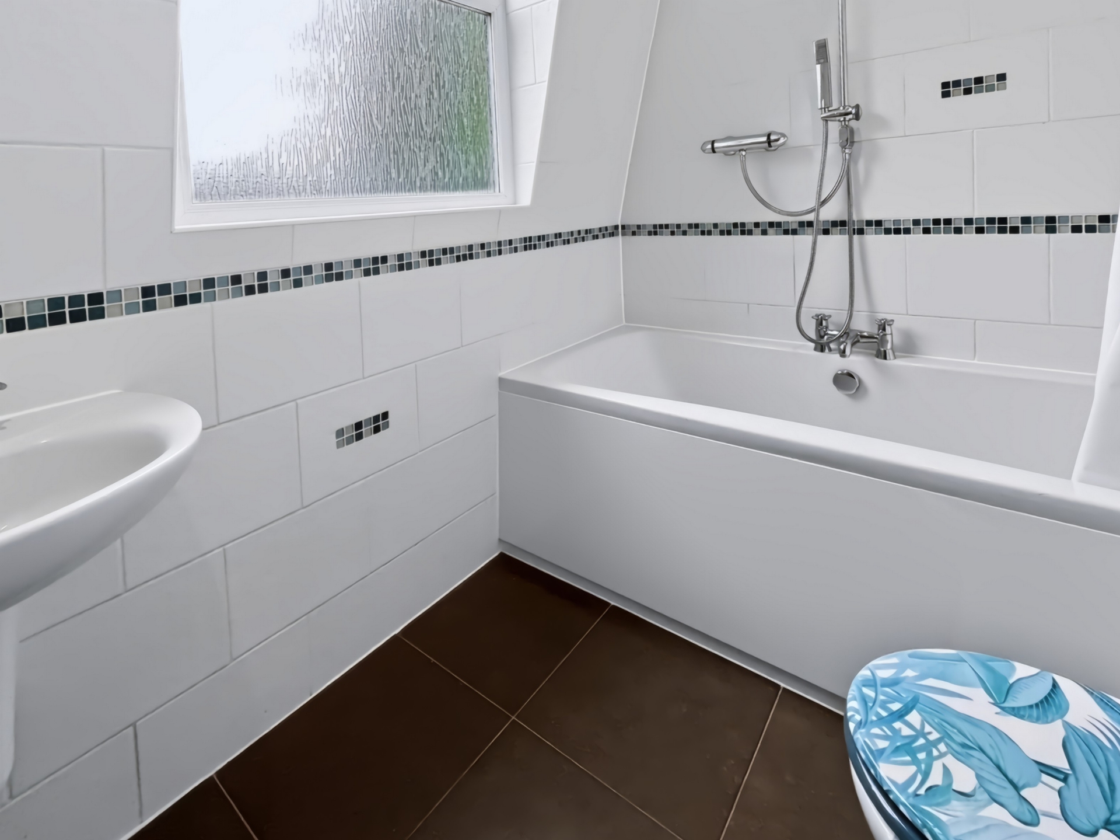
Three bedrooms occupy the first floor and one of the real strengths of this style of home is their proportions. Bedrooms one and two are generous doubles with fitted or built-in storage, while the original third bedroom is also sufficiently proportioned to accommodate a double bed. The family bathroom has been modernised with a three piece white suite including a rainfall shower over the bath.
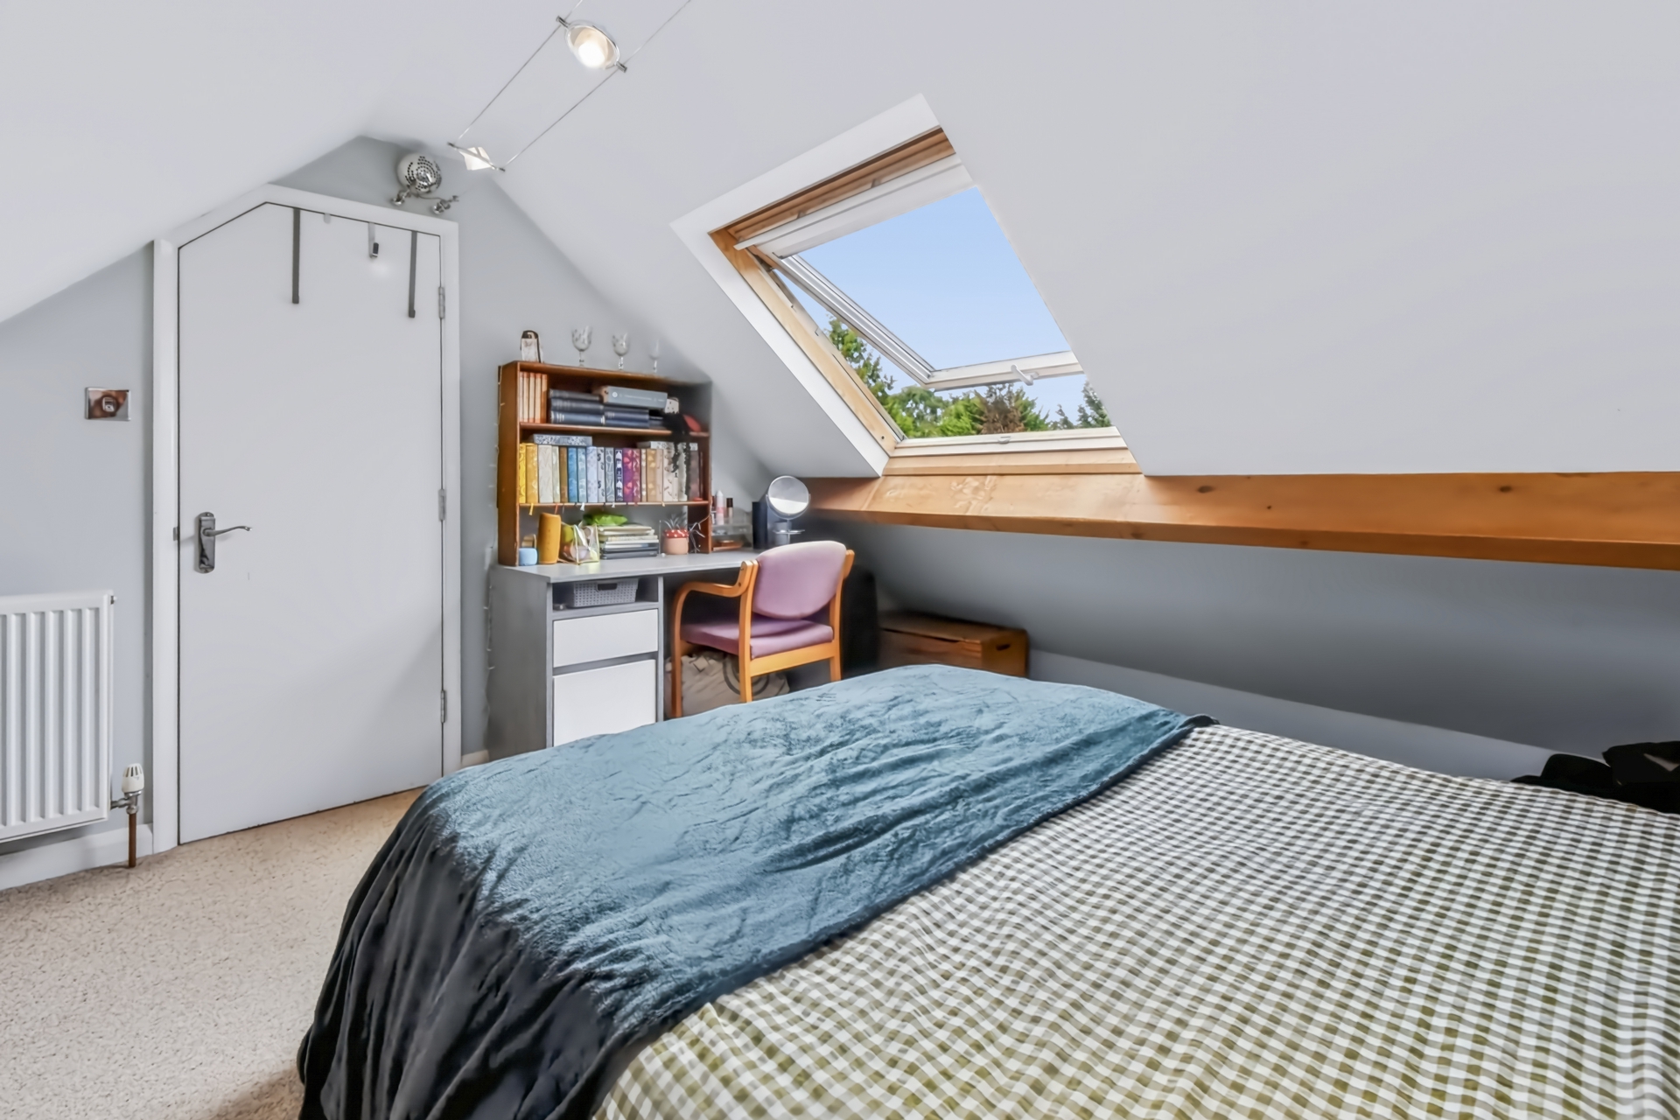
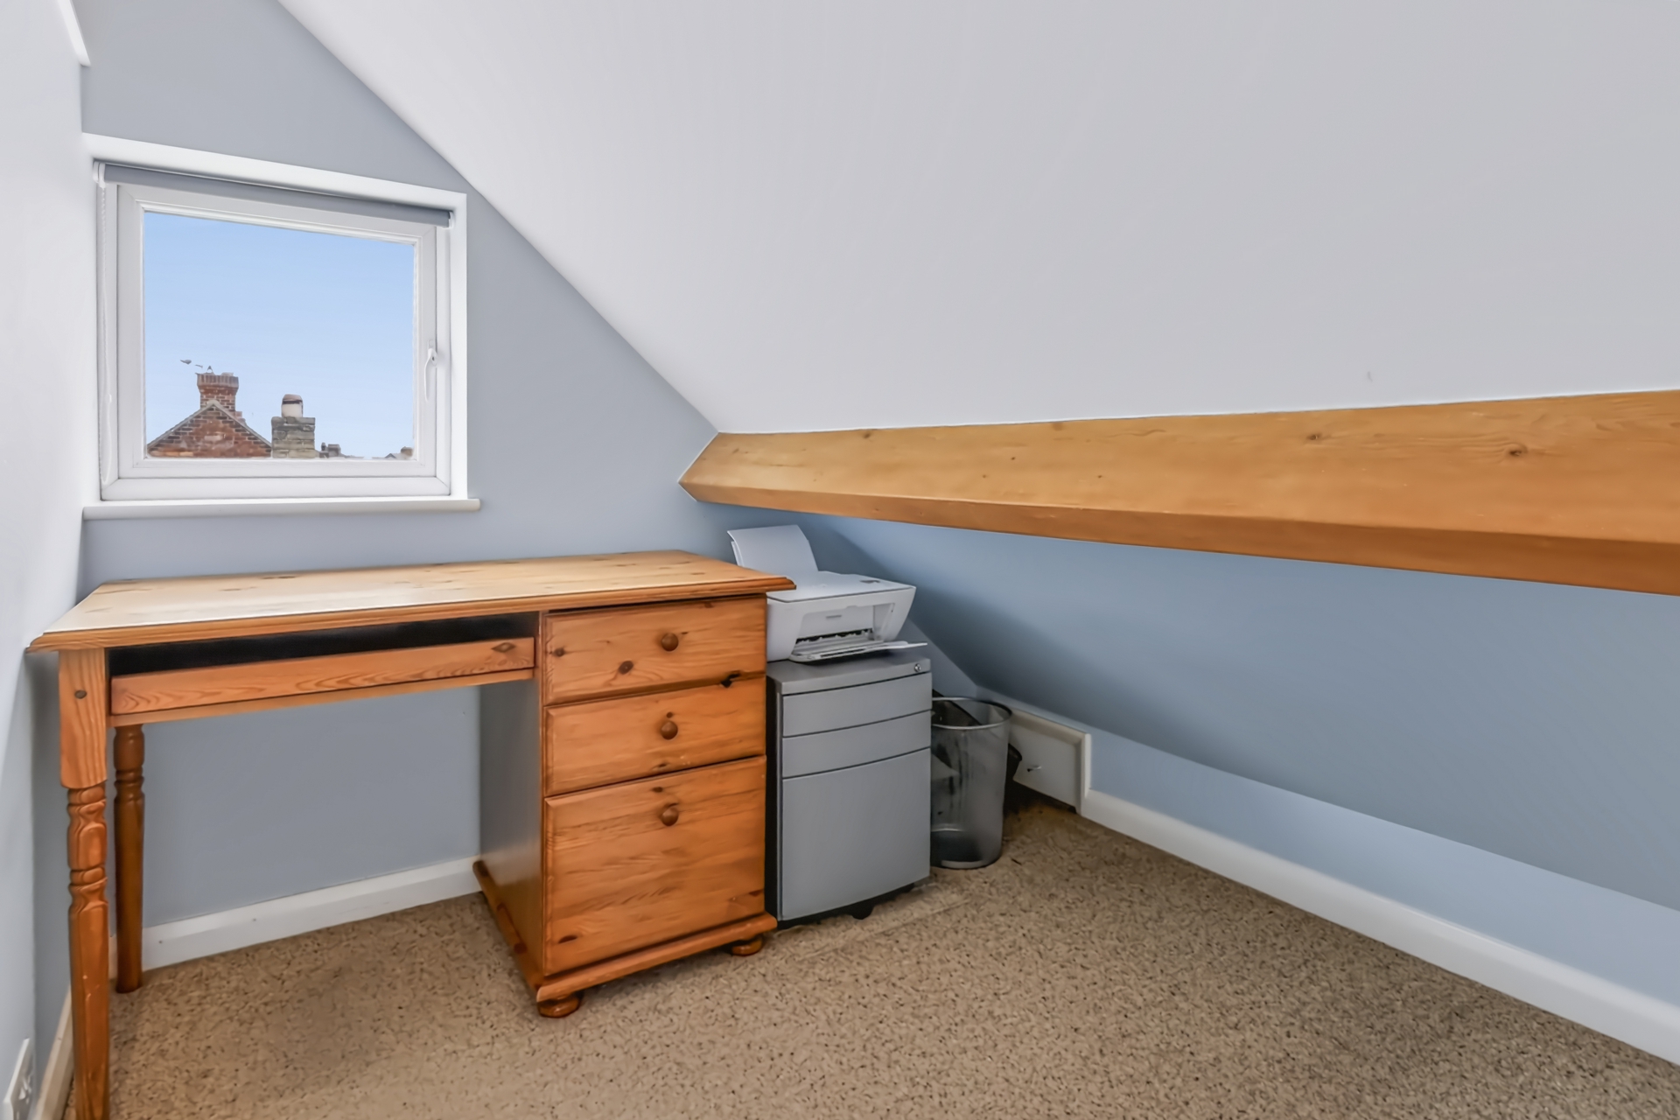
A further staircase rises to the converted second floor, where bedroom four has Velux windows to both the front and rear, eaves storage and an elevated outlook across the surrounding area towards York. Alongside is an additional office/dressing room. This room has restricted head height and is therefore not being presented as a fifth bedroom, but provides genuinely useful additional space. Pipework was incorporated when the loft was converted with the intention of allowing this area to potentially accommodate en-suite facilities in the future, subject to any necessary works and approvals.
Storage is another recurring theme throughout the house, from cupboards beneath both staircases to eaves storage on the second floor and additional roof storage created by the distinctive Dutch style roof design.
With four bedrooms, two reception rooms, garden room, extended kitchen, separate utility, ground floor WC, garage and a private rear garden, this is a home with considerably more accommodation than may first be apparent from the roadside. Double glazing and gas central heating via a condensing combination boiler complete what is an exceptionally versatile family home.
Simon Says, "Four bedrooms only tells half the story here. It’s the amount of usable space around them that makes the difference: two reception rooms, garden room, extended kitchen, utility, garage, office/dressing room and a cracking garden. This feels like a house designed for the realities of having a family, rather than just having enough bedrooms to call itself a family home.”
Anti-Money Laundering:
By law, we are required to conduct anti-money laundering checks on all potential buyers and sellers, and we take this responsibility very seriously. In line with HMRC guidelines, our trusted partner, Coadjute, will securely manage these checks on our behalf. Once an offer is accepted (subject to contract), Coadjute will send a secure link for you to complete the biometric checks electronically. A non-refundable fee of £33.33+ VAT per person will apply for these checks, and Coadjute will handle the payment for this service. These anti-money laundering checks must be completed before we can send the memorandum of sale to the solicitors to confirm the sale. Please contact the office if you have any questions in relation to this.
Disclaimer:
The information provided in this listing is for general guidance only and does not form part of any offer or contract. While we aim to ensure accuracy, details should not be relied upon as statements of fact. All measurements, descriptions, and images are approximate and for illustrative purposes only.
Prospective buyers must carry out their own due diligence and satisfy themselves as to the accuracy of the information by inspection or other means. Indigo Greens has not tested any services, appliances, or systems and cannot verify their condition or functionality.
We accept no liability for any loss or damage resulting from reliance on the information provided.
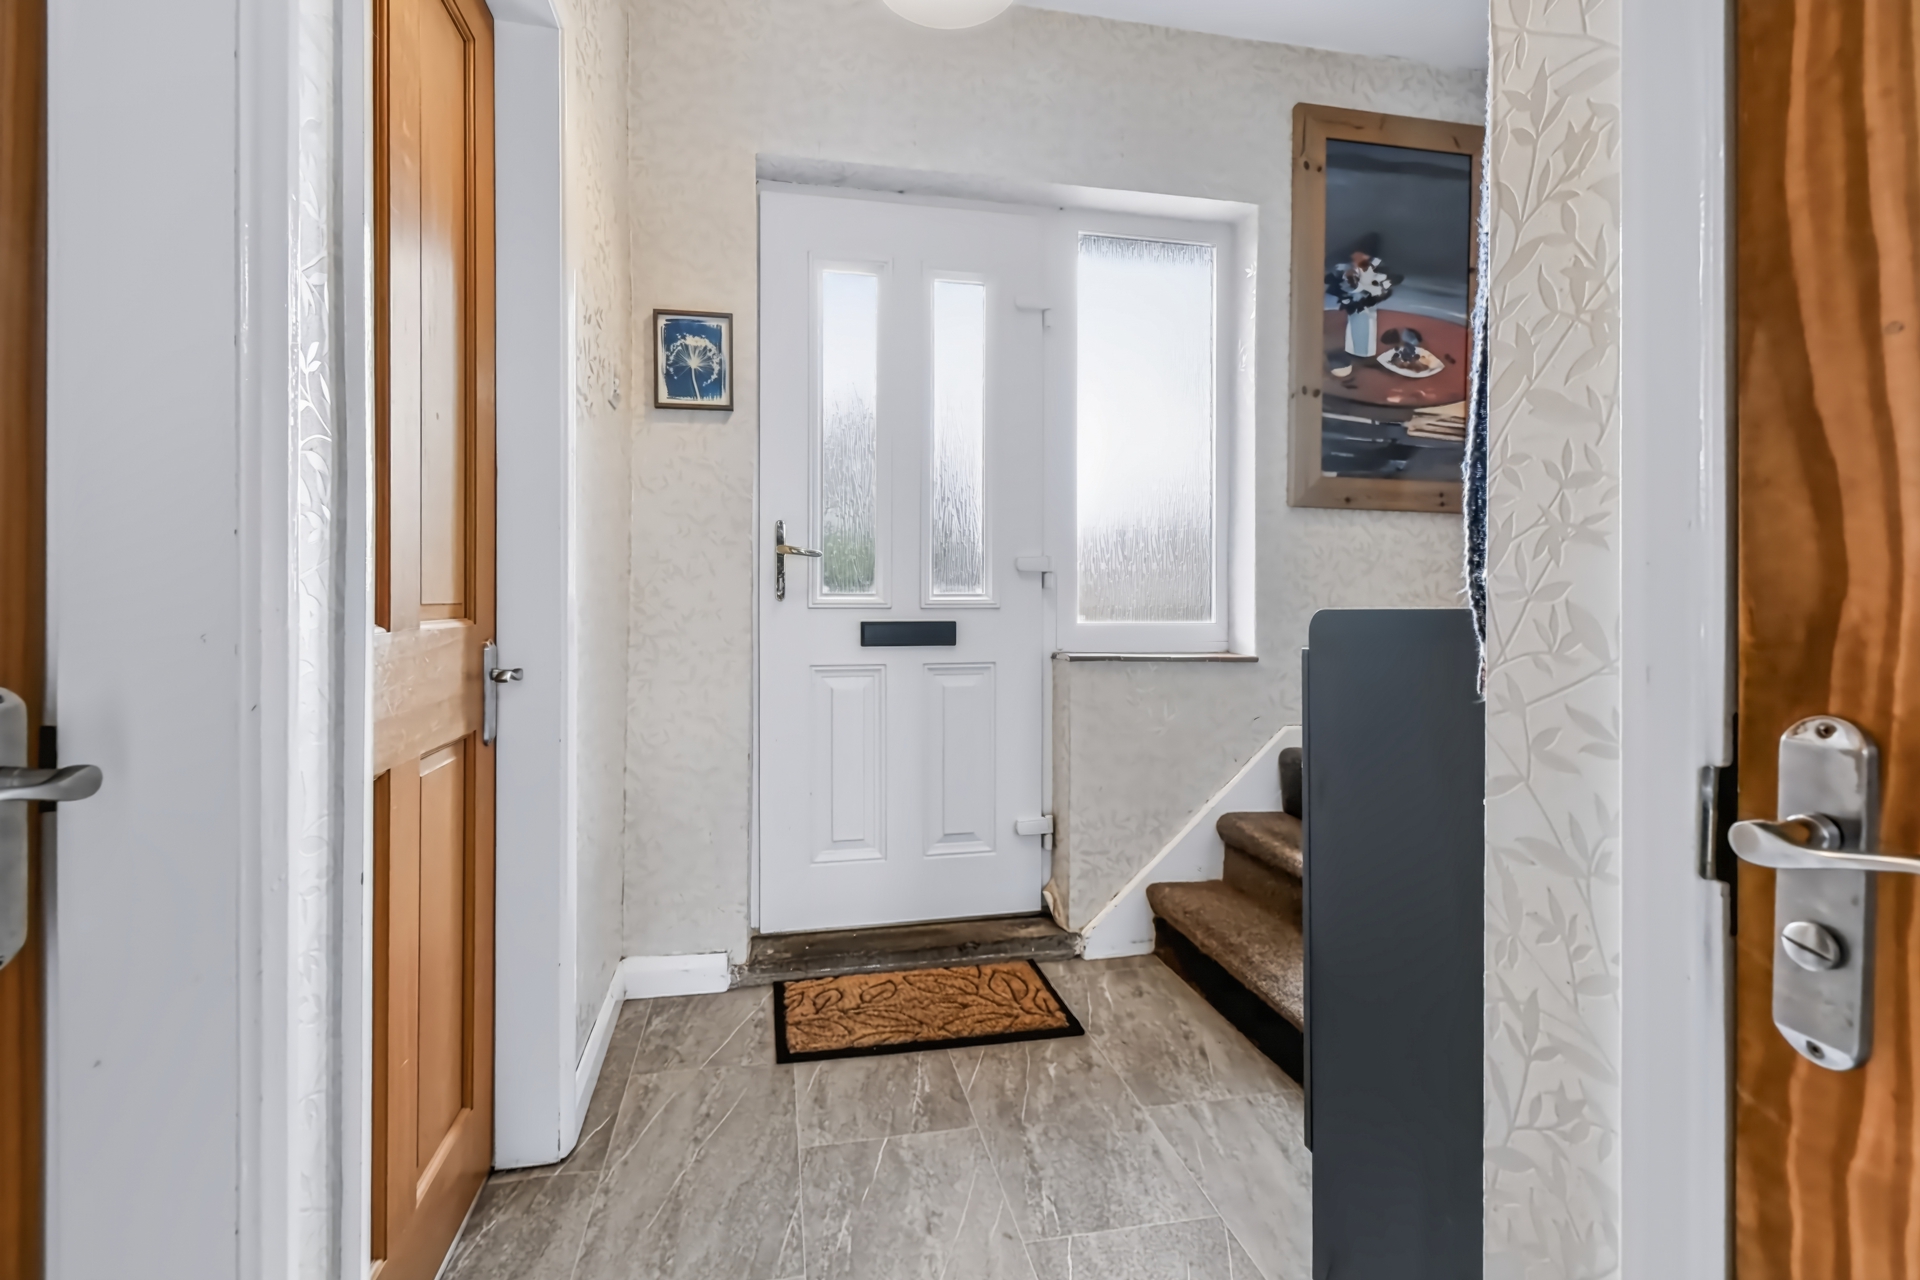
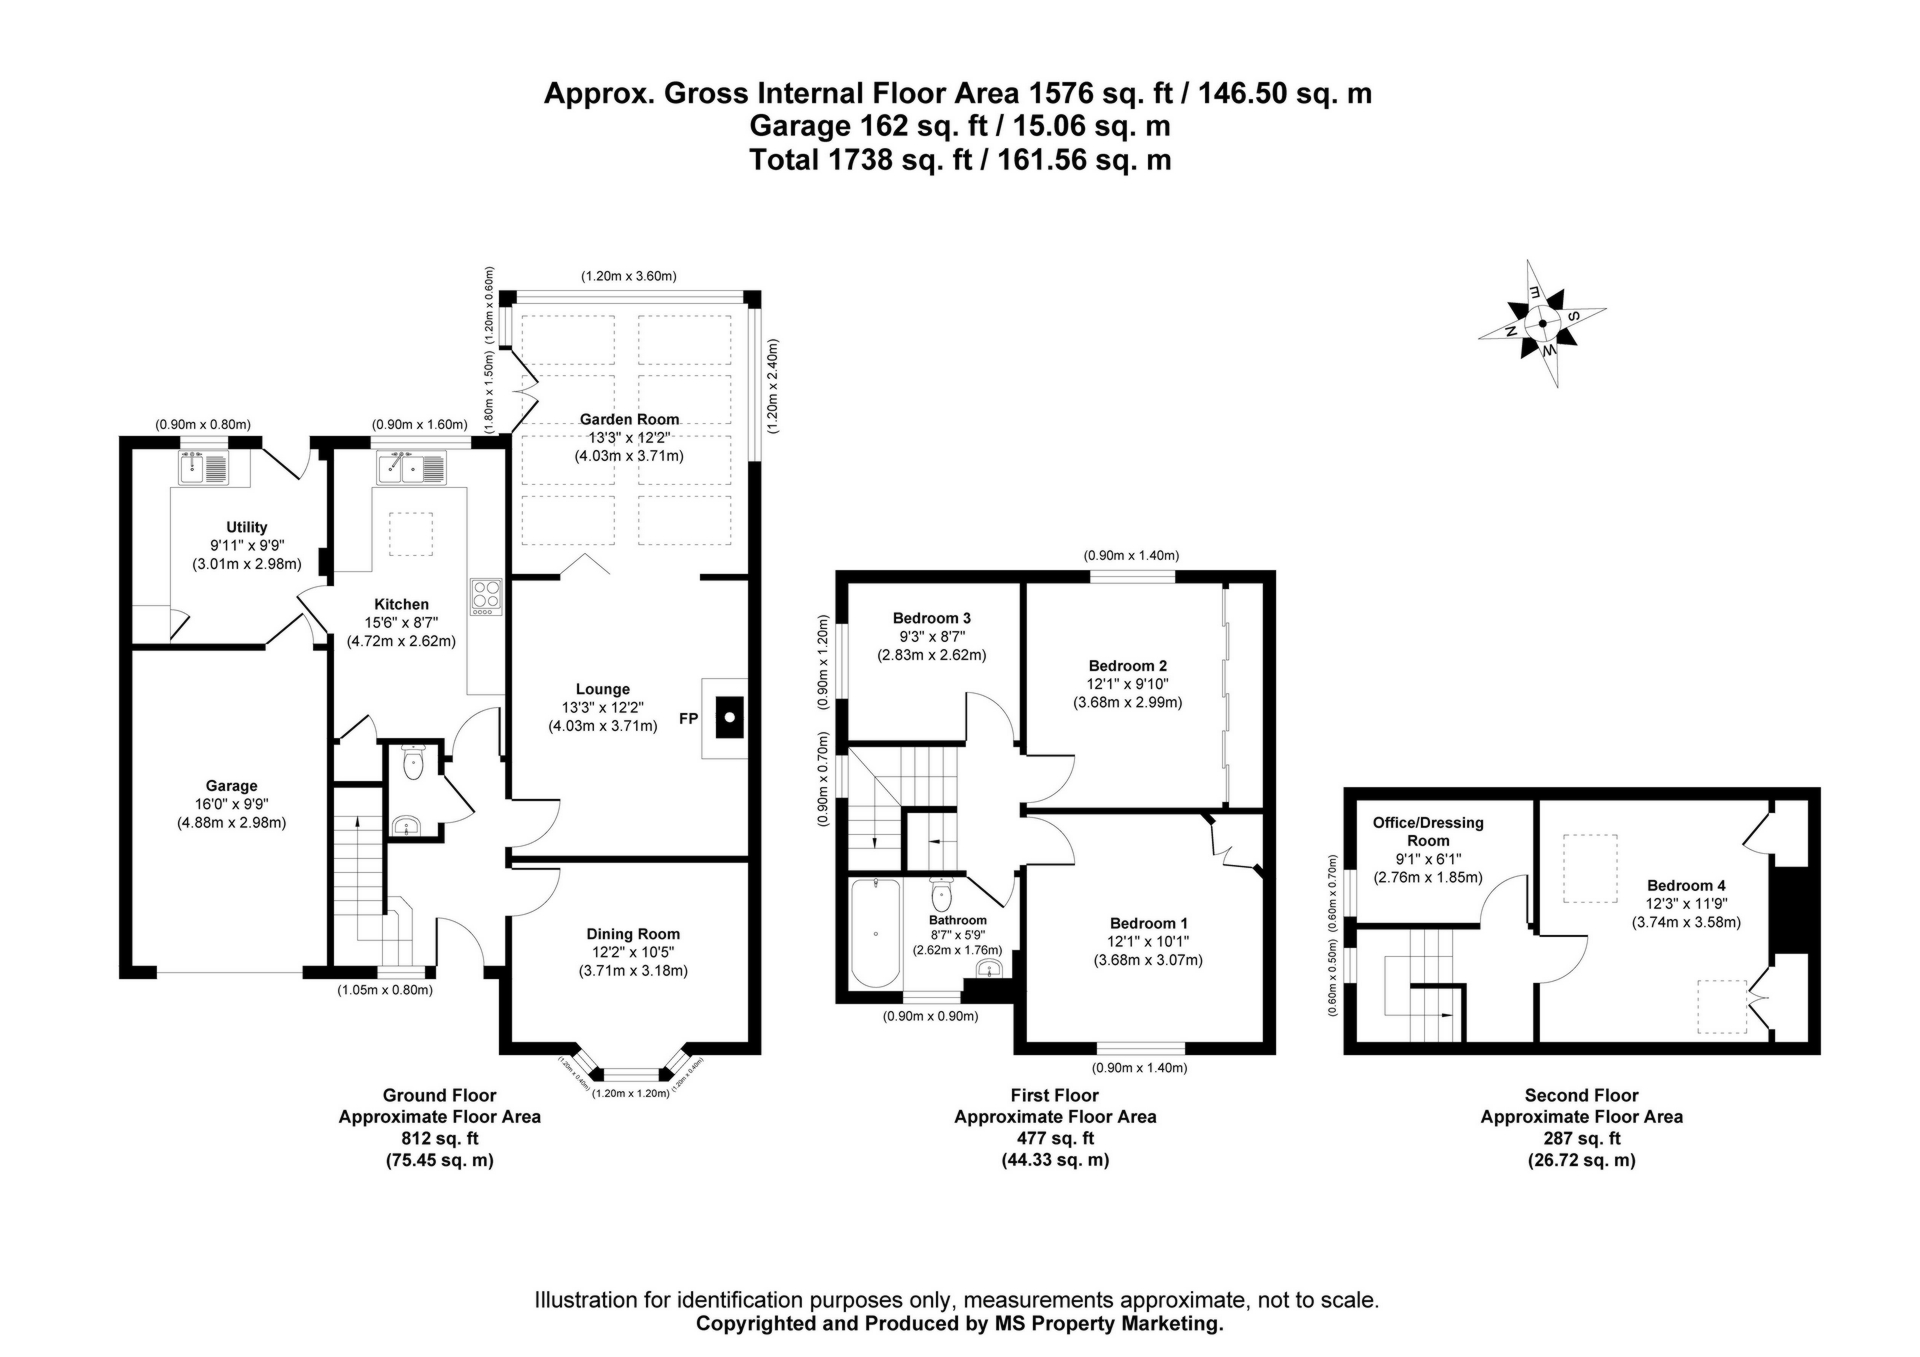
| Entrance Hall | UPVC double glazed composite entrance door and window to front, vinyl flooring, staircase to first floor with understairs storage cupboard, radiator, power points. | |||
| Cloaks/WC | Low level WC, wash hand basin, vinyl floor covering, extractor fan. | |||
| Dining Room | UPVC double glazed bay window to front, carpet, power points, radiator, TV point, phone point. | |||
| Lounge | Wooden framed glazed sliding bi-fold doors to garden room, wood burning stove inset into chimney breast, TV point, carpet, power points, radiator. | |||
| Garden Room | UPVC double glazed windows and French doors to rear garden, UPVC double glazed roof, vinyl floor covering, power points. | |||
| Kitchen | Range of modern wall and base units, stainless steel one and a half bowl sink and drainer unit, plumbing for dishwasher, space for gas range with extractor over, storage cupboard, vinyl floor covering, power points, radiator, recessed spotlights, Velux window, UPVC double glazed window to rear. | |||
| Utility Room | Range of wall and base units, stainless steel sink and drainer unit with mixer tap, plumbing for automatic washing machine, power points, radiator, recessed spotlights, UPVC double glazed window and door to rear. Gas combination condensing boiler. | |||
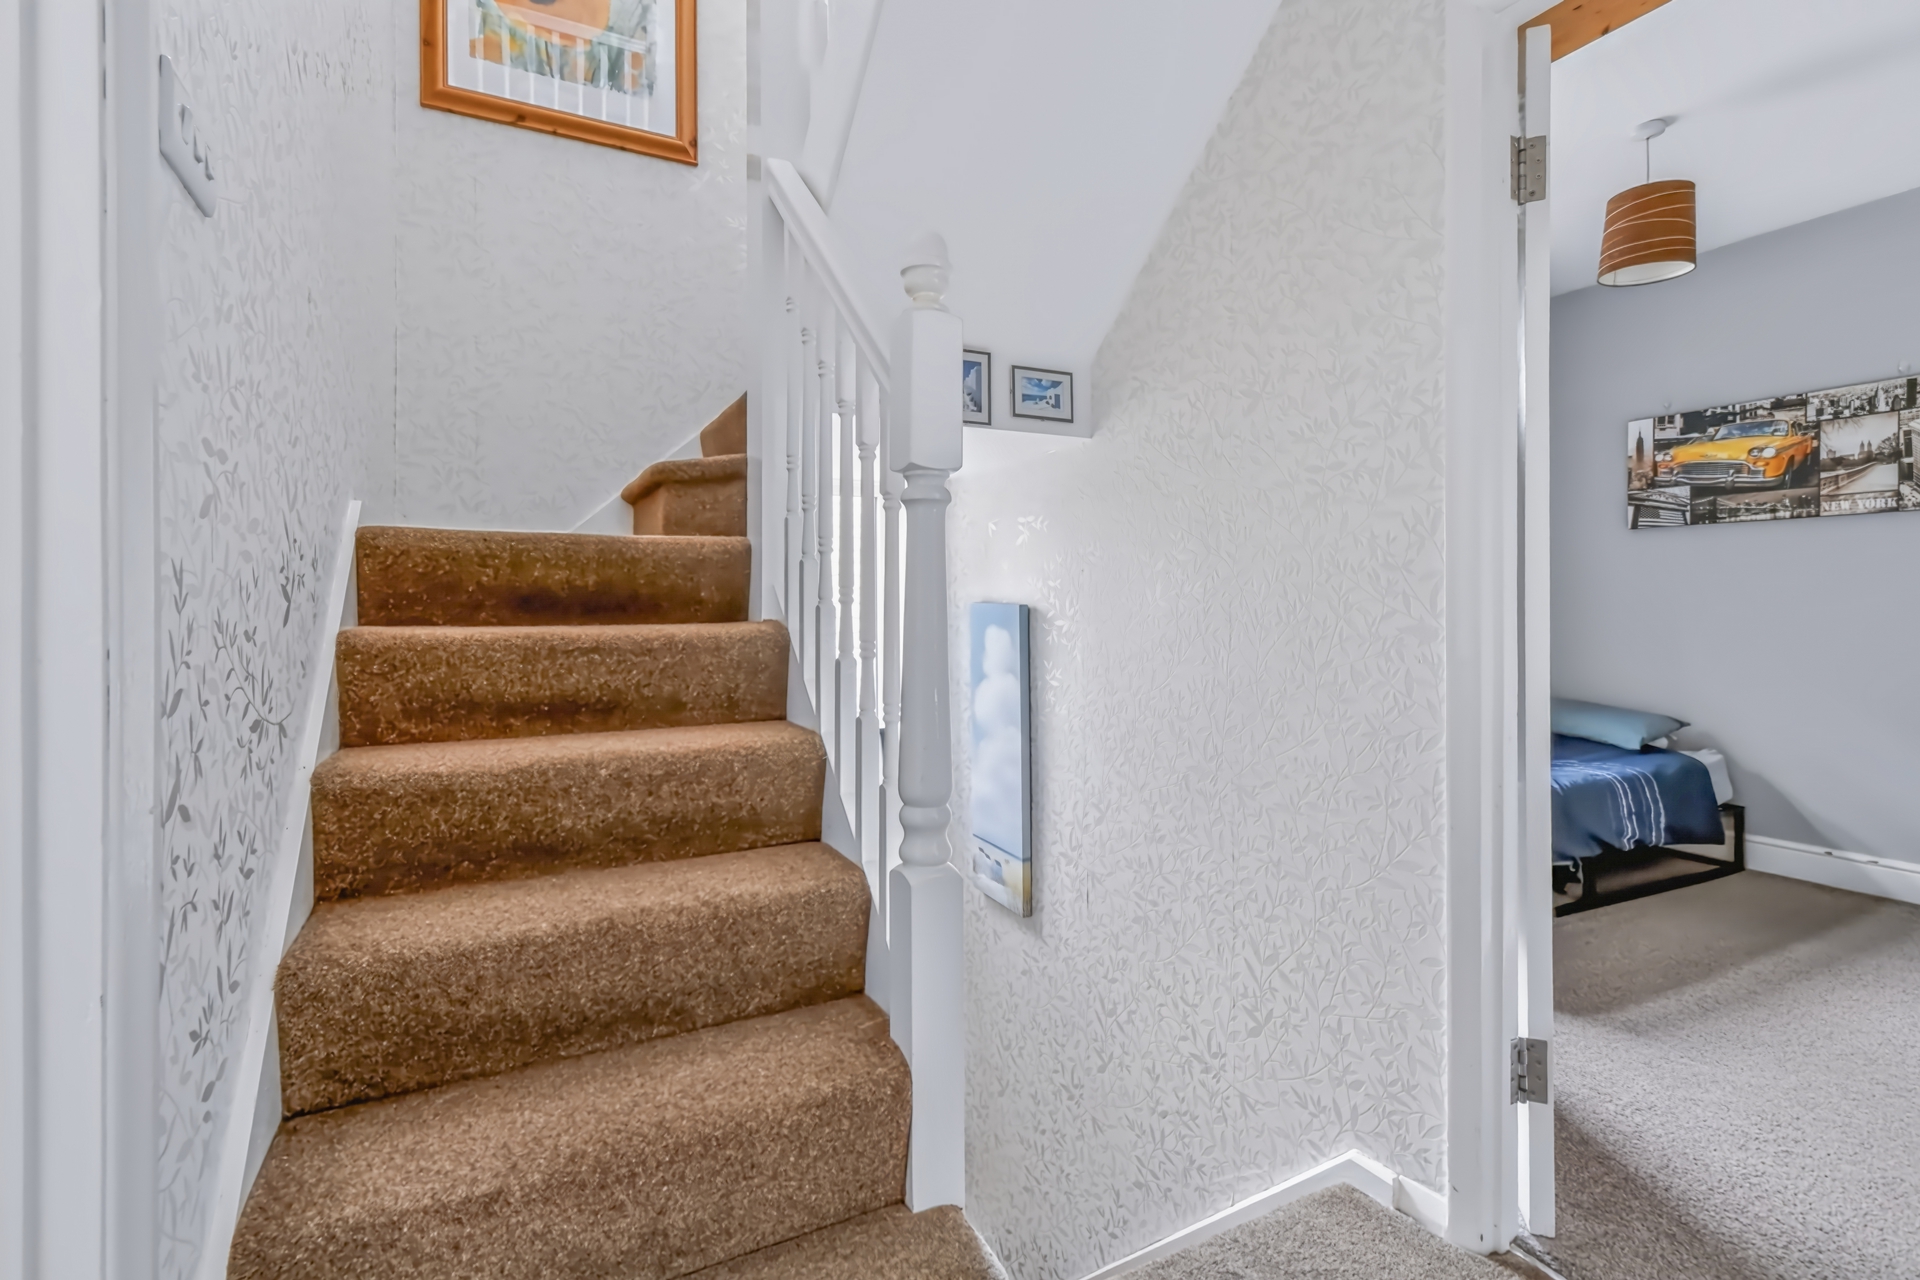
| First Floor Landing | UPVC double glazed window to side, staircase to second floor with understairs storage cupboard, carpet. | |||
| Bedroom 1 | UPVC double glazed window to rear, fitted wardrobes, carpet, power points, radiator. | |||
| Bedroom 2 | UPVC double glazed window to front, recessed storage cupboard, carpet, power points, radiator. | |||
| Bedroom 3 | UPVC double glazed window to side, carpet, power points, radiator. | |||
| Bathroom | Three piece white suite comprising panelled bath with rainfall mains fed shower over, wash hand basin and low level WC. Tiled walls, tiled flooring, chrome heated towel rail, shaver point, recessed spotlights, UPVC double glazed opaque window to front. | |||
| Second Floor Landing | UPVC double glazed window to side, eaves storage cupboard, carpet, power points. | |||
| Bedroom 4 | Velux windows to front and rear, eaves storage and built in storage cupboard, carpet, power points, radiator. | |||
| Office/Dressing Room | UPVC double glazed window to side, carpet, power points, radiator. Restricted head height. | |||
| Garage | Roller garage door, power points, lighting, storage into eaves. Sound-insulated area currently used as a music practice space. | |||
| Outside | Front - The property is set slightly elevated from street level with a driveway providing off street parking. The front garden is predominantly lawned with established bushes and planting creating an attractive approach to the house.
Rear - A generous east facing garden, predominantly laid to lawn with raised flower beds and borders containing an array of established trees and bushes. The garden rises away from the house starting with a practical patio area leading to an elevated lawned area towards the far end, providing an additional sitting area and helping the garden benefit from sunlight beyond what may typically be expected from its east facing orientation. The open aspect beyond provides a good degree of privacy. There is also a garden shed. |
The Raylor Centre<br>James Street<br>York<br>YO10 3DW